

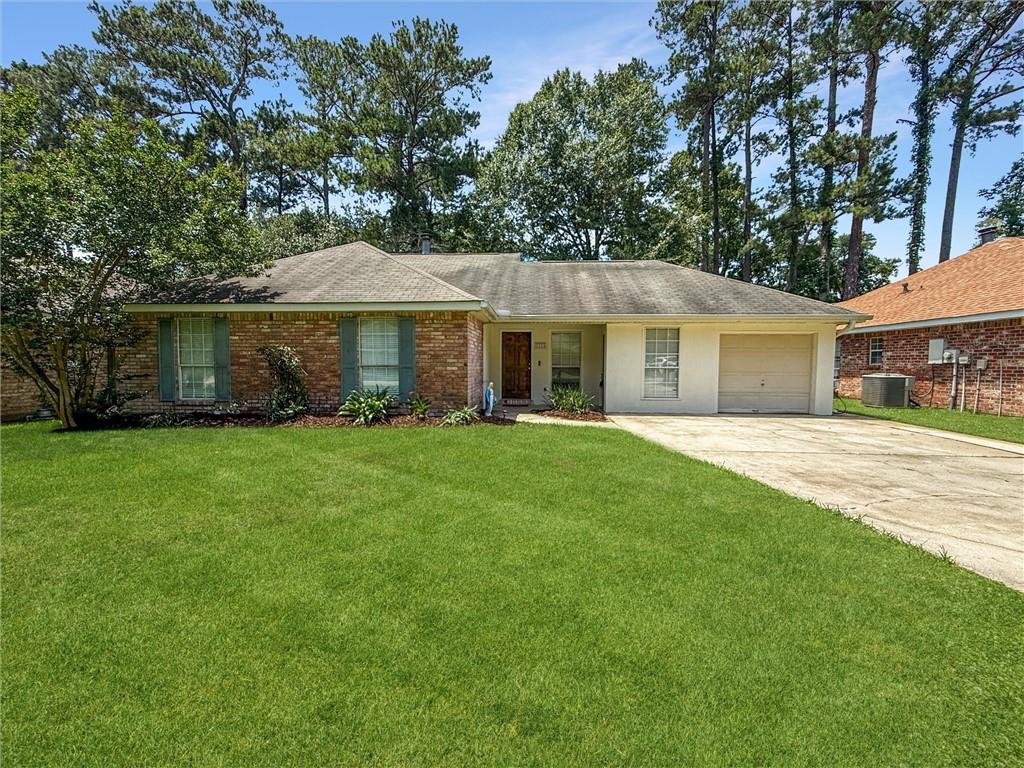
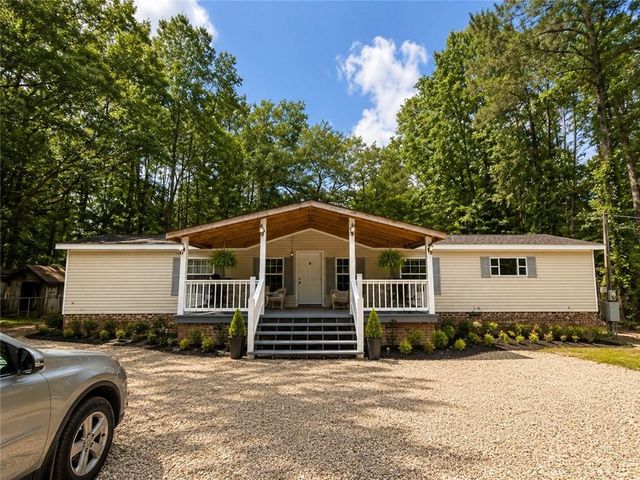
2154 BIRON Street, Mandeville, LA 70448
Hidden Pines · St Tammany County
Key Facts
Description
OPEN HOUSE 11-1 ~ JUNE 27, 2026 Welcome home to this spacious and versatile 3-bedroom, 2-bath residence offering the flexible floor plan today's buyers are looking for. Nestled on a beautifully maintained lot with large trees and a fully fenced backyard, this home combines comfortable living spaces with functional extras that make everyday life easier. Step inside to find an open-concept layout featuring two separate living areas, including a large family room with soaring vaulted ceilings, abundant natural light, and direct access to the backyard. The second living space offers a cozy fireplace and flows seamlessly into the kitchen and dining area, creating the comfortable setting for entertaining or relaxing with family. The kitchen is equipped with ample cabinetry, generous counter space, stainless steel appliances, and a breakfast bar overlooking the main living area. The spacious primary suite features a tray ceiling, walk-in closet, dual vanity, soaking tub, and separate shower. Two additional bedrooms provide comfortable accommodations for family or guests. A standout feature of this home is the converted garage flex space: home office, playroom, gym, media room, hobby space, or additional living area. A small enclosed storage area remains where the garage door is located, providing convenient storage for tools, lawn equipment, or seasonal items. Outside, you'll love the expansive backyard with plenty of room for play, pets, gardening, or future outdoor entertaining. The detached storage shed adds even more space for your storage needs. Offering multiple living spaces, flexible functionality, and a great outdoor setting, 2154 Biron Street is ready to welcome its next owner. Schedule your private showing today!
Property Information
Property Type
Residential
Sub-Type
Single Family Residence
Style
Traditional
Year Built
1993
Living Area
2,192 sq ft
Lot Size
0.19 acres
Lot Dimensions
66x120x66x119
Parking Spaces
3
Days on Market
29
MLS® Listing#
2560180
Property Features
Interior
Appliances
Cooling
Heating
Fireplace
Pool
Parking
Laundry
Construction
Foundation
Roof
Other Structures
Sewer
Water Source
Rooms
- Bathroom6.6x5Lower
- Bedroom12x10.5Lower
- Bedroom12x11Lower
- Bonus Room18.6x17.4Lower
- Den18.7x15.2Lower
- Dining Room11.7x8Lower
- Kitchen12x8Lower
- Laundry8x6Lower
- Living Room18.7x13.8Lower
- Master Bathroom11x10.2Lower
- Master Bedroom13.5x13.5Lower
Schools
- Elementary:
- Woodlake
- Middle:
- Gayle Sloan
- High:
- Lakeshore
Financial Details
HOA
None
Parcel Number
47874
Directions
Hwy 1088 to Soult St to Joans to Biron- House on left
Affordability Calculator
$59,000
Estimated monthly payment
$1,570/mo
Principal $236,000 · Est. interest $329,241 over 30 yrs
Neighborhood Market Statistics
How this home compares to active listings in Mandeville, LA
- $395,652
- Median Listing Price
- 70
- Median Days on Market
- 2,157
- Median Sq Ft
- $184
- Median Price / Sq Ft
- 234
- Active Listings
- This home’s price is 25% below the area median.
- Its price per sq ft is 27% below the area median.
Market statistics compiled from active EXIT Realty® and MLS listings in Mandeville, LA.
Location

Points of Interest in Mandeville, LA
Showing the Mandeville area map.
Nearby Schools
Mandeville Middle School
Secondary · 0.7 mi away
Magnolia Trace Elementary School
Elementary · 1.3 mi away
Lake Harbor Middle School
Secondary · 1.4 mi away
Operation Jumpstart Alternative School
School · 1.5 mi away
Marigny Elementary School
Elementary · 1.5 mi away
Woodlake Elementary School
Elementary · 2.1 mi away
Monteleone Junior High School
Secondary · 2.2 mi away
St. Tammany Parish Public School
Elementary · 2.4 mi away
Tender Years
Elementary · 2.6 mi away
Our Lady of the Lake Roman Catholic Church
School · 2.6 mi away
Fontainebleau High School
Secondary · 2.8 mi away
Mandeville Junior High School
Secondary · 2.9 mi away
Abba Educational Center LLC
School · 3.2 mi away
Mandeville Elementary School
Elementary · 3.2 mi away
St Michael's Episcopal Church
School · 3.5 mi away
Brighthouse Learning Center
School · 4.0 mi away
Fundamentals Early Learning Center
School · 4.1 mi away
Lakeshore High School
Secondary · 4.5 mi away
Mandeville High School
Secondary · 4.5 mi away
Mary Queen of Peace Church
School · 4.6 mi away
Commute Calculator
Nearby Homes
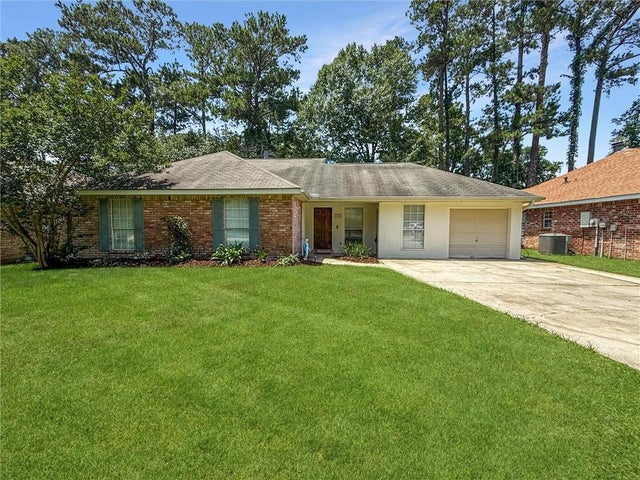


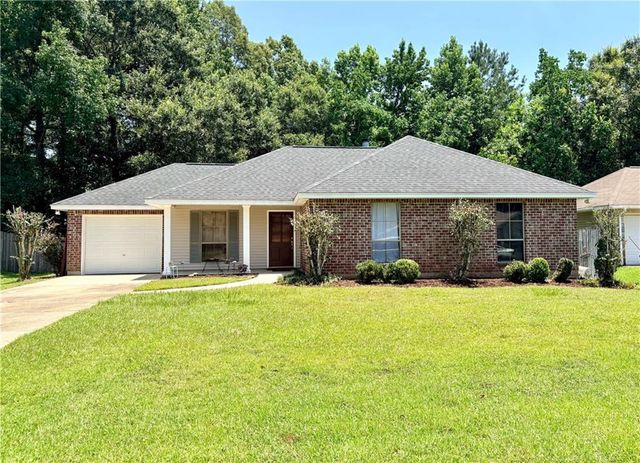
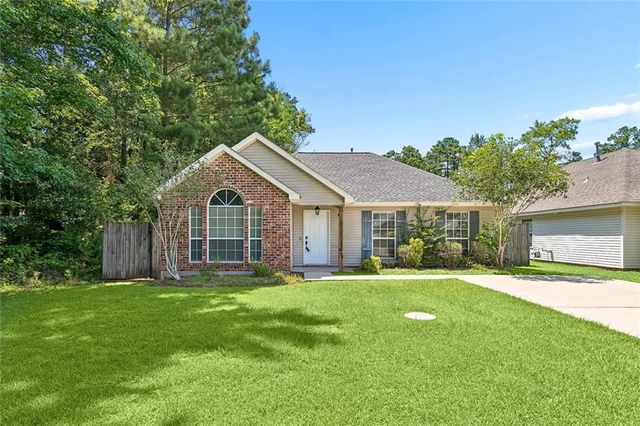
Similar Homes Nearby
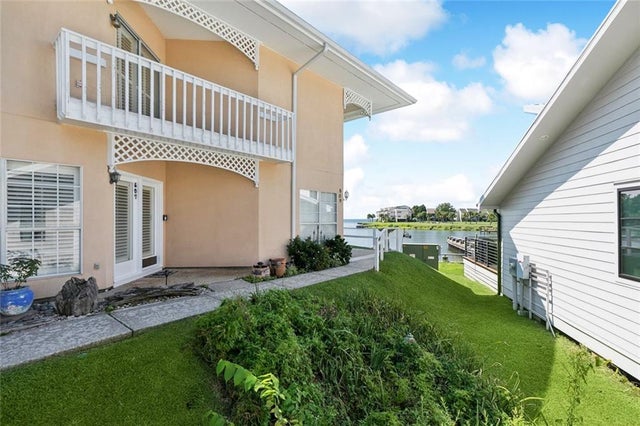
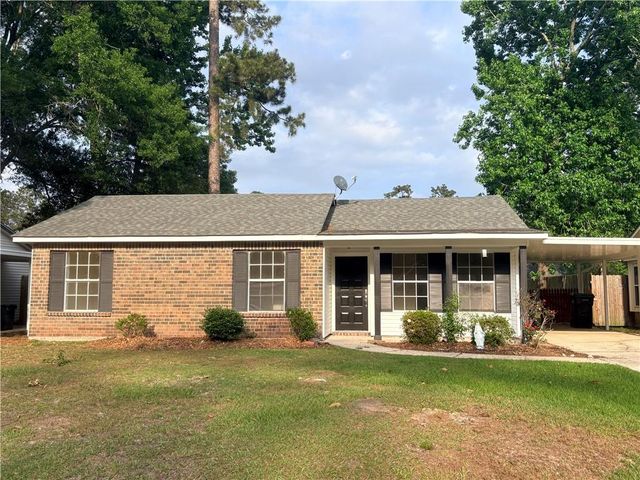
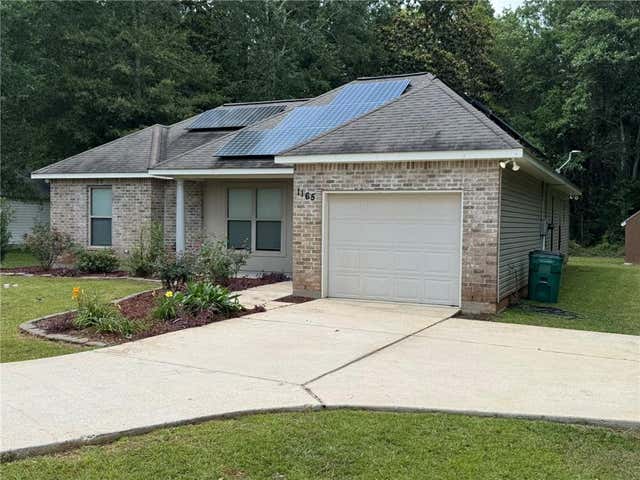
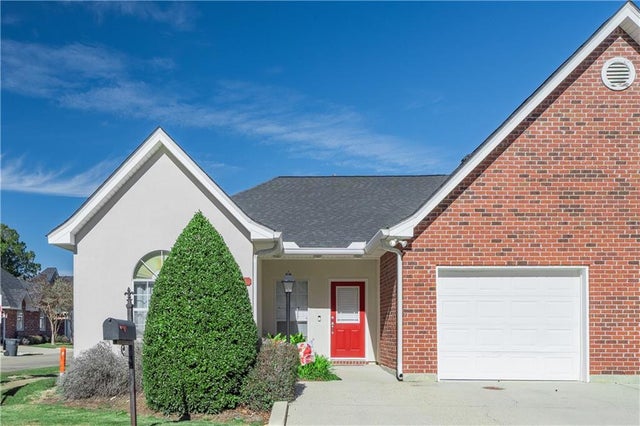
Similar Home Values
Comparable nearby listings and their asking prices.
| Address | Price | Beds | Baths | Sq Ft |
|---|---|---|---|---|
| 807 TOPS'L Drive 807, Mandeville, LA | $209,900 | 2 | 3 | 1,760 |
| 16 JACQUELINE Court 16, Mandeville, LA | $209,900 | 2 | 3 | 1,675 |
| 320 FOREST Loop, Mandeville, LA | $210,000 | 3 | 1 | 1,000 |
| 1165 VIOLA Street, Mandeville, LA | $215,000 | 3 | 2 | 1,400 |
| 201-B LIBRA Avenue B, Mandeville, LA | $215,000 | 3 | 2 | 1,538 |
| 67525 HIERN Drive, Mandeville, LA | $215,000 | 3 | 3 | 1,836 |
Moving Cost Estimate
EXIT Agents in Mandeville


Listing Courtesy: 1 Percent Lists Gulf South - 9857781043