

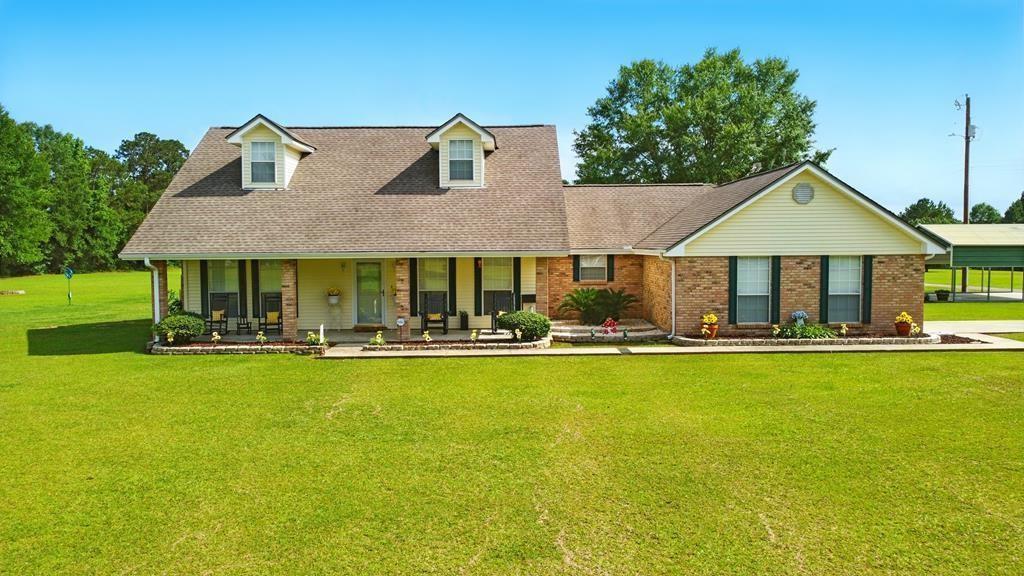
11080 ROAD 231, Picayune, MS 39466
Pearl River Cnty County
Key Facts
Description
Nestled on approximately 3.5 beautiful acres, this stunning property offers the perfect blend of space, comfort, and functionality. Inside, you’ll find a thoughtfully designed floor plan featuring a butler-style kitchen with a large center island for entertaining and everyday living. The home also includes a spacious living room, dedicated craft room, upstairs bonus room, and generously sized bedrooms that provide plenty of room for family and guests. Step outside and enjoy the beautifully maintained grounds, complete with a large back patio for relaxing or hosting gatherings. Two versatile shops offer ample space for hobbies, storage, workshops, or business needs. The well-manicured acreage provides privacy and endless possibilities for outdoor enjoyment. The home is currently served by a shared well, with access to community water available should the new owner prefer to connect. Offering a rare combination of acreage, amenities, and charm, this exceptional property is truly a must-see!
Property Information
Property Type
Residential
Sub-Type
Single Family Residence
Style
Traditional
Year Built
1998
Living Area
2,500 sq ft
Lot Size
3.50 acres
Lot Dimensions
700x209x345x50x236x239
Days on Market
1
MLS® Listing#
2561101
Property Features
Interior
Appliances
Cooling
Heating
Fireplace
Pool
Parking
Laundry
Patio
Construction
Foundation
Roof
Security
Other Structures
Utilities
Sewer
Water Source
Financial Details
HOA
None
Parcel Number
043-0-05-032.000
Directions
Hwy 43 South to Old Kiln Road, take Old Kiln Road and go to the end where it meets Leetown Road, take a left and continue till you see the church on the left, take the road that runs behind Leetown Road
Affordability Calculator
$99,800
Estimated monthly payment
$2,656/mo
Principal $399,200 · Est. interest $556,920 over 30 yrs
Neighborhood Market Statistics
How this home compares to active listings in Picayune, MS
- $312,195
- Median Listing Price
- 76
- Median Days on Market
- 1,974
- Median Sq Ft
- $157
- Median Price / Sq Ft
- 74
- Active Listings
- This home’s price is 60% above the area median.
- Its price per sq ft is 27% above the area median.
Market statistics compiled from active EXIT Realty® and MLS listings in Picayune, MS.
Location

Points of Interest in Picayune, MS
Showing the Picayune area map.
Nearby Schools
West Hancock Elementary School
Elementary · 3.8 mi away
Hancock North Central Elementary
Elementary · 6.2 mi away
Wee Wisdom Learning Center
School · 8.8 mi away
Roseland Park Elementary School
Elementary · 8.9 mi away
Pearl River Central High School
Secondary · 9.2 mi away
Wee School
School · 10.0 mi away
First Presbyterian Church
School · 10.0 mi away
Career & Technology Center
Secondary · 10.0 mi away
Center for Alternative Education
Secondary · 10.1 mi away
Picayune Junior High School
Secondary · 10.1 mi away
St Charles Borromeo Catholic Church
School · 10.2 mi away
Pearl River Central Lower Elementary
Elementary · 10.3 mi away
West Side Elementary School
Elementary · 10.3 mi away
Pearl River Central Endeavor School
School · 10.5 mi away
South Side Elementary School
Elementary · 10.8 mi away
South Side Lower Elementary School
Elementary · 10.9 mi away
Head Start
School · 10.9 mi away
Early Head Start Nicholson
School · 11.5 mi away
Nicholson Elementary School
Elementary · 11.5 mi away
East Hancock Elementary School
Elementary · 12.6 mi away
Commute Calculator
Nearby Homes

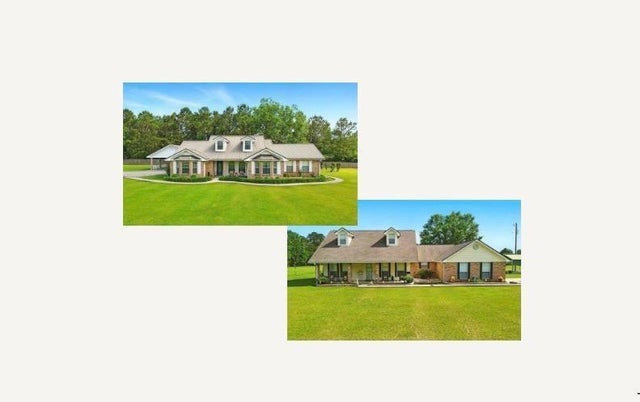


Similar Homes Nearby


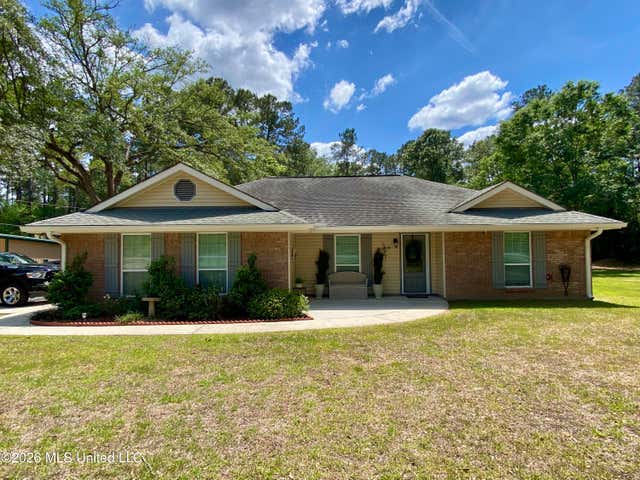


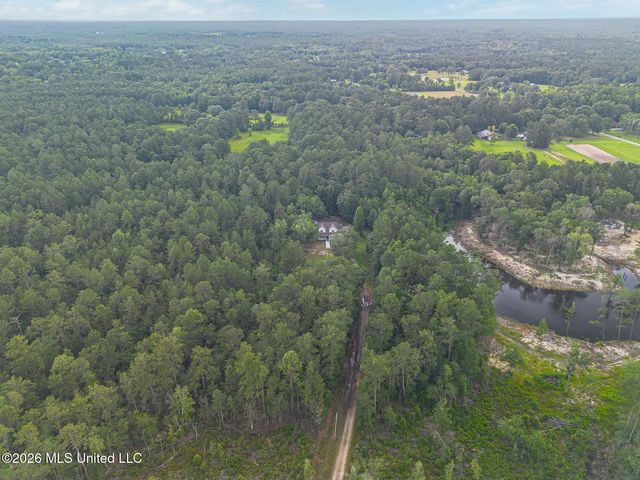
Similar Home Values
Comparable nearby listings and their asking prices.
| Address | Price | Beds | Baths | Sq Ft |
|---|---|---|---|---|
| 611 Glenwood Street, Picayune, MS | $349,990 | 4 | 4 | 3,369 |
| 108 Parkside Drive, Picayune, MS | $349,999 | 2 | 1 | 1,284 |
| 124 Lake David Drive, Picayune, MS | $350,000 | 4 | 2 | 2,056 |
| 108 Hickory Ridge Drive, Picayune, MS | $354,000 | 3 | 2 | 1,698 |
| 501 Pemberton Place, Picayune, MS | $378,900 | 3 | 2 | 1,900 |
| 94 D And N Road, Picayune, MS | $380,000 | 4 | 3 | 3,089 |
Moving Cost Estimate
EXIT Agents in Picayune


Listing Courtesy: Audubon Realty, LLC - 5048313111