

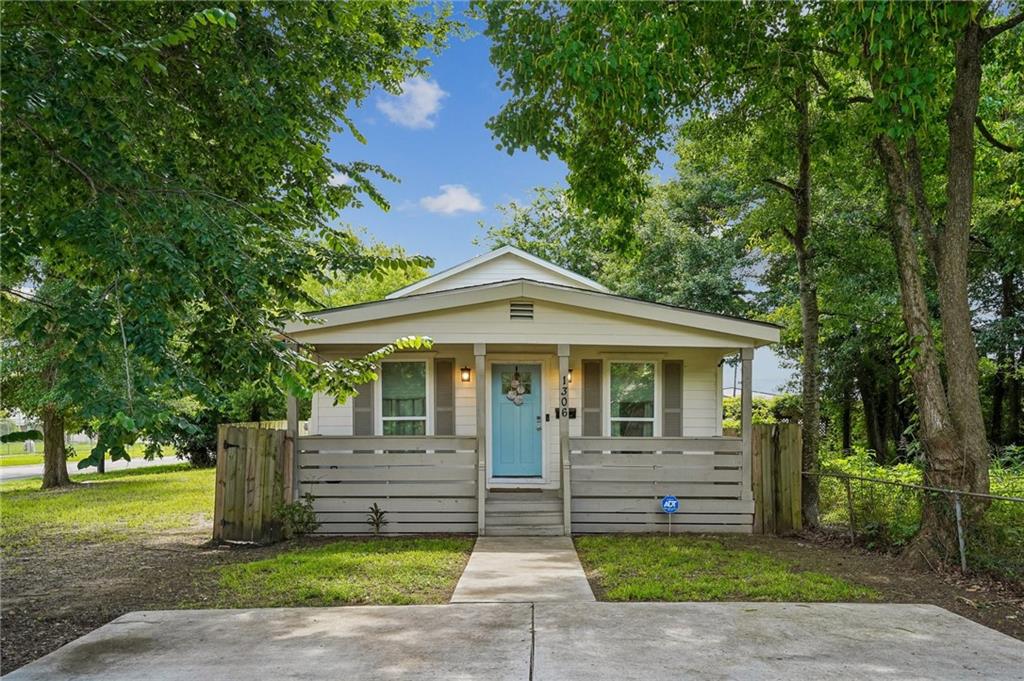
1306 PACIFIC Avenue, New Orleans, LA 70114
Orleans County
Key Facts
Description
Modern luxury meets classic charm in this renovated Algiers cottage. Originally built in 1959, this 4-bedroom, 3-bathroom home was thoughtfully expanded and renovated in 2022 with a camelback addition, creating approximately 1,958 square feet of stylish and functional living space.The open-concept floor plan functions for both everyday living and entertaining, featuring high-end finishes throughout, abundant natural light, and seamless flow between the living, dining, and kitchen areas. The spacious layout offers excellent storage, a dedicated laundry room, and generously sized bedrooms, including a primary suite on the main level. Step outside and enjoy morning coffee on the front porch or unwind in the afternoon in the backyard! A driveway provides ample off-street parking options. Combining modern updates & thoughtful design, this home offers the best of comfort, convenience, and contemporary living.
Property Information
Property Type
Residential
Sub-Type
Single Family Residence
Style
Camelback
Year Built
1959
Living Area
2,100 sq ft
Lot Dimensions
31 x 124
Days on Market
45
MLS® Listing#
2561102
Property Features
Interior
Appliances
Cooling
Heating
Fireplace
Pool
Parking
Laundry
Patio
Lot Features
Construction
Foundation
Roof
Sewer
Water Source
Rooms
- 14.5 x 10.7First
- Bathroom9.10 x 4.10Second
- Bathroom8.2 x 6.3First
- Bedroom9.2 x 13.8Second
- Bedroom8.1 x 12.7First
- Bedroom9.10 x 13.8Second
- Dining Room8.6 x 8.7First
- Kitchen12.9 x 11.10First
- Laundry8.2 x 5.10First
- Living Room14.5 x 26First
- Master Bathroom12.9 x 6.10First
- Master Bedroom9.10 x 15.2First
Financial Details
HOA
None
Parcel Number
513304217
Affordability Calculator
$59,800
Estimated monthly payment
$1,591/mo
Principal $239,200 · Est. interest $333,705 over 30 yrs
Neighborhood Market Statistics
How this home compares to active listings in New Orleans, LA
- $343,337
- Median Listing Price
- 94
- Median Days on Market
- 1,820
- Median Sq Ft
- $189
- Median Price / Sq Ft
- 2,581
- Active Listings
- This home’s price is 13% below the area median.
- Its price per sq ft is 25% below the area median.
Market statistics compiled from active EXIT Realty® and MLS listings in New Orleans, LA.
Location

Points of Interest in New Orleans, LA
Showing the New Orleans area map.
Nearby Schools
McDonogh 32 Elementary School
Secondary · 0.2 mi away
Elan Academy
Elementary · 0.2 mi away
Lord Beaconsfield Landry High School
Secondary · 0.4 mi away
Martin Behrman Charter School
School · 0.5 mi away
William J Fischer Elementary School
Elementary · 0.6 mi away
Henderson Elementary School
Elementary · 0.6 mi away
International School
Secondary · 0.6 mi away
Harriet Tubman Charter School
Elementary · 0.6 mi away
Clara's Little Lambs Preschool Academy
School · 0.9 mi away
New Orleans Military and Maritime Academy
School · 0.9 mi away
Young Audiences Charter School
Elementary · 1.1 mi away
Kate Middleton Elementary School
Elementary · 1.1 mi away
Julian Elementary School
Elementary · 1.1 mi away
McDonogh26 Elementary School
Elementary · 1.1 mi away
Calvary Baptist School
Secondary · 1.1 mi away
Martin Behrman Charter School: Academy of Creative Arts and Sciences
School · 1.2 mi away
Audubon Primary Academy
Elementary · 1.4 mi away
St. Michael Special School
School · 1.5 mi away
The Chartwell Center
School · 1.5 mi away
New Orleans School of Metal Smithing
School · 1.6 mi away
Commute Calculator
Nearby Homes
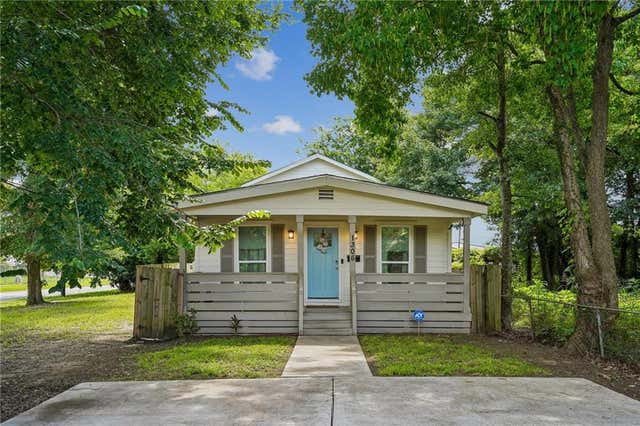
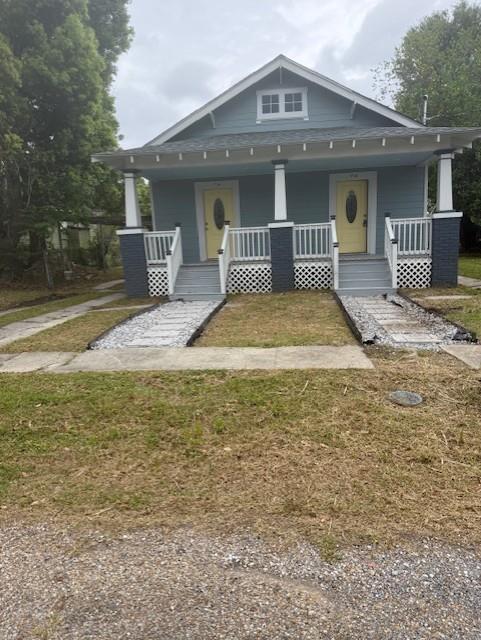
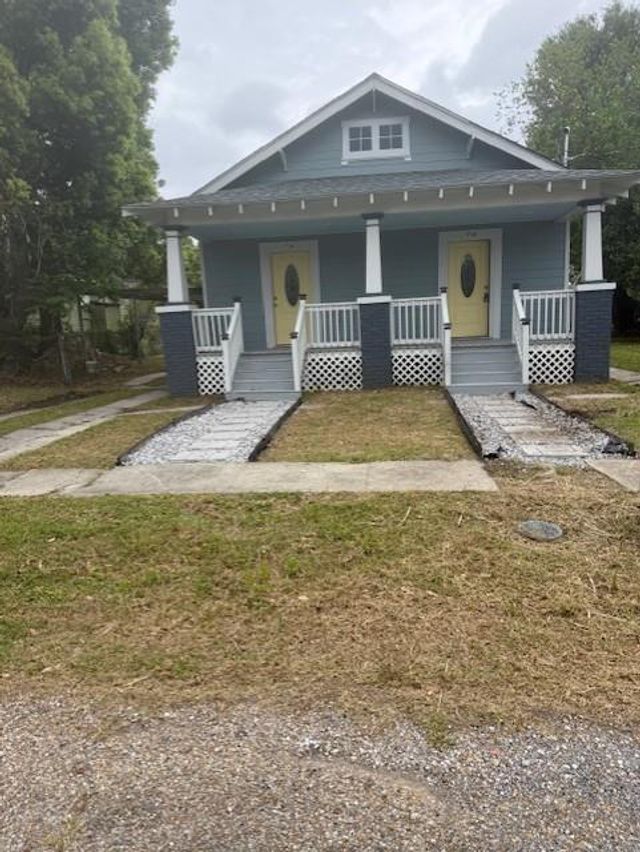
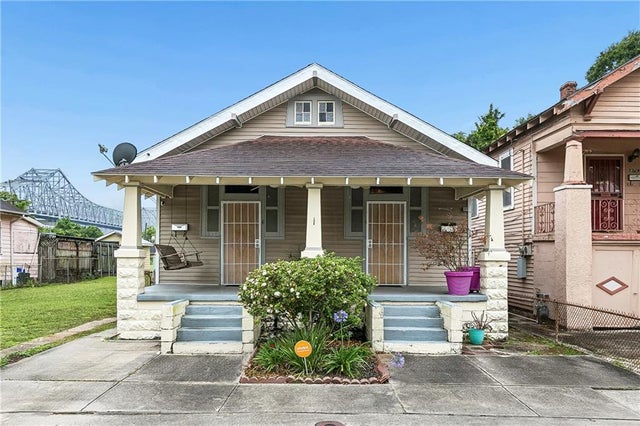
Similar Homes Nearby
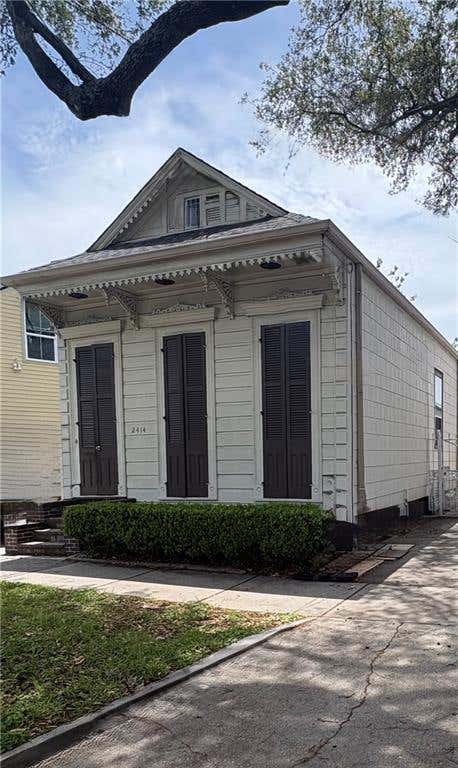
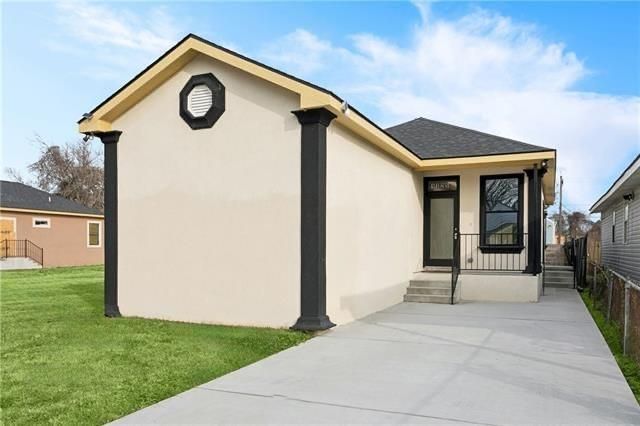

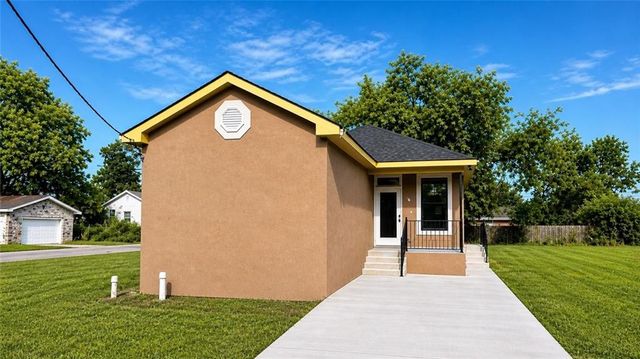
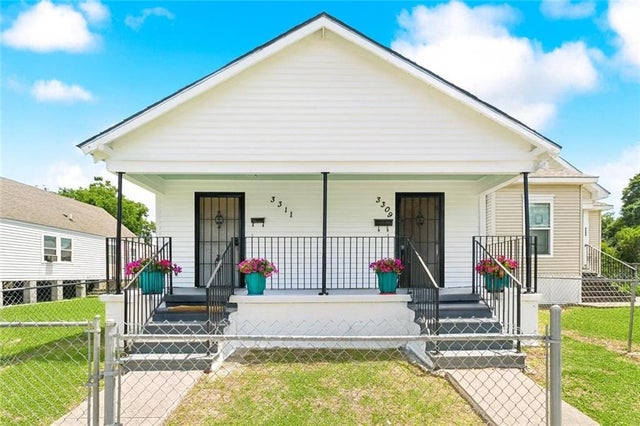

Similar Home Values
Comparable nearby listings and their asking prices.
| Address | Price | Beds | Baths | Sq Ft |
|---|---|---|---|---|
| 2414 URSULINE Avenue, New Orleans, LA | $209,900 | 3 | 2 | 1,291 |
| 1325 CHARBONNET Street, New Orleans, LA | $209,900 | 3 | 2 | 1,500 |
| 3427 HUNTLEE Drive, New Orleans, LA | $209,900 | 3 | 2 | 1,440 |
| 1337 CHARBONNET Street, New Orleans, LA | $209,900 | 3 | 2 | 1,500 |
| 3309 4TH Street, New Orleans, LA | $210,000 | 4 | — | 1,590 |
| 7501 MORRISON Road, New Orleans, LA | $210,000 | 4 | 3 | 2,857 |
Moving Cost Estimate
EXIT Agents in New Orleans


Listing Courtesy: Compass Historic (LATT09) - 5049483011