

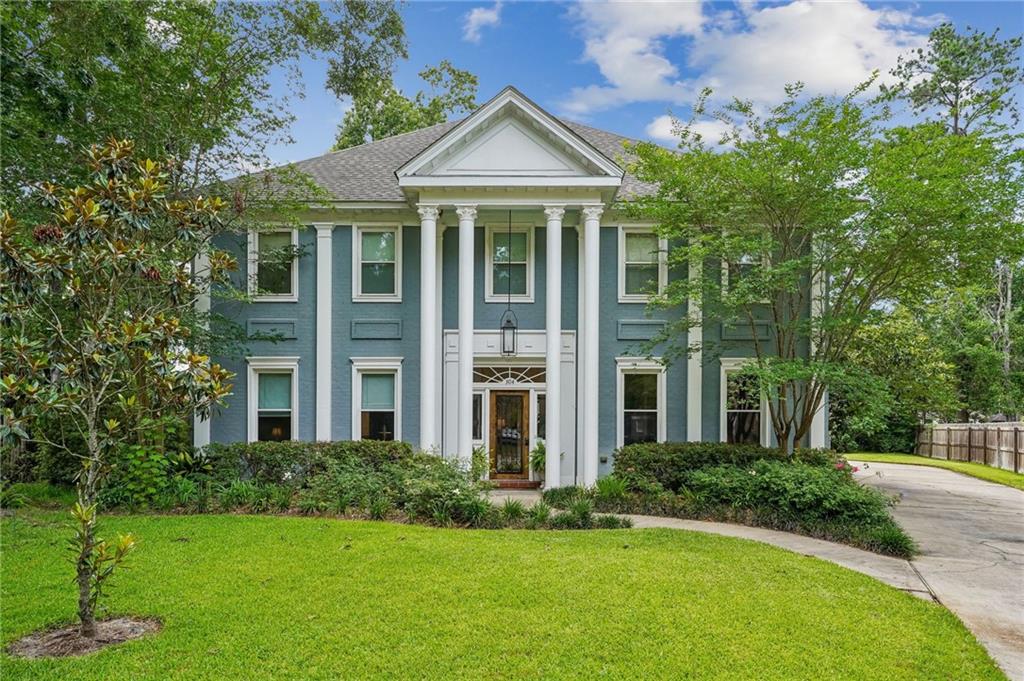
304 VINE Court, Mandeville, LA 70448
Greenleaves Cornerstone · St Tammany County
Key Facts
Description
Nestled at the end of a cul-de-sac, this exceptional Colonial home offers stately curb appeal, generous living spaces and outstanding amenities designed for both everyday living and entertaining. Step inside to discover beautiful wood floors, a grand dining room that easily accommodates large family gatherings, holiday celebrations and elegant dinner parties. Just off the foyer, a versatile downstairs bedroom is currently used as a study, but can also serve as a downstairs primary suite, complete with it's own private bathroom. The spacious family room has a gas fireplace and is filled with natural light from the abundance of windows that offer a beautiful view of the backyard oasis. The open concept kitchen is the heart of the home featuring high end appliances ample workspace and a seamless flow into the breakfast area. For added convenience, the home boast a scullery, equipped with a second set of appliances for meal prep and additional storage. Outside, enjoy your own private retreat with the saltwater lap pool, hot tub and a spacious outdoor covered entertaining area for relaxing or for hosting guest year-round. The yard also has several fruit trees. Upstairs you will find four additional bedrooms, a lush primary bath including steam shower and spa tub. The large flexible bonus space can be used as either a game room, media room, or an oversized bedroom. The garage has an attached workshop which provides space for hobbies or additional outdoor storage. This meticulously maintained home combines classic elegance, modern conveniences and exceptional functionality all in one desirable location. This popular subdivision is only minutes from the Causeway bridge, great restaurants and shopping. For those who like to enjoy a nice walk or ride bikes, this house is adjacent to the subdivision path and also connects to Tammany Trace path. A true move in ready gem that offers a blend of comfort, style and space. Washer and dryer are included. Some furniture is for sale.
Property Information
Property Type
Residential
Sub-Type
Single Family Residence
Style
Colonial
Year Built
1990
Living Area
5,774 sq ft
Lot Dimensions
42x148x179x183
Parking Spaces
2
Days on Market
29
MLS® Listing#
2561770
Property Features
Interior
Exterior
Appliances
Cooling
Fireplace
Pool
Parking
Patio
Lot Features
Construction
Foundation
Roof
Security
Other Structures
Sewer
Water Source
Rooms
- 17x12First
- Bedroom21x17First
- Bedroom22x17Second
- Bedroom14x12Second
- Den22x17First
- Dining Room17x12First
- Kitchen17x12First
- Master Bedroom17x13Second
- Master Bedroom21x17First
Financial Details
HOA
$198
Parcel Number
45489
Affordability Calculator
$139,600
Estimated monthly payment
$3,715/mo
Principal $558,400 · Est. interest $779,018 over 30 yrs
Neighborhood Market Statistics
How this home compares to active listings in Mandeville, LA
- $395,652
- Median Listing Price
- 70
- Median Days on Market
- 2,157
- Median Sq Ft
- $184
- Median Price / Sq Ft
- 234
- Active Listings
- This home’s price is 76% above the area median.
- Its price per sq ft is 34% below the area median.
Market statistics compiled from active EXIT Realty® and MLS listings in Mandeville, LA.
Location

Points of Interest in Mandeville, LA
Showing the Mandeville area map.
Nearby Schools
Abba Educational Center LLC
School · 0.9 mi away
Tender Years
Elementary · 1.0 mi away
Mandeville Junior High School
Secondary · 1.1 mi away
Mandeville Elementary School
Elementary · 1.2 mi away
St Michael's Episcopal Church
School · 1.3 mi away
Marigny Elementary School
Elementary · 1.4 mi away
St. Tammany Parish Public School
Elementary · 1.4 mi away
Magnolia Trace Elementary School
Elementary · 1.5 mi away
Lake Harbor Middle School
Secondary · 1.5 mi away
Brighthouse Learning Center
School · 1.6 mi away
Our Lady of the Lake Roman Catholic Church
School · 1.6 mi away
Fundamentals Early Learning Center
School · 1.6 mi away
Woodlake Elementary School
Elementary · 1.7 mi away
Mandeville High School
Secondary · 2.1 mi away
Mary Queen of Peace Church
School · 2.1 mi away
Mandeville Middle School
Secondary · 2.1 mi away
Pontchartrain Elementary School
Elementary · 2.2 mi away
Tchefuncte Middle School
Secondary · 2.2 mi away
New Covenant Presbyterian Church of Mandeville
School · 2.3 mi away
Fontainebleau High School
Secondary · 2.5 mi away
Commute Calculator
Nearby Homes


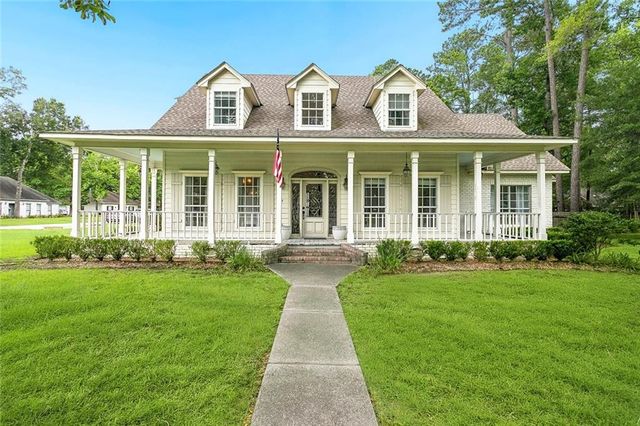
Similar Homes Nearby

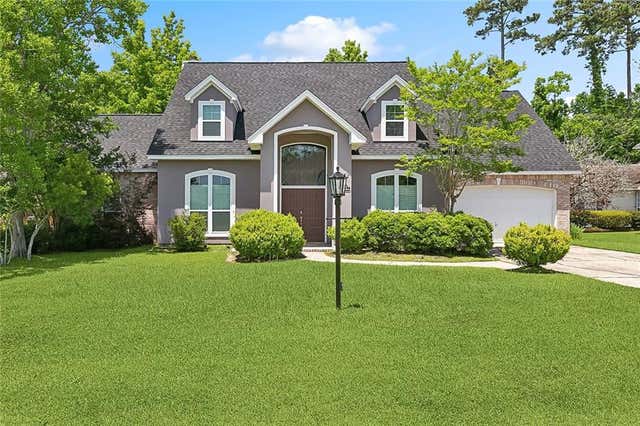

Similar Home Values
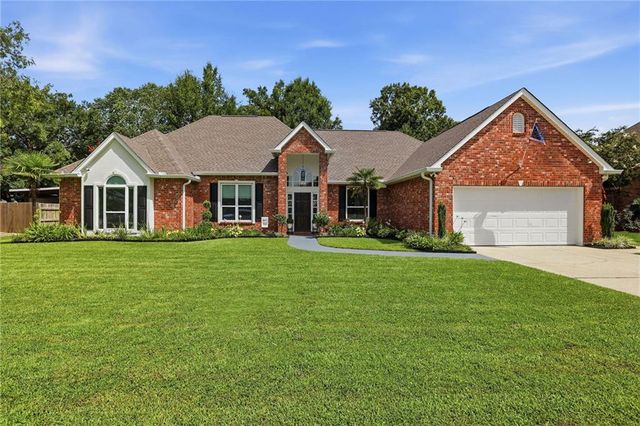
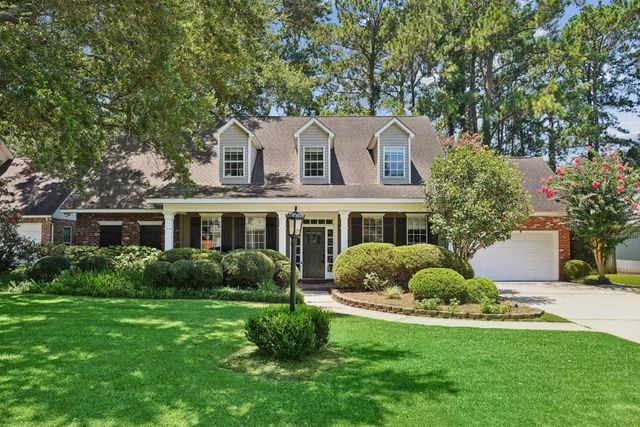
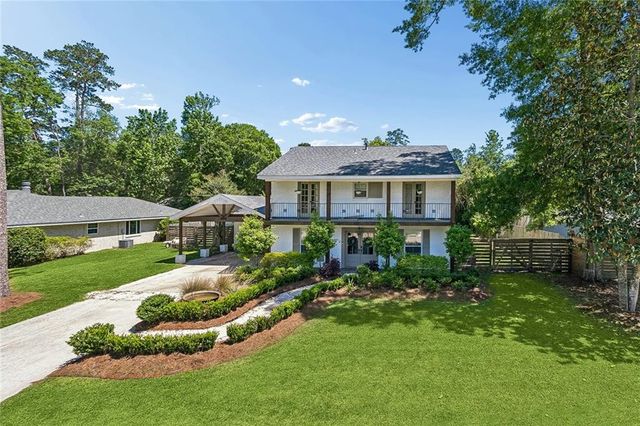
Comparable nearby listings and their asking prices.
| Address | Price | Beds | Baths | Sq Ft |
|---|---|---|---|---|
| 2335 ORLEANS Street, Mandeville, LA | $489,000 | 4 | 3 | 2,261 |
| 1424 WOODMERE Drive, Mandeville, LA | $490,000 | 5 | 3 | 3,232 |
| 215 CHESTNUT OAK Drive, Mandeville, LA | $490,000 | 4 | 2 | 2,255 |
| 3605 JOYCE Drive, Mandeville, LA | $499,000 | 4 | 4 | 3,172 |
| 1263 SPRINGWATER Drive, Mandeville, LA | $515,000 | 5 | 3 | 3,104 |
| 655 BARBARA Place, Mandeville, LA | $535,000 | 4 | 3 | 2,798 |
Moving Cost Estimate
EXIT Agents in Mandeville


Listing Courtesy: Compass Covington (COMP27) - 9856268589