

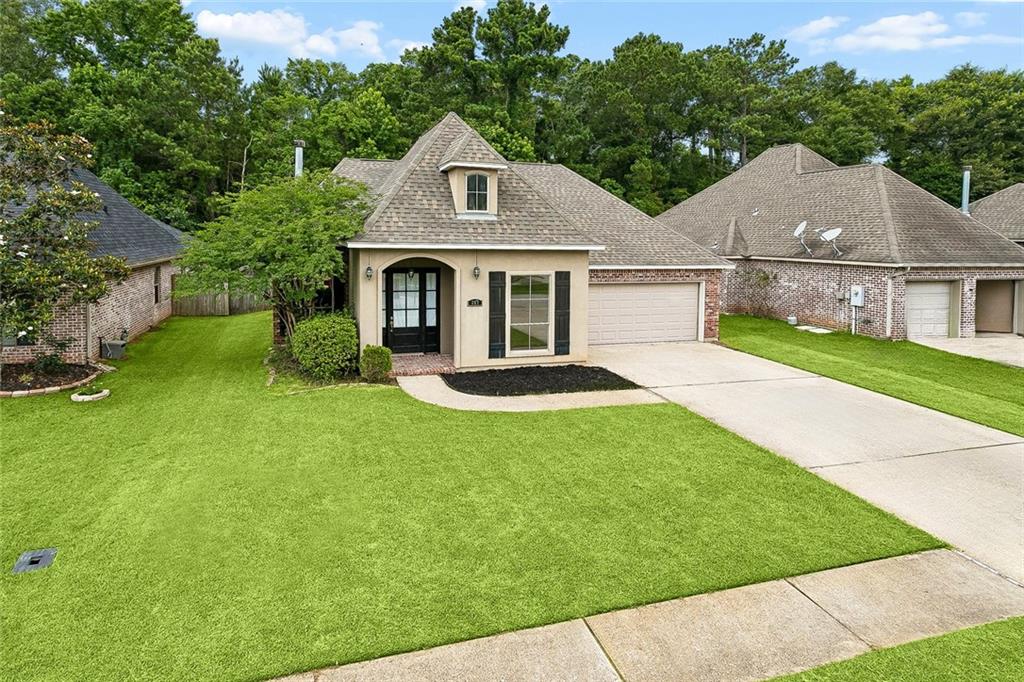
397 S BROWN THRASHER Loop, Madisonville, LA 70447
Guste Island · St Tammany County
Key Facts
Description
Completely renovated, move-in ready home in Guste Island Estates! This home features three bedrooms and two full bathrooms with a split floor plan. The interior has been completely renovated with brand new luxury vinyl plank flooring throughout the home and tile in the primary bathroom, fresh custom color paint, updated interior lighting, quartz countertops in the kitchen and both bathrooms, a tiled walk-in shower in the primary bathroom, freshly painted custom kitchen cabinets, and concrete-coated garage floors and patio floors. The floor plan includes a foyer entrance, a flex room, a living room with a fireplace, an updated kitchen, and a dining room, all with soaring ceiling heights of 12'. The primary bedroom is huge with room for an office or reading nook and an updated primary bathroom with two walk-in closets. The backyard is fenced in with a beautiful Crepe Myrtle. The two-car garage offers more storage. The HOA includes garbage pick-up and access to the community pool. This home is truly turn-key and move-in ready - you won't find another home like this. This home will come with a one-year home warranty with an acceptable offer.
Property Information
Property Type
Residential
Sub-Type
Single Family Residence
Style
Traditional
Year Built
2008
Living Area
2,455 sq ft
Lot Size
0.17 acres
Lot Dimensions
60 x 120
Parking Spaces
2
Days on Market
33
MLS® Listing#
2561797
Property Features
Appliances
Fireplace
Pool
Parking
Laundry
Patio
Lot Features
Construction
Foundation
Roof
Community
Sewer
Water Source
Rooms
- Bedroom12.00 X 11.00Lower
- Bedroom11.00 X 11.00Lower
- Den20.50 X 15.80Lower
- Dining Room15.90 X 10.00Lower
- Kitchen13.00 X 10.00Lower
- Master Bedroom15.20 X 13.20Lower
Financial Details
HOA
$191
Guste Island Estates
Parcel Number
10382
Directions
From Highway 22, turn into Guste Island Estates. Home is located in The Pines on the right.
Affordability Calculator
$65,800
Estimated monthly payment
$1,751/mo
Principal $263,200 · Est. interest $367,187 over 30 yrs
Neighborhood Market Statistics
How this home compares to active listings in Madisonville, LA
- $432,609
- Median Listing Price
- 58
- Median Days on Market
- 2,294
- Median Sq Ft
- $189
- Median Price / Sq Ft
- 125
- Active Listings
- This home’s price is 24% below the area median.
- Its price per sq ft is 29% below the area median.
Market statistics compiled from active EXIT Realty® and MLS listings in Madisonville, LA.
Location

Points of Interest in Madisonville, LA
Showing the Madisonville area map.
Nearby Schools
Lancaster Elementary
Elementary · 1.3 mi away
Madisonville Elementary School
Elementary · 3.2 mi away
Lake Castle Madisonville
School · 3.5 mi away
Archbishop Hannan High School
Secondary · 3.7 mi away
Christ Episcopal School
School · 4.5 mi away
Holy Trinity Lutheran Church & School
School · 5.8 mi away
Cedarwood School
Elementary · 6.5 mi away
Kehoe-France Northshore
Secondary · 6.5 mi away
Northshore Prep
School · 6.8 mi away
Covington High School
Secondary · 7.0 mi away
Champ Cooper Elementary School
Elementary · 7.0 mi away
St Paul's School
Secondary · 7.3 mi away
New Covenant Presbyterian Church of Mandeville
School · 7.4 mi away
Tchefuncte Middle School
Secondary · 7.4 mi away
Pontchartrain Elementary School
Elementary · 7.4 mi away
Mary Queen of Peace Church
School · 7.5 mi away
Bambi's Kids Academy
School · 7.5 mi away
Covington Elementary School
Elementary · 7.5 mi away
William Pitcher Junior High School
Secondary · 7.6 mi away
Mandeville High School
Secondary · 7.6 mi away
Commute Calculator
Nearby Homes
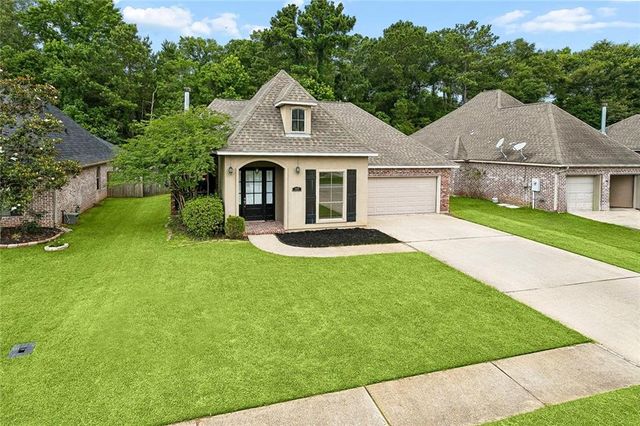
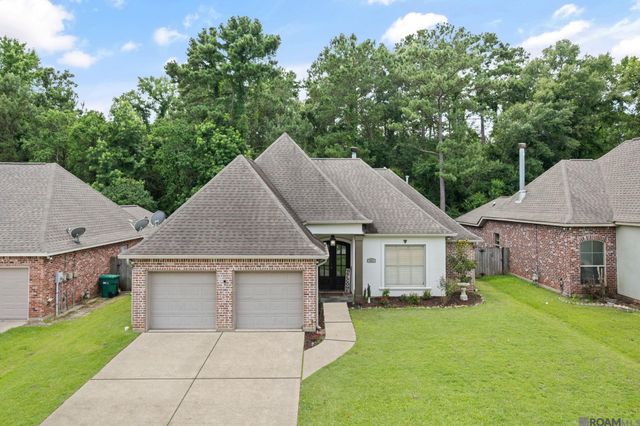
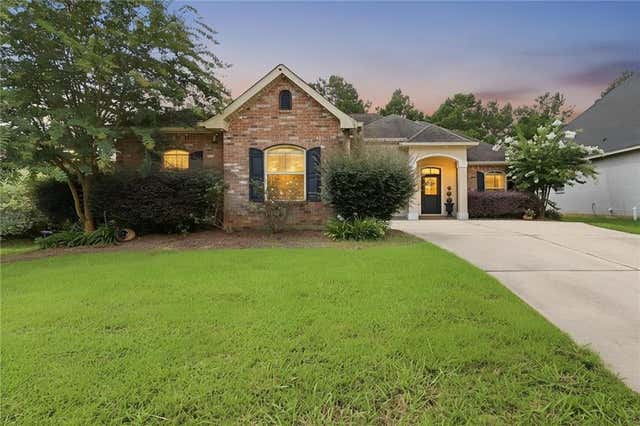
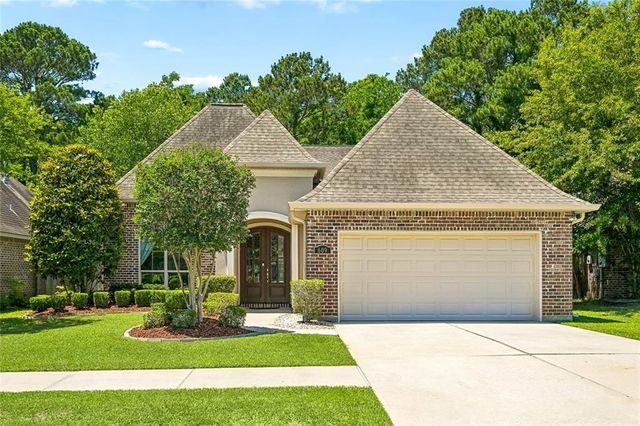
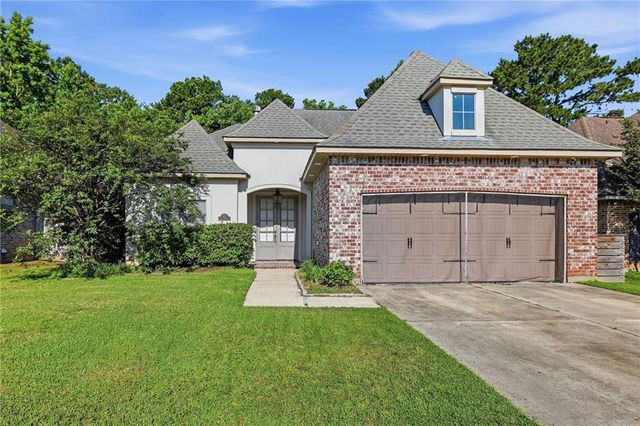

Similar Homes Nearby


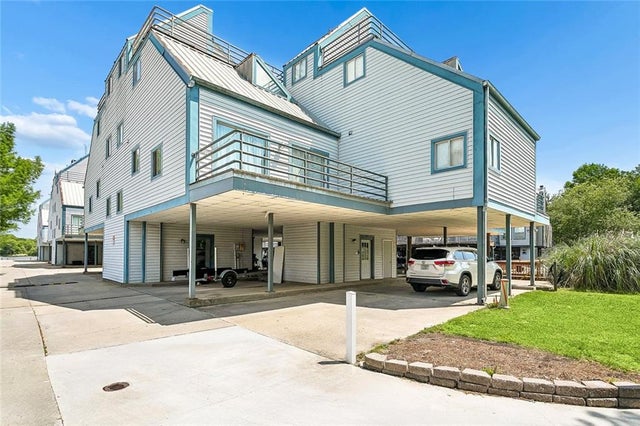
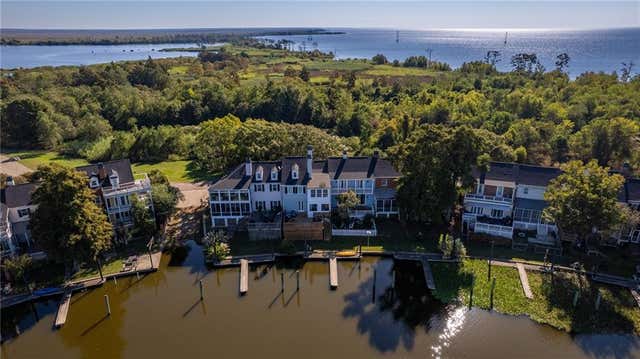

Similar Home Values
Comparable nearby listings and their asking prices.
| Address | Price | Beds | Baths | Sq Ft |
|---|---|---|---|---|
| 126 SCOTT Street, Madisonville, LA | $239,000 | 3 | 2 | 1,264 |
| 53 ADRIENNE Street, Madisonville, LA | $239,000 | 3 | 2 | 1,378 |
| 178 WHITE HERON Drive, Madisonville, LA | $240,000 | 3 | 3 | 1,887 |
| 141 HIGHWAY 22 C-4, Madisonville, LA | $249,900 | 3 | 2 | 1,800 |
| 8 PLACE LAFITTE Street 8, Madisonville, LA | $255,000 | 4 | 4 | 2,328 |
| 59 ALICE Street, Madisonville, LA | $260,000 | 3 | 2 | 1,478 |
Moving Cost Estimate
EXIT Agents in Madisonville


Listing Courtesy: 10/12 Properties, LLC - 9856268200