

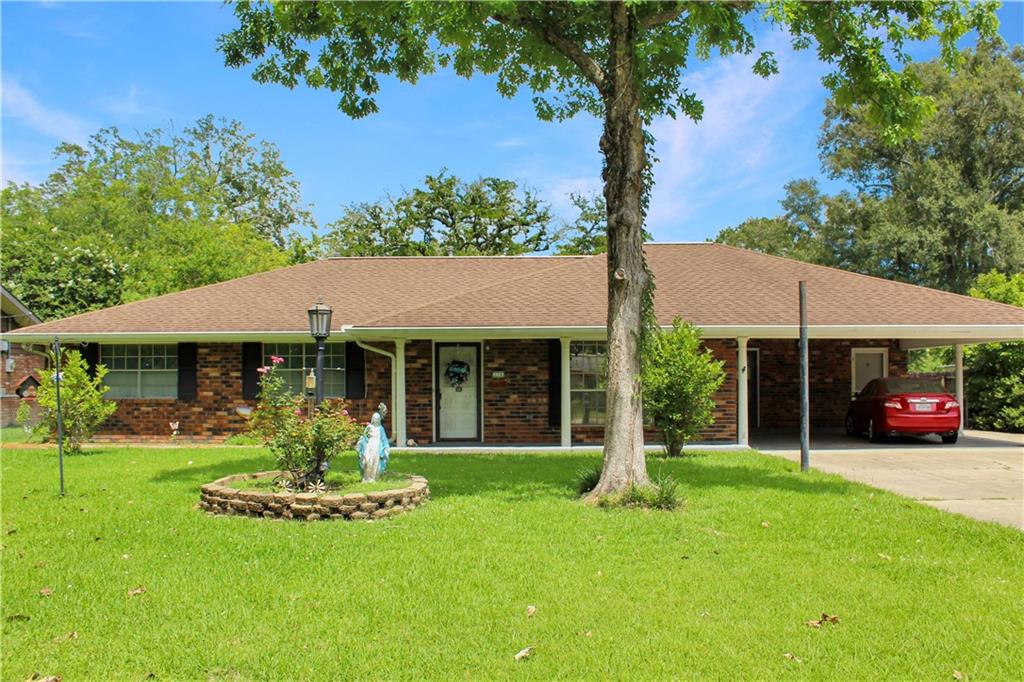
115 SHIRLEEN Drive, Ponchatoula, LA 70454
Shirleen Estates · Tangipahoa County
Key Facts
Description
NESTLED IN THE HEART OF PONCHATOULA, THIS 3 BEDROOM HOME OFFERS A COMBINATION OF COMFORT, CHARACTER AND FUNCTIONALITY. SITUATED ON A GENEROUSLY SIZED LOT OFFERING PLENTY OF ROOM FOR ENTERTAINING, GARDENING OR SIMPLY ENJOYING THE OUTDOORS. THE SPRAWLING DRIVEWAY ACCOMMODATES MULTIPLE VEHICLES WITH EASE. EACH BEDROOM IS THOUGHTFULLY DESIGNED WITH LARGE CLOSETS OFFERING ABUNDANT STORAGE AND EVERYDAY CONVENIENCE. ENJOY MULTIPLE LIVING AREAS WITH A WELCOMING DEN FEATURING BUILT IN BOOKCASES AND A SEPARATE LIVING ROOM WITH A COZY FIREPLACE. THE UTILITY ROOM IS COMPLEMENTED BY A SEPARATE STORAGE ROOM ADDING VALUABLE SPACE FOR EVERYDAY STORAGE NEEDS. THE KITCHEN BOASTS A GAS COOKTOP & BUILT IN OVEN AND FLOWS SEAMLESSLY INTO THE DINING AREA. THE EXTERIOR FEATURES AN ENCLOSED PATIO, SEPARATE WORKSHOP WITH A HALF BATH AND ADDITIONAL COVERED CARPORT AREA. THE GENERATOR WILL GIVE YOU PEACE OF MIND WHEN POWER OUTAGES ARISE. CONVENIENTLY LOCATED TO SCHOOLS, SHOPPING, DINING AND ALL HISTORIC PONCHATOULA HAS TO OFFER.
Property Information
Property Type
Residential
Sub-Type
Single Family Residence
Style
Ranch
Year Built
1998
Living Area
3,299 sq ft
Lot Dimensions
85x200
Parking Spaces
2
Days on Market
30
MLS® Listing#
2562789
Property Features
Appliances
Cooling
Heating
Fireplace
Pool
Parking
Lot Features
Construction
Foundation
Roof
Other Structures
Sewer
Water Source
Schools
- Elementary:
- TPSB
- Middle:
- TPSB
- High:
- TPSB
Financial Details
HOA
None
Parcel Number
2659107
Directions
E. Pine St., to S. Fourth follow curve turn on Shirleen Dr., house on left
Affordability Calculator
$47,800
Estimated monthly payment
$1,272/mo
Principal $191,200 · Est. interest $266,741 over 30 yrs
Neighborhood Market Statistics
How this home compares to active listings in Ponchatoula, LA
- $298,675
- Median Listing Price
- 66
- Median Days on Market
- 1,887
- Median Sq Ft
- $150
- Median Price / Sq Ft
- 225
- Active Listings
- This home’s price is 20% below the area median.
- Its price per sq ft is 52% below the area median.
Market statistics compiled from active EXIT Realty® and MLS listings in Ponchatoula, LA.
Location
Map is currently unavailable for this location.
Points of Interest in Ponchatoula, LA
Showing the Ponchatoula area map.
Commute Calculator
Nearby Homes

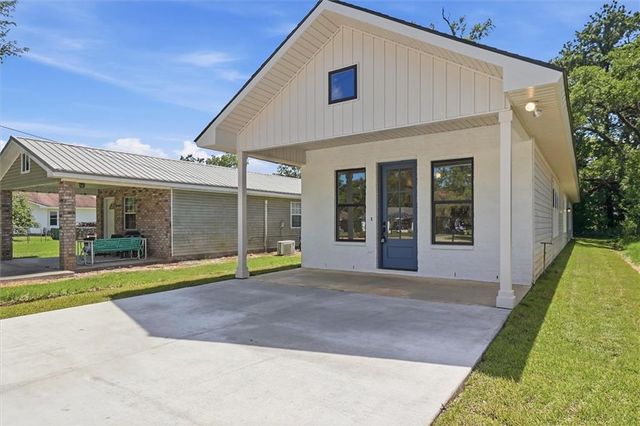
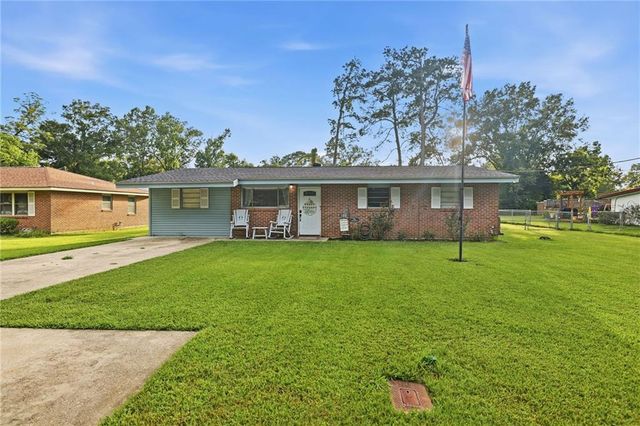


Similar Homes Nearby

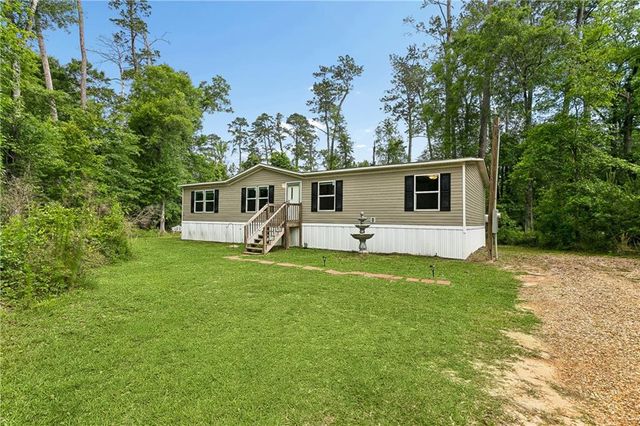
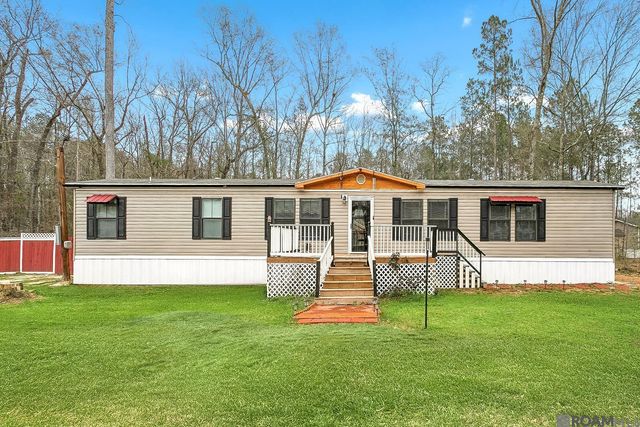
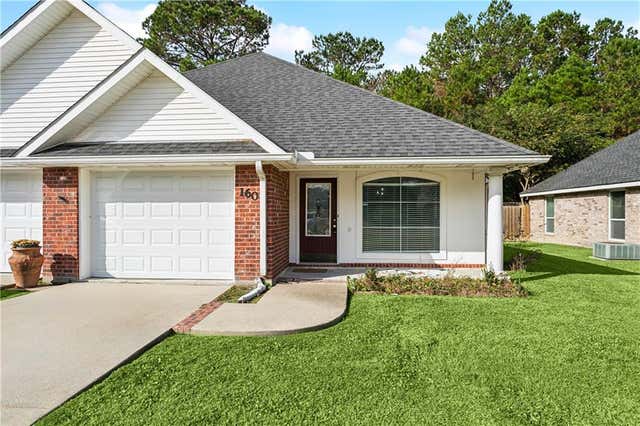
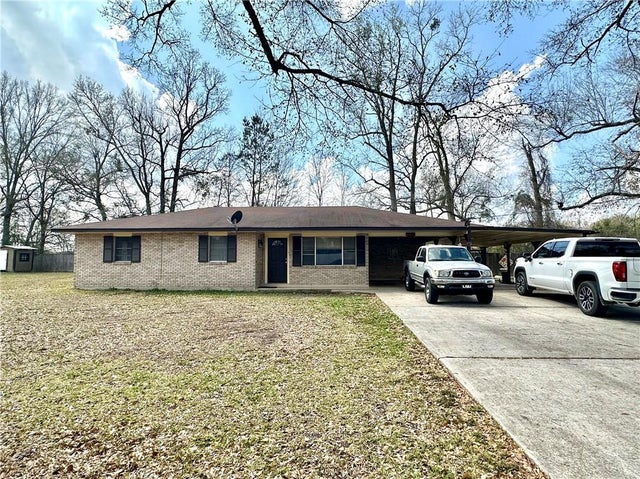
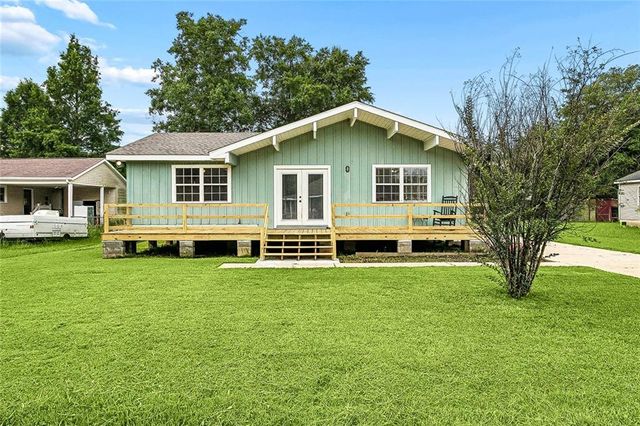
Similar Home Values
Comparable nearby listings and their asking prices.
| Address | Price | Beds | Baths | Sq Ft |
|---|---|---|---|---|
| 374 AVALON TRACE Drive 374, Ponchatoula, LA | $170,000 | 2 | 2 | 1,109 |
| 21303 ESTERBROOK Road, Ponchatoula, LA | $170,000 | 4 | 2 | 1,512 |
| 41036 Evans Rd, Ponchatoula, LA | $175,000 | 3 | 2 | 1,080 |
| 160 SOUTH GATE Drive, Ponchatoula, LA | $179,900 | 3 | 2 | 1,289 |
| 40055 HICKORY Lane, Ponchatoula, LA | $179,900 | 3 | 1 | 1,459 |
| 18024 DAVIE Drive, Ponchatoula, LA | $180,000 | 3 | 2 | 1,600 |
Moving Cost Estimate
EXIT Agents in Ponchatoula


Listing Courtesy: RE/MAX Northshore - 9853865337
995713491