

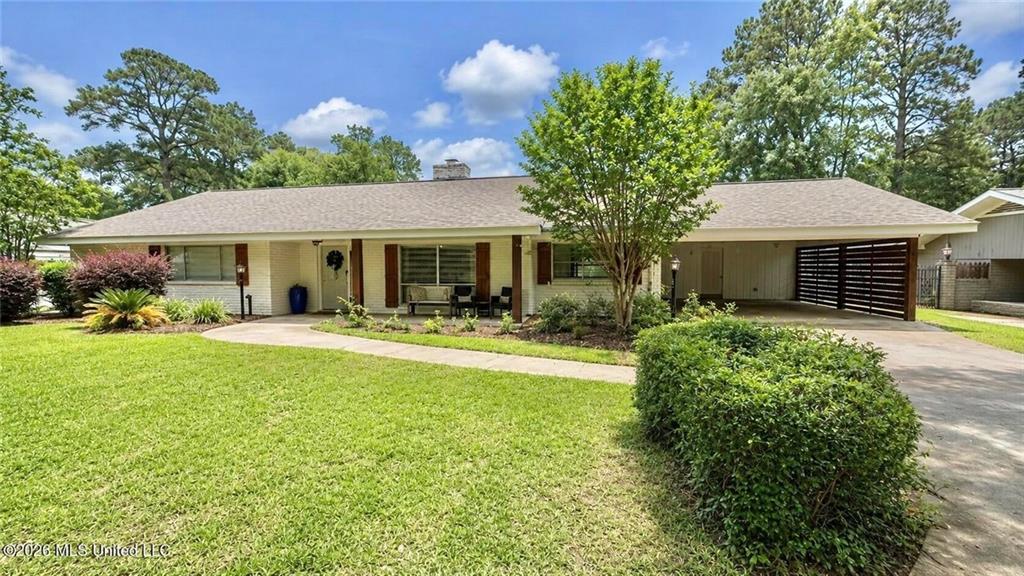
403 PINE Drive, Brookhaven, MS 39601
Lincoln County
Key Facts
Description
Welcome to 403 Pine Drive in the desirable Vernondale Subdivision of Brookhaven. This beautifully remodeled 3-bedroom, 2.5-bath home offers 1,921 square feet of thoughtfully designed living space just minutes from downtown. The inviting interior features a spacious living and dining combination anchored by a gas log fireplace, creating the perfect gathering space for family and friends. The large kitchen is a true centerpiece, showcasing concrete countertops, a substantial concrete island, subway tile backsplash, abundant cabinetry, and ample storage throughout. Character and warmth abound with attractive brick and hardwood surfaces, while tasteful updates provide modern comfort and style. The home's functional floor plan offers generous living spaces and well-appointed bedrooms, making it everyday living and entertaining. Situated on a quiet lot, the property is fully fenced and enhanced by live oak trees that create impressive curb appeal. A beautifully lit patio extends the living space outdoors, providing the perfect setting for relaxing evenings or hosting guests. Conveniently located shopping, dining, and all that downtown Brookhaven has to offer, this move-in-ready home combines charm, quality, and location in one exceptional package.
Property Information
Property Type
Residential
Sub-Type
Single Family Residence
Style
Ranch
Year Built
1965
Living Area
1,921 sq ft
Lot Size
0.39 acres
Lot Dimensions
0.39
Parking Spaces
2
Days on Market
28
MLS® Listing#
2562802
Property Features
Appliances
Cooling
Heating
Fireplace
Pool
Parking
Lot Features
Construction
Foundation
Roof
Sewer
Water Source
Rooms
- Bedroom10 X 12Lower
- Bedroom12x 16Lower
- Bedroom12 X 12Lower
Financial Details
HOA
None
Parcel Number
b77-24 -1 -165
Directions
From Hwy 51 South in Brookhaven, travel south past the Old Koke Plant. Turn left onto Pine Drive (formerly Pine Hill Drive) into the Vernondale Subdivision. Continue on Pine Drive; the property will be on your left at 403 Pine Drive. The street was former
Affordability Calculator
$58,000
Estimated monthly payment
$1,544/mo
Principal $232,000 · Est. interest $323,661 over 30 yrs
Neighborhood Market Statistics
How this home compares to active listings in Brookhaven, MS
- $234,615
- Median Listing Price
- 40
- Median Days on Market
- 2,052
- Median Sq Ft
- $117
- Median Price / Sq Ft
- 63
- Active Listings
- This home’s price is 24% above the area median.
- Its price per sq ft is 29% above the area median.
Market statistics compiled from active EXIT Realty® and MLS listings in Brookhaven, MS.
Location

Points of Interest in Brookhaven, MS
Showing the Brookhaven area map.
Nearby Schools
Brookhaven Elementary School
Elementary · 0.9 mi away
Lincoln County School District
School · 1.0 mi away
Mississippi School of the Arts
Secondary · 1.0 mi away
Alexander Junior High School
Secondary · 1.1 mi away
Brookhaven School District
Elementary · 1.3 mi away
Brookhaven High School
Secondary · 1.3 mi away
Mullins School
School · 1.3 mi away
Brookhaven School District
School · 1.3 mi away
Lipsey School
Secondary · 1.4 mi away
Shiny Star Learning Center
School · 1.8 mi away
Mamie Martin Elementary School
Elementary · 1.8 mi away
Loyd Star Attendance Center
Secondary · 7.4 mi away
Enterprise Attendance Center
School · 7.6 mi away
West Lincoln School
Elementary · 8.6 mi away
Bogue Chitto School
School · 8.7 mi away
Bogue Chitto Attendance Center
School · 8.7 mi away
Pearblossom Private School
Elementary · 9.7 mi away
Wesson Attendance Center
School · 9.9 mi away
North Pike School District, Schools, Band Hall
School · 18.7 mi away
North Pike Senior High School
Secondary · 18.7 mi away
Commute Calculator
Nearby Homes

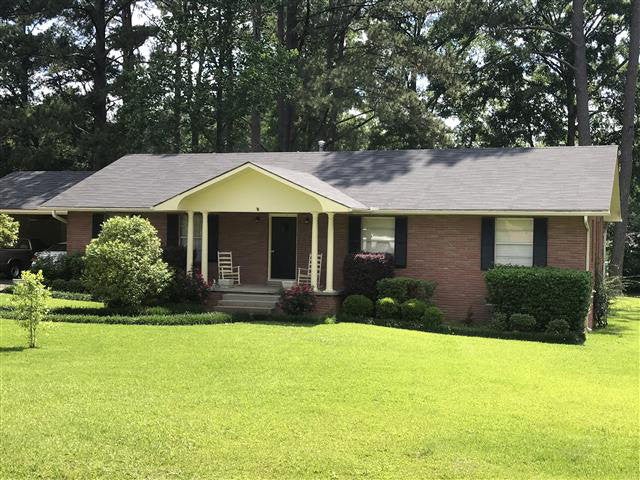


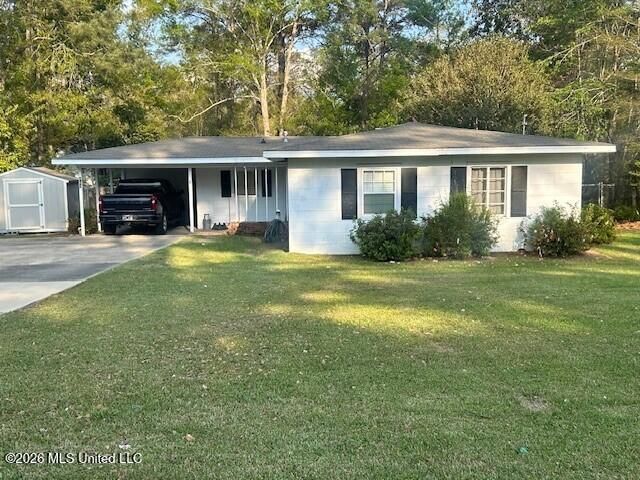
Similar Homes Nearby


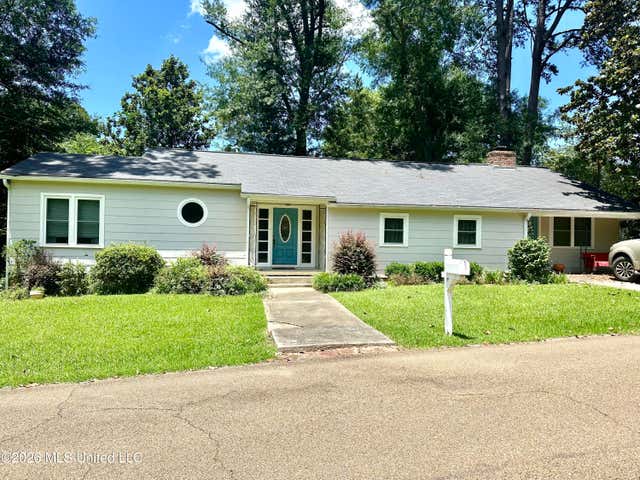
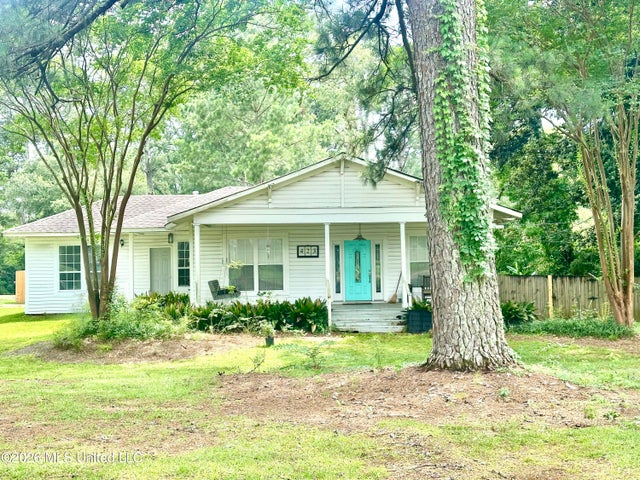

Similar Home Values
Comparable nearby listings and their asking prices.
| Address | Price | Beds | Baths | Sq Ft |
|---|---|---|---|---|
| 907 Kraner Lane, Brookhaven, MS | $209,000 | 3 | 2 | 1,620 |
| 1009 S Jackson Street, Brookhaven, MS | $219,000 | 3 | 2 | 1,575 |
| 325 S Church Street, Brookhaven, MS | $225,000 | 4 | 3 | 2,139 |
| 512 W Minnesota Street, Brookhaven, MS | $225,000 | 3 | 2 | 2,096 |
| 423 Natchez Avenue, Brookhaven, MS | $239,000 | 2 | 2 | 2,099 |
| 425 Natchez Avenue, Brookhaven, MS | $249,900 | 3 | 3 | 2,138 |
Moving Cost Estimate
Listing Courtesy: 4 Corner Properties, LLC - 6019522828