

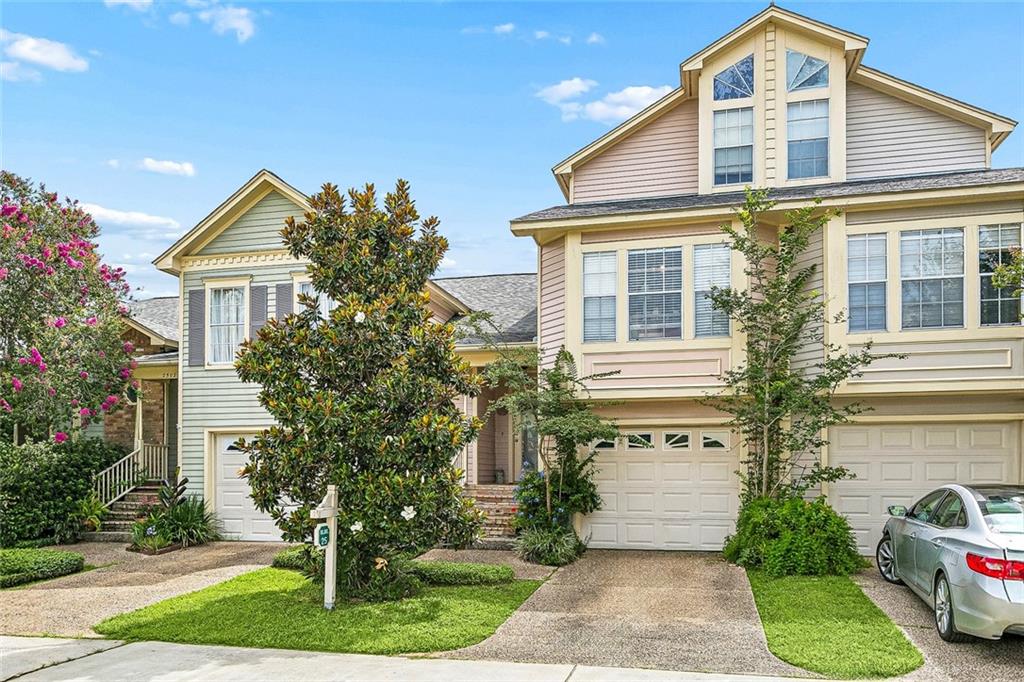
2503 AUDUBON TRACE Trace 2503, Jefferson, LA 70121
Jefferson County
Key Facts
Description
Spacious Audubon Trace Townhouse style condominium! Pretty wood floors, generous entry foyer with view into Living Room. Enjoy views of your patio from the living room, dining room and kitchen. The patio is a serene space for relaxing and gardening. Attached garage parking so you can walk directly into your unit! Upstairs landing could also be a den or office. Primary bedroom is en suite with a walk-in closet and balcony. Additional bedroom and bathroom on same level as your primary suite. 3rd floor bedroom boasts vaulted ceiling! Common areas include pool with grill area and pretty, landscaped grounds. Near Ochsner Hospital and Medical Offices and easy access to all parts of the metro area. Come see this delightful unit, priced to sell!
Property Information
Property Type
Residential
Sub-Type
Condominium
Structure Type
Townhouse
Year Built
1989
Stories
3
Living Area
1,935 sq ft
Lot Size
0.08 acres
Lot Dimensions
condo
Parking Spaces
1
Days on Market
28
MLS® Listing#
2563253
Property Features
Interior
Exterior
Appliances
Cooling
Heating
Fireplace
Pool
Parking
Patio
Lot Features
Construction
Foundation
Roof
Security
Community
Utilities
Sewer
Water Source
Rooms
- 6.2 x 10.8
- 6.1 x 5.9Second
- Bedroom17.4 x 12.4Third
- Bedroom12.4 x 12.4Second
- Den15.7 x 13.6Second
- Dining Room10.5 x 9..11First
- Kitchen14.9 x 9.11First
- Living Room25.5 x 12.11First
- Master Bathroom11.11 x 8.11Second
- Master Bedroom15.7 x 12.4Second
Financial Details
HOA
None
Parcel Number
0700006242
Affordability Calculator
$50,000
Estimated monthly payment
$1,331/mo
Principal $200,000 · Est. interest $279,018 over 30 yrs
Neighborhood Market Statistics
How this home compares to active listings in Jefferson, LA
- $308,163
- Median Listing Price
- 88
- Median Days on Market
- 1,581
- Median Sq Ft
- $187
- Median Price / Sq Ft
- 67
- Active Listings
- This home’s price is 19% below the area median.
- Its price per sq ft is 31% below the area median.
Market statistics compiled from active EXIT Realty® and MLS listings in Jefferson, LA.
Location

Points of Interest in Jefferson, LA
Showing the Jefferson area map.
Nearby Schools
Riverdale High School
Secondary · 0.1 mi away
Jefferson Elementary School
Elementary · 0.2 mi away
Jefferson Virtual High School
Secondary · 0.3 mi away
Magnolia Community Services
School · 0.4 mi away
Jcfa-East
Secondary · 0.6 mi away
Martyn Alternative School
Elementary · 0.7 mi away
Jefferson Community School
Elementary · 0.7 mi away
St. Christopher School
Elementary · 1.2 mi away
Ella Dolhonde Elementary School
Elementary · 1.3 mi away
Joseph C Moscona School
Elementary · 1.3 mi away
East Jefferson High School
Secondary · 1.5 mi away
Riverside Alternative High School
Secondary · 1.5 mi away
Joshua Butler Elementary School
Elementary · 1.9 mi away
Bridgedale Elementary School
Elementary · 1.9 mi away
St Martin's Episcopal School
Elementary · 1.9 mi away
Bible Tabernacle Christian Academy
School · 2.0 mi away
St Edward the Confessor Parish
School · 2.1 mi away
St. Benilde School
School · 2.1 mi away
Bridge City Elementary School
Elementary · 2.1 mi away
Little School
Elementary · 2.1 mi away
Commute Calculator
Nearby Homes


Similar Homes Nearby

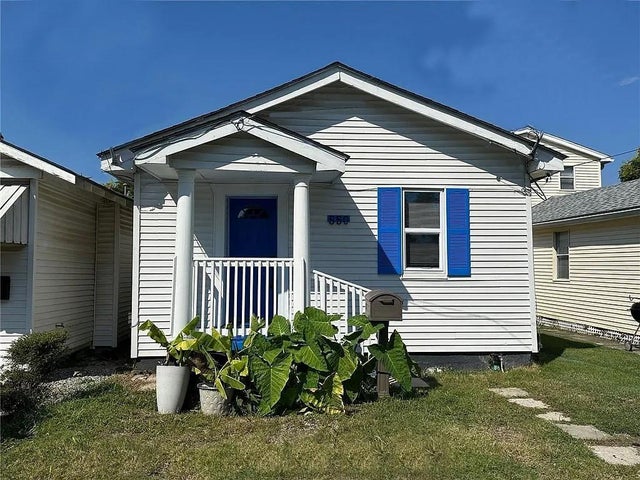
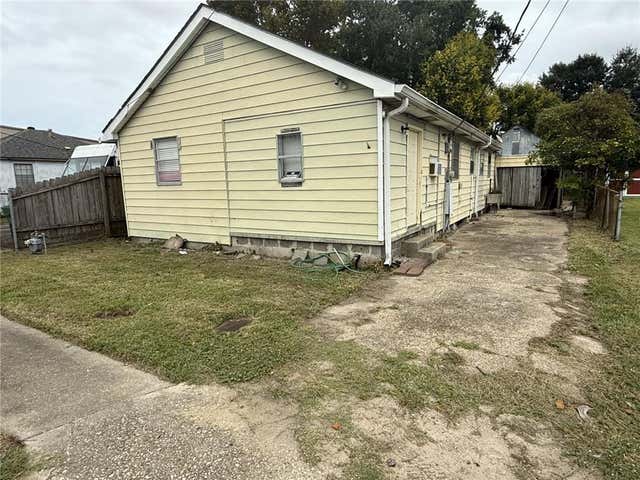

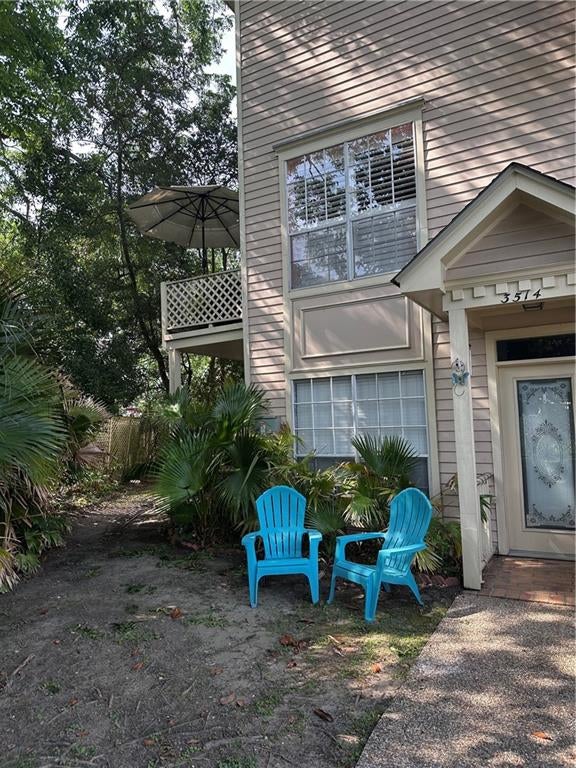

Similar Home Values
Comparable nearby listings and their asking prices.
| Address | Price | Beds | Baths | Sq Ft |
|---|---|---|---|---|
| 439 BROOKLYN Avenue, Jefferson, LA | $175,000 | 3 | 1 | 1,348 |
| 550 BROWN Street, Jefferson, LA | $197,999 | 4 | 2 | 1,150 |
| 611 ARNOULT Road, Jefferson, LA | $199,000 | 4 | 2 | 1,618 |
| 3913 ISABEL Street, Jefferson, LA | $205,000 | 3 | 2 | 1,655 |
| 3514 AUDUBON Trace 3514, Jefferson, LA | $207,500 | 2 | 1 | 1,018 |
| 3021 AUDUBON Trace 3021, Jefferson, LA | $215,000 | 2 | 3 | 1,630 |
Moving Cost Estimate
EXIT Agents in Jefferson


Listing Courtesy: Compass Uptown - 5048662785