

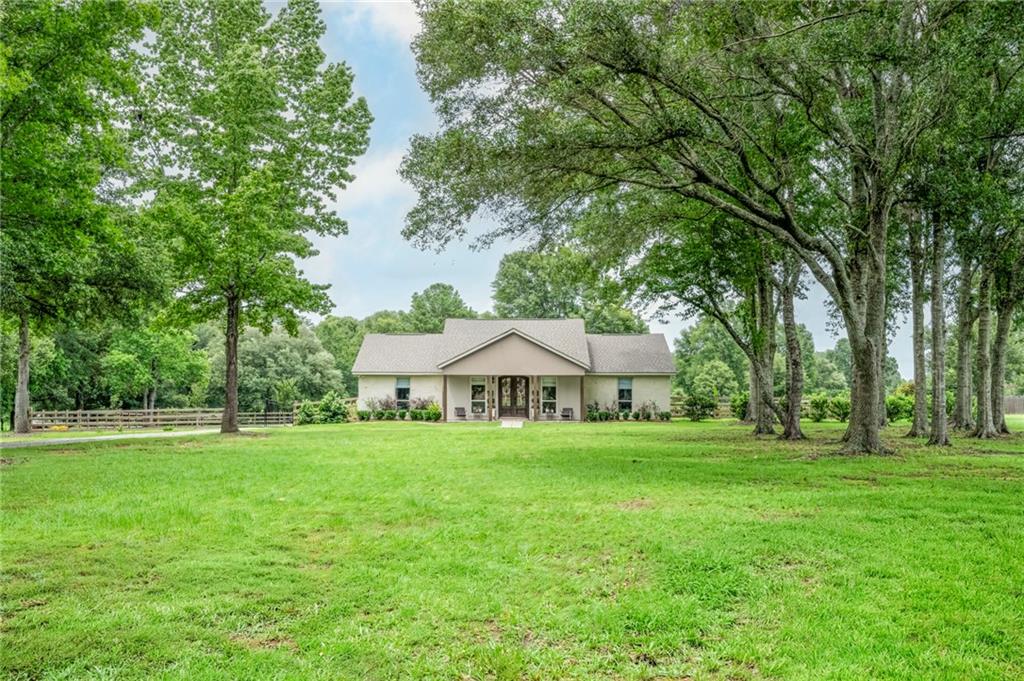
628 TARTAN Trace, Covington, LA 70435
Highlands · St Tammany County
Key Facts
Description
BUYER INCENTIVES!! SELLER WILL TO PAY UP TO $5,000 TOWARDS BUYER'S CLOSING COST OR BUY DOWN RATE with an acceptable offer. This custom renovated home in 2024 located in the Highlands subdivision sitting on 1.8 Acres! Drive down the picturesque, tree lined driveway and experience the perfect blend of privacy and luxury. This beautifully updated home offers an open and airy floor plan designed for modern living and effortless entertaining. Step inside to find soaring ceilings, engineered hardwood flooring throughout, quartz countertops, custom cabinetry, and a stunning tile backsplash in kitchen + fireplace. The spacious layout features oversized bedrooms, while the primary suite is a true retreat with dual closets, a gorgeous copper soaking tub, separate dual showers, and an elegant chandelier for a spa like experience. The 4th bedroom has been thoughtfully converted into a private mother-in-law suite, complete with its own entrance and full bath for guests or multi-generational living. Enjoy indoor/ outdoor living with back doors that open to a covered entertaining area, 4 car carport area all overlooking the expansive property with the added convenience of an automated gate & fenced yard. Major updates completed in 2024 include: roof, HVAC system, two hot water heaters, plumbing, and electrical, offering peace of mind for years to come. Located in a neighborhood with access to three lakes for fishing and boating, this property truly has it all space, style, and lifestyle. X Flood Zone. Also located within the Lee Road School District.
Property Information
Property Type
Residential
Sub-Type
Single Family Residence
Style
Traditional
Year Built
2005
Living Area
3,463 sq ft
Lot Size
1.80 acres
Lot Dimensions
199x433x206
Parking Spaces
3
Days on Market
33
MLS® Listing#
2563388
Property Features
Interior
Appliances
Cooling
Heating
Fireplace
Parking
Laundry
Patio
Construction
Foundation
Roof
Sewer
Water Source
Rooms
- Bedroom20.00 X 17.00Lower
- Bedroom13.00 X 11.00Lower
- Bedroom12.00 X 12.00Lower
- Dining Room11.60 X 8.00Lower
- Kitchen13.10 X 12.80Lower
- Laundry16.00 X 7.20Lower
- Living Room26.80 X 23.80Lower
- Master Bathroom12.40 X 8.40Lower
- Master Bedroom20.00 X 16.20Lower
Financial Details
HOA
$195
Parcel Number
119936
Affordability Calculator
$115,000
Estimated monthly payment
$3,060/mo
Principal $460,000 · Est. interest $641,741 over 30 yrs
Neighborhood Market Statistics
How this home compares to active listings in Covington, LA
- $398,758
- Median Listing Price
- 71
- Median Days on Market
- 2,209
- Median Sq Ft
- $187
- Median Price / Sq Ft
- 406
- Active Listings
- This home’s price is 44% above the area median.
- Its price per sq ft is 11% below the area median.
Market statistics compiled from active EXIT Realty® and MLS listings in Covington, LA.
Location
Map is currently unavailable for this location.
Points of Interest in Covington, LA
Showing the Covington area map.
Commute Calculator
Nearby Homes

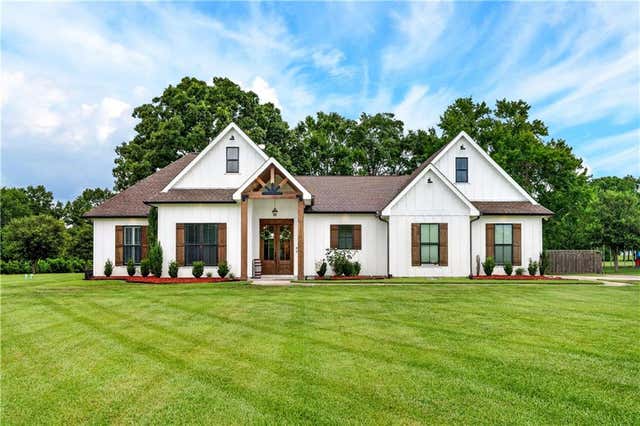

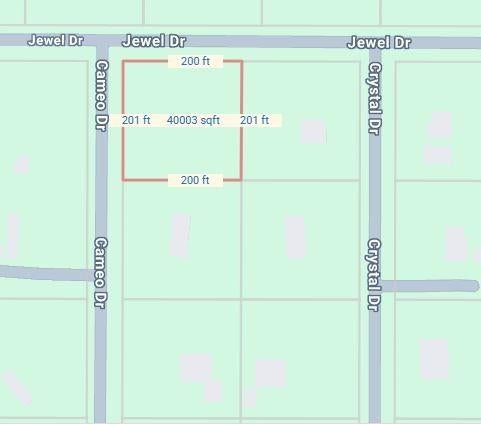

Similar Homes Nearby

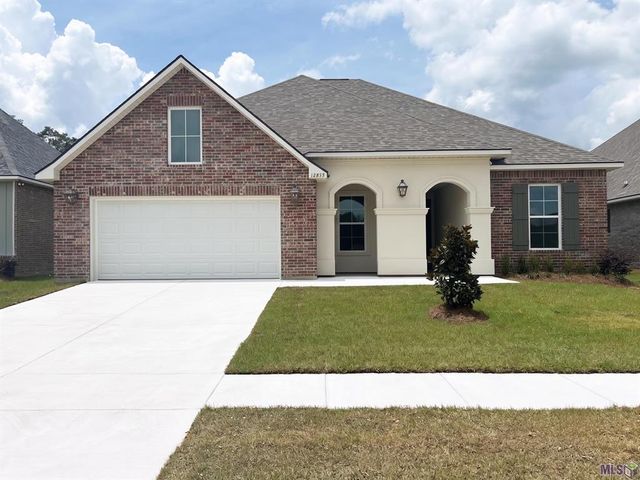
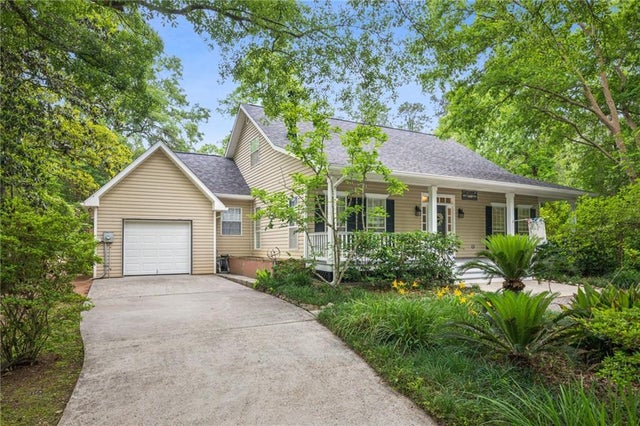
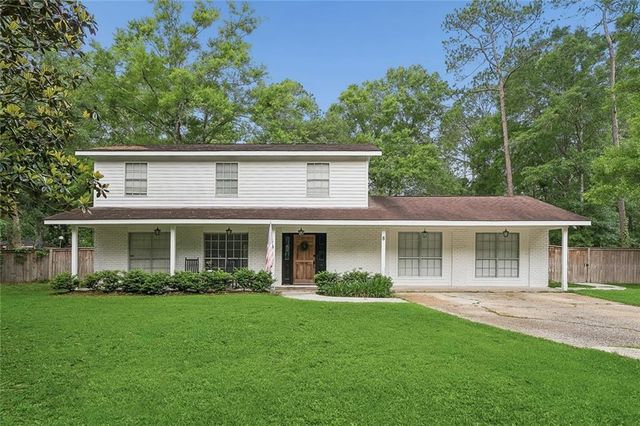

Similar Home Values
Comparable nearby listings and their asking prices.
| Address | Price | Beds | Baths | Sq Ft |
|---|---|---|---|---|
| 21212 WHITE WING DOVE Drive, Covington, LA | $409,999 | 4 | 2 | 2,346 |
| 12853 Spoonbill Drive, Covington, LA | $412,740 | 5 | 3 | 2,720 |
| 20216 S RIVER PARC Drive, Covington, LA | $414,900 | 4 | 3 | 2,182 |
| 12857 Spoonbill Drive, Covington, LA | $418,827 | 4 | 3 | 2,811 |
| 8 PATRICIA Drive, Covington, LA | $419,000 | 5 | 4 | 2,944 |
| 676 Elk Ridge, Covington, LA | $419,631 | 4 | 2 | 2,280 |
Moving Cost Estimate
EXIT Agents in Covington


Listing Courtesy: Downtown Realty - 9854677355
995709422