

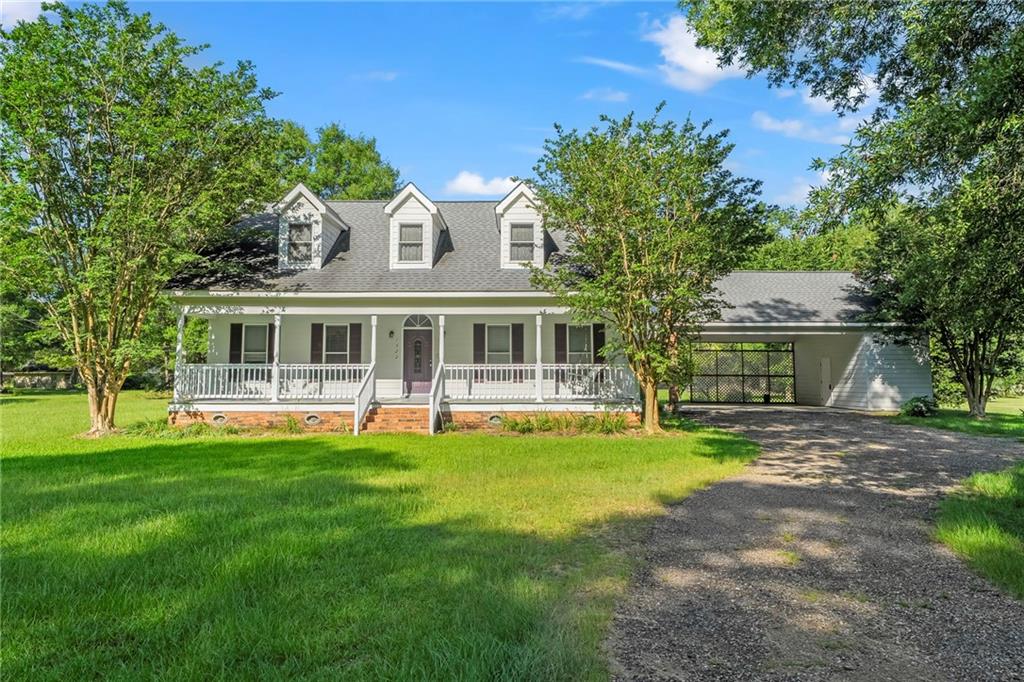
1522 13TH Avenue, Franklinton, LA 70438
New Subdivision · Washington County
Key Facts
Description
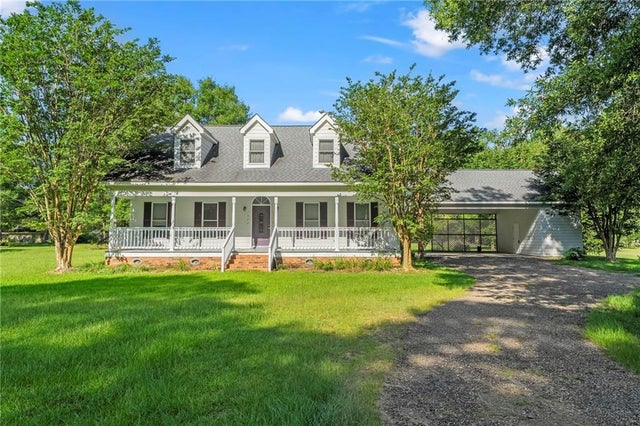
Welcome to this well maintained, charming 3 bedroom, 2 bath home offering space, functionality, and room to grow! Situated on a large double corner lot, the property offers plenty of outdoor space to play or garden! Large front porch is excellent for relaxing! The hardy-plank exterior and 3 year old roof allows for peace of mind and low maintenance. Inside you will find a spacious living area centered around the wood burning fireplace, great for gathering with friends and family. One standout feature of the home is the large upstairs attic space which is completely floored. This area can easily be converted to additional living space whether you envision extra bedrooms, a game room, office, or guest suite! With the large lot, excellent storage, and future expansion possibilities, this is one you don't want to miss!
Property Information
Property Type
Residential
Sub-Type
Single Family Residence
Style
Acadian
Year Built
2002
Living Area
3,091 sq ft
Lot Dimensions
200 x 200
Parking Spaces
2
MLS® Listing#
2564912
Property Features
Interior
Exterior
Appliances
Cooling
Heating
Fireplace
Pool
Parking
Laundry
Patio
Lot Features
Construction
Foundation
Roof
Other Structures
Sewer
Water Source
Rooms
- Bathroom11.8 x 5Lower
- Bedroom11.8 x 10.2Lower
- Bedroom15.5 x 10.2Lower
- Dining Room12.8 x 6.6Lower
- Kitchen11.7 x 10.1Lower
- Laundry9.1 x 6.3Lower
- Living Room22.7 x 15.6Lower
- Master Bathroom13 x 9.5Lower
- Master Bedroom18.3 x 14Lower
Schools
- Elementary:
- WPSB
- Middle:
- WPSB
- High:
- WPSB
Financial Details
HOA
None
Parcel Number
0330164850
Directions
From Main Street east, turn left on Varnado St. Turn Right on 13th Ave. Home sits on the corner of 13th & Madison St
Affordability Calculator
$57,000
Estimated monthly payment
$1,517/mo
Principal $228,000 · Est. interest $318,080 over 30 yrs
Neighborhood Market Statistics
How this home compares to active listings in Franklinton, LA
- $251,852
- Median Listing Price
- 101
- Median Days on Market
- 1,770
- Median Sq Ft
- $141
- Median Price / Sq Ft
- 56
- Active Listings
- This home’s price is 13% above the area median.
- Its price per sq ft is 35% below the area median.
Market statistics compiled from active EXIT Realty® and MLS listings in Franklinton, LA.
Location

Points of Interest in Franklinton, LA
Showing the Franklinton area map.
Nearby Schools
Bowling Green School
School · 0.6 mi away
Washington Parish School System
Secondary · 0.8 mi away
Children of Promise, LLC
School · 0.9 mi away
Franklinton Junior High School
Secondary · 0.9 mi away
Franklinton Primary School
Elementary · 1.0 mi away
Franklinton Head Start
School · 1.2 mi away
Franklinton Elementary School
Secondary · 1.7 mi away
Franklinton High School
Secondary · 1.9 mi away
Enon Elementary School
Elementary · 8.5 mi away
Faith Tabernacle Christian Academy
School · 9.1 mi away
Pine High School
Secondary · 9.9 mi away
Thomas Elementary School
Elementary · 11.2 mi away
Mt Hermon High School
Secondary · 11.9 mi away
Folsom Junior High School
Secondary · 14.5 mi away
Folsom Montessori School
Elementary · 14.7 mi away
Folsom Elementary School
Elementary · 15.0 mi away
Bens Ford Christian School
School · 16.5 mi away
Bogalusa High School
Secondary · 16.7 mi away
Superior Ave Elementary
Elementary · 16.9 mi away
Annunciation Catholic School
School · 17.2 mi away
Commute Calculator
Nearby Homes
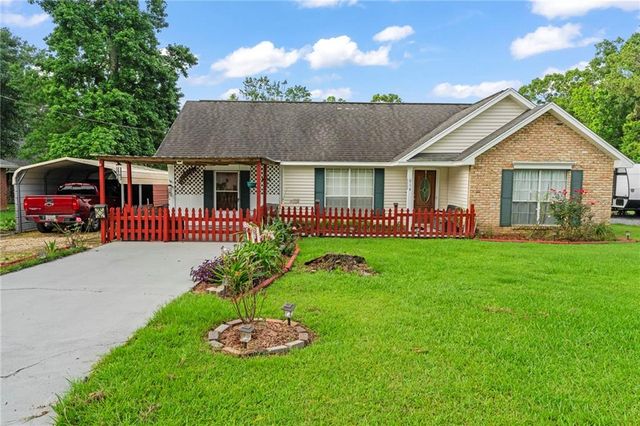

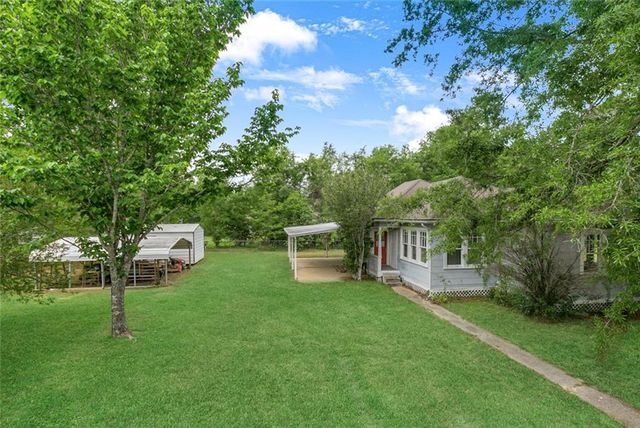

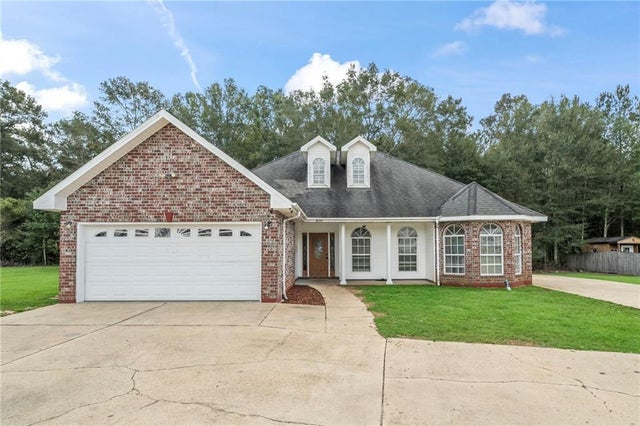
Similar Homes Nearby
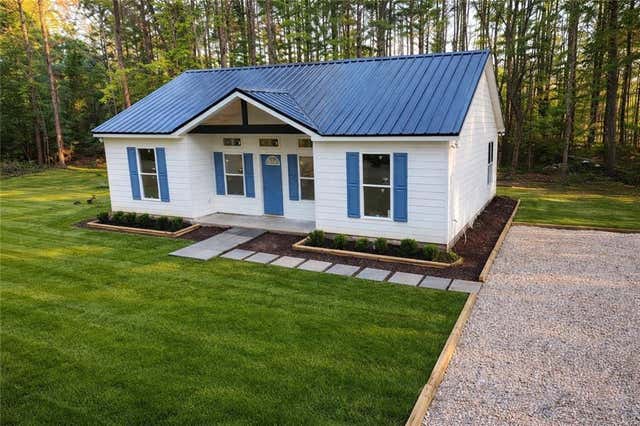
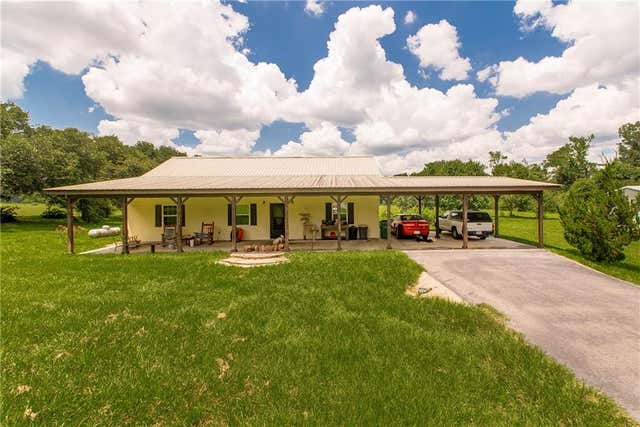
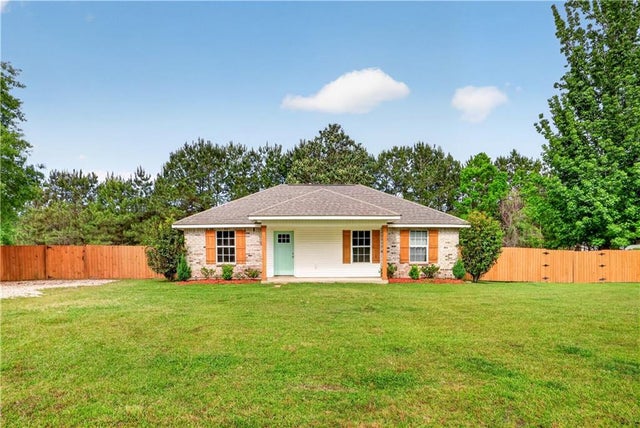
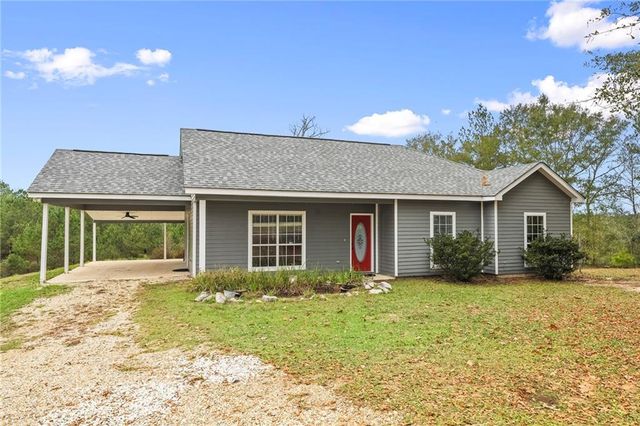
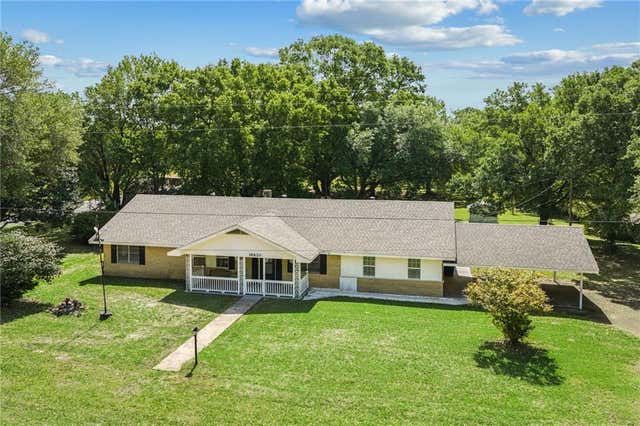
Similar Home Values
Comparable nearby listings and their asking prices.
| Address | Price | Beds | Baths | Sq Ft |
|---|---|---|---|---|
| 43316 ATTLEY WALTERS Road, Franklinton, LA | $199,900 | 3 | 2 | 1,408 |
| 37523 MIKE FISHER Road, Franklinton, LA | $200,000 | 3 | 2 | 1,770 |
| 1014 WEBB Street, Franklinton, LA | $201,000 | 3 | 2 | 1,134 |
| 1626 BICKHAM Street, Franklinton, LA | $215,000 | 3 | 2 | 1,609 |
| 20537 CHOCTAW Road, Franklinton, LA | $222,000 | 3 | 2 | 1,313 |
| 18820 LEE Road, Franklinton, LA | $225,000 | 3 | 2 | 2,087 |
Moving Cost Estimate
EXIT Agents in Franklinton


Listing Courtesy: Goings Group Real Estate Services, Inc. - 9853222103