

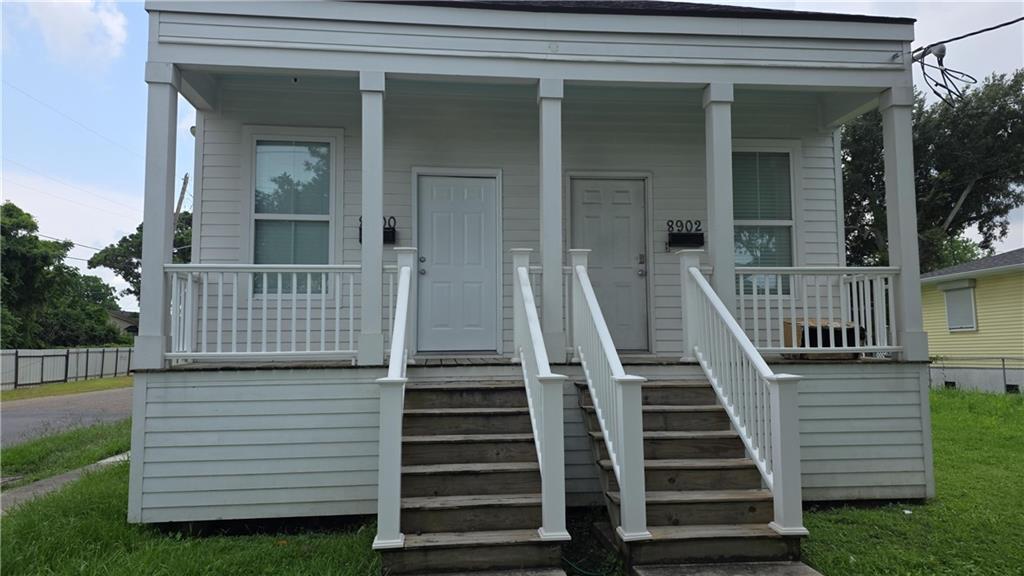
8900 FORSHEY Street, New Orleans, LA 70118
Orleans County
Key Facts
Description
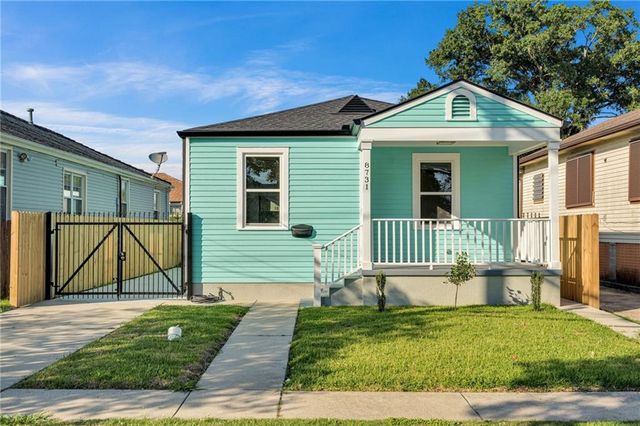
Discover this well-appointed 2-bedroom, 1.5-bath double. The unit features vinyl or laminate floors throughout, ceiling fans, central A/C and heating, and a built-in dishwasher for convenience. The kitchen includes an electric oven/range and refrigerator, and a stacked washer/dryer is provided in-unit. Safety is addressed with smoke alarms. Outside, residents have access to a shared yard/courtyard and street parking. This apartment offers practical, comfortable living with essential modern amenities in a desirable New Orleans location. **At Soniat Realty, we strive to provide an experience that is cost-effective and convenient. That’s why we provide a Resident Benefits Package (RBP) to address common headaches for our residents. Our program handles insurance, identity protection, air filter replacements, credit building, rent rewards, and more at a rate of $39.95/month, added to every property. More details upon application. Not for rent-subsidized tenants. Total Monthly Payment ($1,275 + $39.95)
Property Information
Property Type
Residential Lease
Sub-Type
Duplex
Style
Other
Year Built
2019
Stories
1
Living Area
792 sq ft
MLS® Listing#
2564967
Property Features
Interior
Appliances
Cooling
Heating
Parking
Lot Features
Security
Sewer
Water Source
Rooms
- Bedroom10x11
- Bedroom10x11
- Kitchen9x17
- Living Room11x17
Financial Details
Parcel Number
8900-FORSHEYST
Affordability Calculator
$255
Estimated monthly payment
$7/mo
Principal $1,020 · Est. interest $1,423 over 30 yrs
Neighborhood Market Statistics
How this home compares to active listings in New Orleans, LA
- $343,491
- Median Listing Price
- 94
- Median Days on Market
- 1,826
- Median Sq Ft
- $189
- Median Price / Sq Ft
- 2,568
- Active Listings
- This home’s price is 100% below the area median.
- Its price per sq ft is 99% below the area median.
Market statistics compiled from active EXIT Realty® and MLS listings in New Orleans, LA.
Location

Points of Interest in New Orleans, LA
Showing the New Orleans area map.
Nearby Schools
Lafayette Academy Community Middle School
Elementary · 0.3 mi away
Paul L. Dunbar Elementary School
Elementary · 0.3 mi away
Incarnate Word School
School · 0.5 mi away
Mary Bethune Elementary Literature Technology
Elementary · 0.5 mi away
Lafayette Academy Charter School
Elementary · 0.7 mi away
The Leah Chase School
Elementary · 0.7 mi away
New Orleans Catholic Schools
School · 0.8 mi away
St Mary's Dominican High School
Secondary · 0.9 mi away
St Rita School
School · 1.0 mi away
James Weldon Johnson Elementary School
Elementary · 1.0 mi away
Stuart Hall School
Secondary · 1.0 mi away
Metairie Academy
School · 1.0 mi away
Esperanza Charter School
Elementary · 1.0 mi away
Christian Brothers School
School · 1.1 mi away
Dominican Fathers of St Anthony
School · 1.1 mi away
Lycee Francais de la Nouvelle-Orleans
School · 1.1 mi away
Success at Thurgood Marshall
Elementary · 1.2 mi away
Thurgood Marshall Uno Early College High School
School · 1.2 mi away
St Francis Xavier
School · 1.2 mi away
Metairie Park Country Day School
Secondary · 1.2 mi away
Commute Calculator
Nearby Homes

Similar Homes Nearby



Similar Home Values
Comparable nearby listings and their asking prices.
| Address | Price | Beds | Baths | Sq Ft |
|---|---|---|---|---|
| 3300 BARONNE Street D, New Orleans, LA | $895/mo | 1 | 1 | 465 |
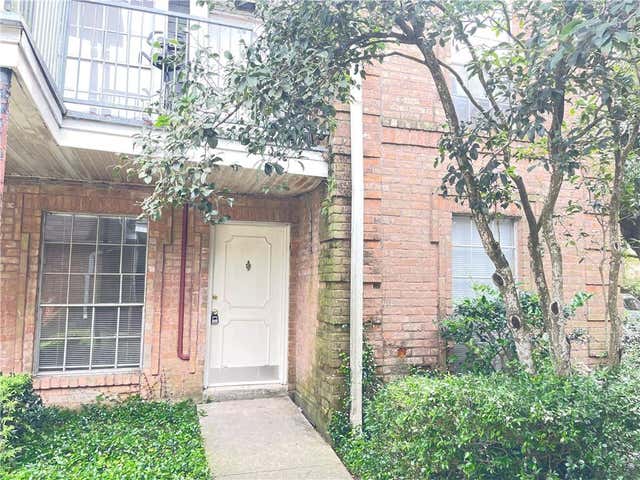
| 3100 RUE PARC FONTAINE Court 2401, New Orleans, LA | $895/mo | 1 | 1 | 579 |
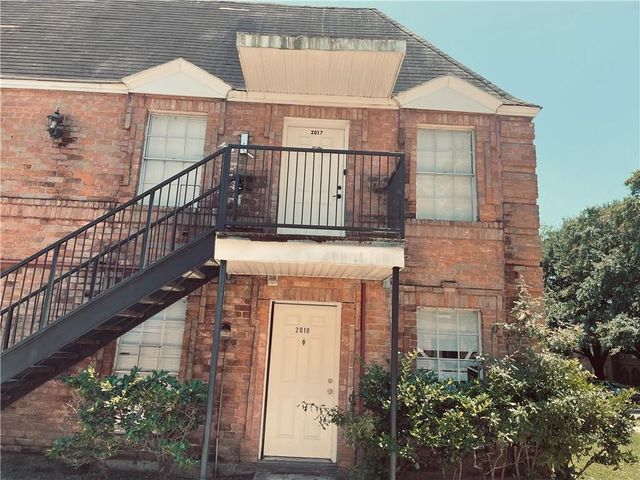
| 3100 RUE PARC FONTAINE Drive 2017, New Orleans, LA | $895/mo | 1 | 1 | 576 |
| 3128 WASHINGTON Avenue, New Orleans, LA | $900/mo | 3 | 1 | 960 |
| 124 N GENOIS Street C, New Orleans, LA | $900/mo | 1 | 1 | 660 |
| 7 ALLARD Boulevard 1, New Orleans, LA | $900/mo | 1 | 1 | 500 |
Moving Cost Estimate
EXIT Agents in New Orleans


Listing Courtesy: Soniat Realty, Inc. - 5044888988