

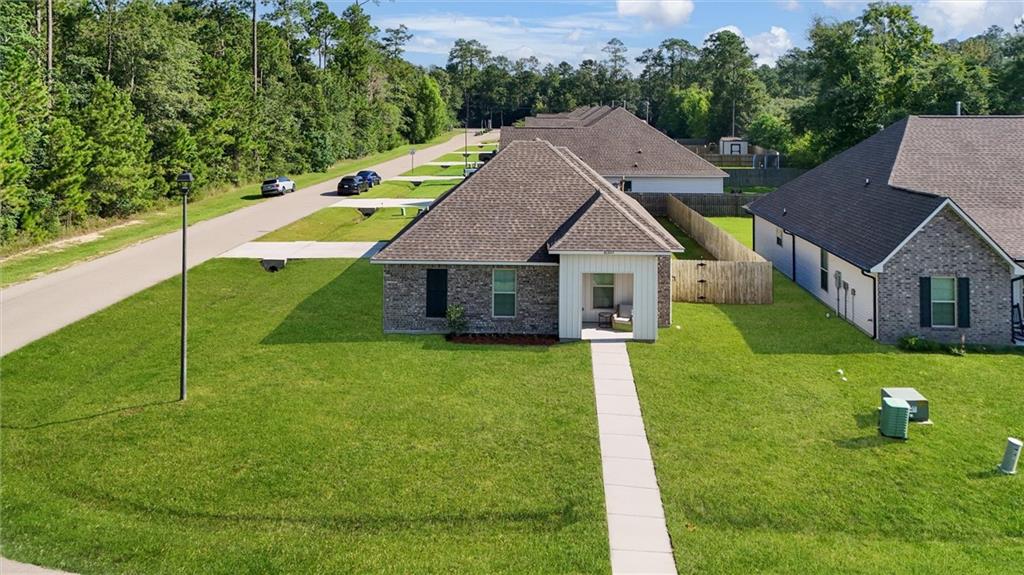
60245 SUNSET OAK Boulevard, Lacombe, LA 70445
Oaklawn Trace · St Tammany County
Key Facts
Description
This beautifully upgraded Draper II G offers a spacious open-concept floor plan that's for both everyday living and entertaining. The chef-inspired kitchen shines with upgraded stainless steel appliances, a gas range, elegant quartz countertops, a large kitchen island, and a generous walk-in pantry. Throughout the home, you'll enjoy durable luxury vinyl plank flooring, while the primary suite provides a true retreat with its oversized walk-in closet. Additional highlights include tankless gas water heater for endless hot water and energy efficiency, plus a covered back patio for relaxing or outdoor dining. Situated on a desirable corner lot, this home gives you extra outdoor space for play, gardening, or simply enjoying the Northshore lifestyle in Lacombe. Quality construction, thoughtful upgrades, and a prime location make this one a must-see! OWNER/AGENT
Property Information
Property Type
Residential
Sub-Type
Single Family Residence
Style
Traditional
Year Built
2021
Living Area
2,115 sq ft
Lot Size
0.22 acres
Lot Dimensions
85x130x70x109
Parking Spaces
2
Days on Market
4
MLS® Listing#
2565773
Property Features
Interior
Appliances
Cooling
Heating
Fireplace
Pool
Parking
Patio
Lot Features
Construction
Foundation
Roof
Windows
Security
Sewer
Water Source
Rooms
- Bedroom11 x 11Lower
- Bedroom12 x 10Lower
- Dining Room9.60 x 14Lower
- Kitchen9.50 x 14Lower
- Living Room18.70 x 11Lower
- Master Bedroom13 x 14Lower
Financial Details
HOA
$40
Parcel Number
7044560245SUNSETOAKBL6
Directions
I-12, Take exit 74 for LA-434 to Lacombe, Take LA-434 S for 2.5 mi; At traffic circle, take 2nd exit on 190, Sunset Oak Blvd 2.6 mi on right
Affordability Calculator
$47,800
Estimated monthly payment
$1,272/mo
Principal $191,200 · Est. interest $266,741 over 30 yrs
Neighborhood Market Statistics
How this home compares to active listings in Lacombe, LA
- $288,095
- Median Listing Price
- 78
- Median Days on Market
- 1,684
- Median Sq Ft
- $154
- Median Price / Sq Ft
- 65
- Active Listings
- This home’s price is 17% below the area median.
- Its price per sq ft is 27% below the area median.
Market statistics compiled from active EXIT Realty® and MLS listings in Lacombe, LA.
Location

Points of Interest in Lacombe, LA
Showing the Lacombe area map.
Nearby Schools
Henry Mayfield Elementary School
Elementary · 1.0 mi away
First Class Academy Daycare
School · 2.2 mi away
Bayou Lacombe Middle School
Secondary · 3.1 mi away
21st Century Learning Center
School · 3.2 mi away
Chahta-Ima Elementary School
Elementary · 3.2 mi away
Lake Castle Slidell Private School
School · 3.5 mi away
Bayou Woods Elementary School
Elementary · 5.2 mi away
Carolyn Park Middle School
Secondary · 5.5 mi away
Honeycomb School Child Development Center
School · 5.9 mi away
Harvest Christian Academy
School · 6.7 mi away
Glynn H. Brock Elementary School
Elementary · 6.9 mi away
Slidell Junior High School
Secondary · 7.0 mi away
Florida Avenue Elementary School
Elementary · 7.1 mi away
Lakeside Christian Academy
School · 7.1 mi away
First Baptist Christian School
School · 7.1 mi away
Monteleone Junior High School
Secondary · 7.2 mi away
Brooks Educational Complex
School · 7.2 mi away
Our Lady of Lourdes Early Childhood Development Center
School · 7.2 mi away
Lenora School of Phlebotomy
School · 7.2 mi away
St Tammany Junior High School
Secondary · 7.3 mi away
Commute Calculator
Nearby Homes
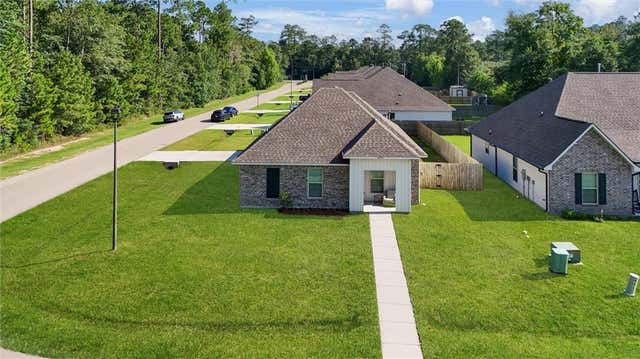
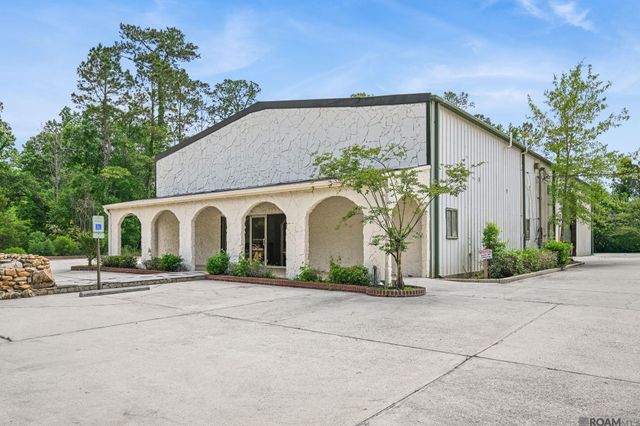
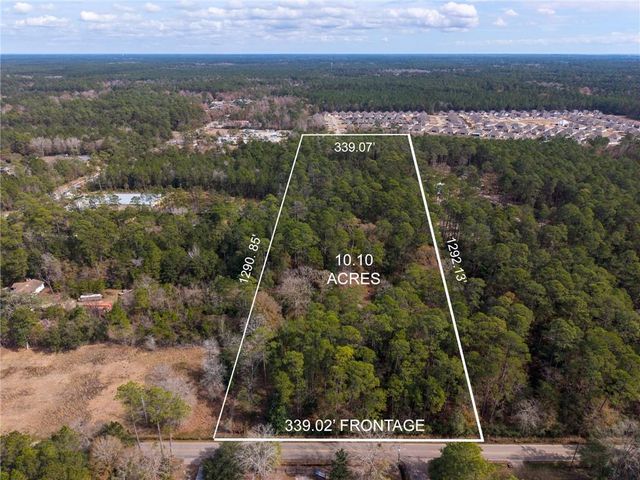
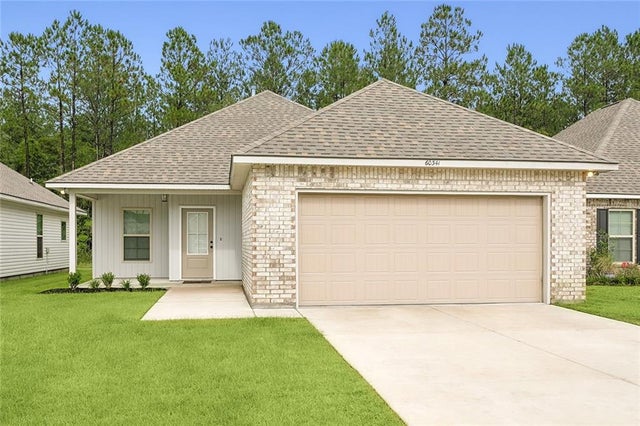
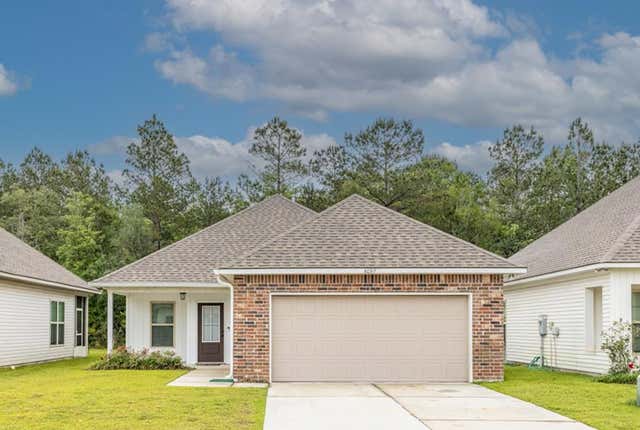

Similar Homes Nearby
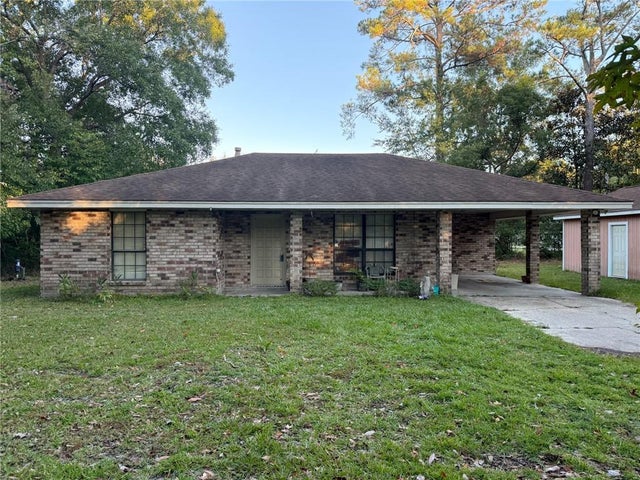
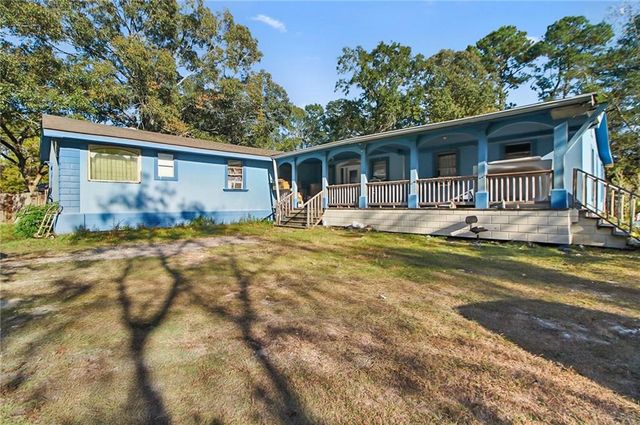
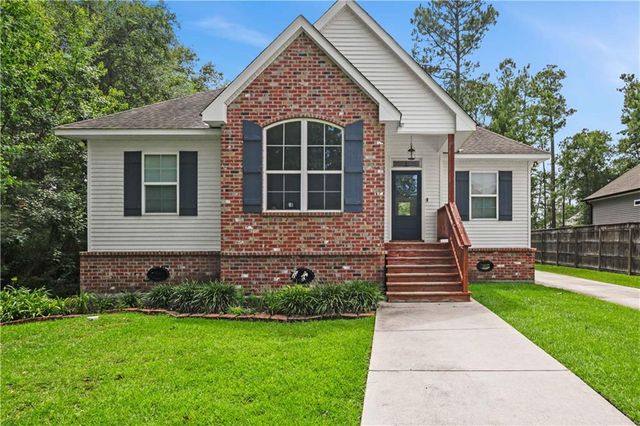
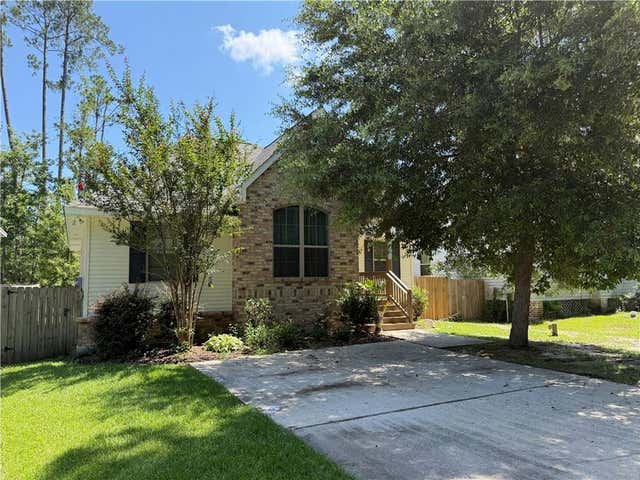


Similar Home Values
Comparable nearby listings and their asking prices.
| Address | Price | Beds | Baths | Sq Ft |
|---|---|---|---|---|
| 61308 25TH Street, Lacombe, LA | $175,000 | 3 | 2 | 1,163 |
| 60306 MONIQUE Street, Lacombe, LA | $215,000 | 7 | 5 | 3,000 |
| 61107 JADE Street, Lacombe, LA | $215,000 | 3 | 2 | 1,269 |
| 30058 EAST Street, Lacombe, LA | $217,000 | 3 | 2 | 1,293 |
| Lot 30 ST LOUIS Street, Lacombe, LA | $219,900 | 3 | 2 | 1,492 |
| Lot 31 ST LOUIS Street, Lacombe, LA | $219,900 | 3 | 2 | 1,265 |
Moving Cost Estimate
EXIT Agents in Lacombe


Listing Courtesy: Keller Williams NOLA Northlake - 9856496333