

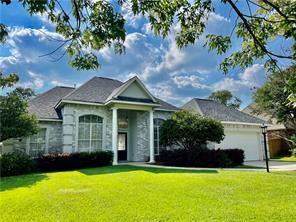
1036 RIVER Court, Mandeville, LA 70448
Forest Brook · St Tammany County
Key Facts
Description
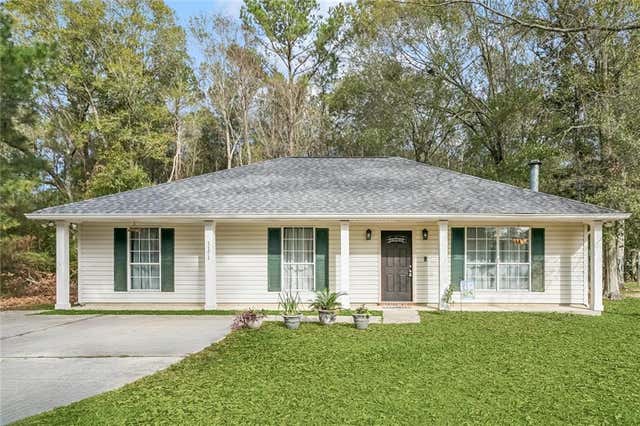
Don't miss this one in Popular Forest Brook with Community Pool. Light and bright in Excellent condition. This very attractive 4 bedroom 2 bath home features a large kitchen with a center island, lots of cabinets and an abundance of counter space. It has a wide open split floor plan with 3 bedrooms on front side of home and master and master bath to the rear of the home. The master is large with an attractive recessed ceiling adjoining a large master bath with a double vanity sink, garden tub and a separate shower. It has a large patio offering lots of outdoor enjoyment, a large fenced yard and a double car garage. Pets are allowed upon approval
Property Information
Property Type
Residential Lease
Sub-Type
Single Family Residence
Style
Traditional
Year Built
2003
Stories
1
Living Area
2,432 sq ft
Days on Market
2
MLS® Listing#
2567253
Property Features
Interior
Exterior
Appliances
Cooling
Parking
Lot Features
Construction
Foundation
Windows
Security
Sewer
Water Source
Rooms
- Bedroom11x11First
- Bedroom11x11First
- Bedroom11x11First
- Dining Room12x13First
- KitchenFirst
- LaundryFirst
- Living Room14x20First
- Master BathroomFirst
- Master Bedroom12x14First
Schools
- Elementary:
- stpsb
- Middle:
- stpsb
- High:
- stpsb
Financial Details
Parcel Number
1
Directions
Hwy 1088 east to Forest Brook Subdivision. Mountain Ct to River Ct
Affordability Calculator
$500
Estimated monthly payment
$13/mo
Principal $2,000 · Est. interest $2,790 over 30 yrs
Neighborhood Market Statistics
How this home compares to active listings in Mandeville, LA
- $395,652
- Median Listing Price
- 70
- Median Days on Market
- 2,157
- Median Sq Ft
- $184
- Median Price / Sq Ft
- 234
- Active Listings
- This home’s price is 99% below the area median.
- Its price per sq ft is 99% below the area median.
Market statistics compiled from active EXIT Realty® and MLS listings in Mandeville, LA.
Location

Points of Interest in Mandeville, LA
Showing the Mandeville area map.
Nearby Schools
Mandeville Middle School
Secondary · 0.8 mi away
Magnolia Trace Elementary School
Elementary · 1.4 mi away
Lake Harbor Middle School
Secondary · 1.4 mi away
Marigny Elementary School
Elementary · 1.6 mi away
Operation Jumpstart Alternative School
School · 2.1 mi away
Fontainebleau High School
Secondary · 2.4 mi away
Monteleone Junior High School
Secondary · 2.5 mi away
Woodlake Elementary School
Elementary · 2.8 mi away
St. Tammany Parish Public School
Elementary · 3.0 mi away
Tender Years
Elementary · 3.1 mi away
Our Lady of the Lake Roman Catholic Church
School · 3.2 mi away
Mandeville Junior High School
Secondary · 3.4 mi away
St Michael's Episcopal Church
School · 3.6 mi away
Abba Educational Center LLC
School · 3.6 mi away
Mandeville Elementary School
Elementary · 3.7 mi away
Lakeshore High School
Secondary · 3.8 mi away
Brighthouse Learning Center
School · 4.2 mi away
Fundamentals Early Learning Center
School · 4.2 mi away
Mary Queen of Peace Church
School · 4.9 mi away
Mandeville High School
Secondary · 4.9 mi away
Commute Calculator
Nearby Homes
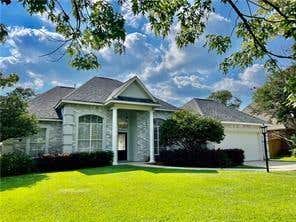
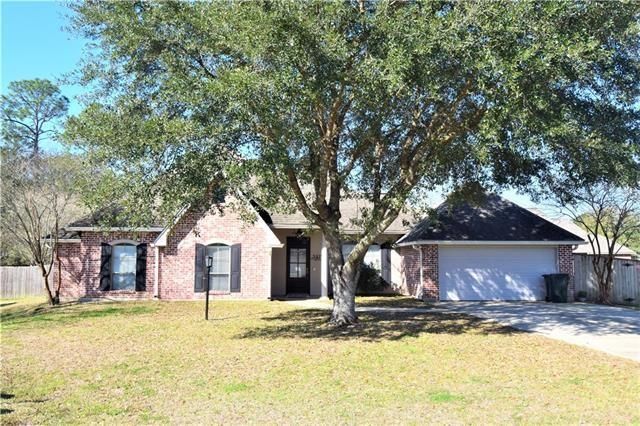

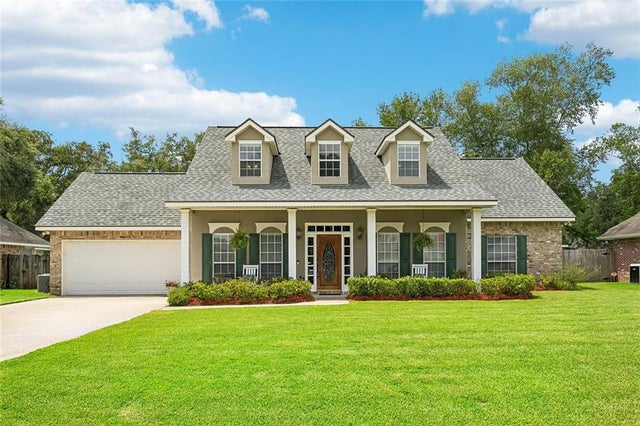
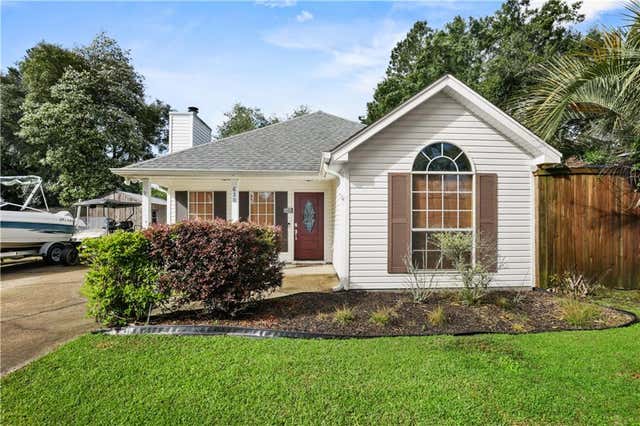
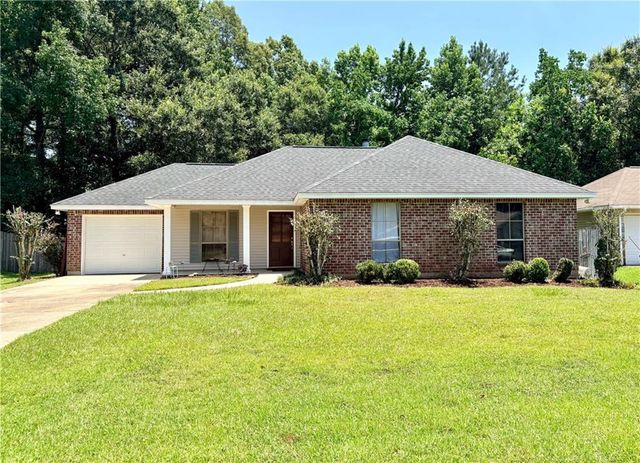
Similar Homes Nearby

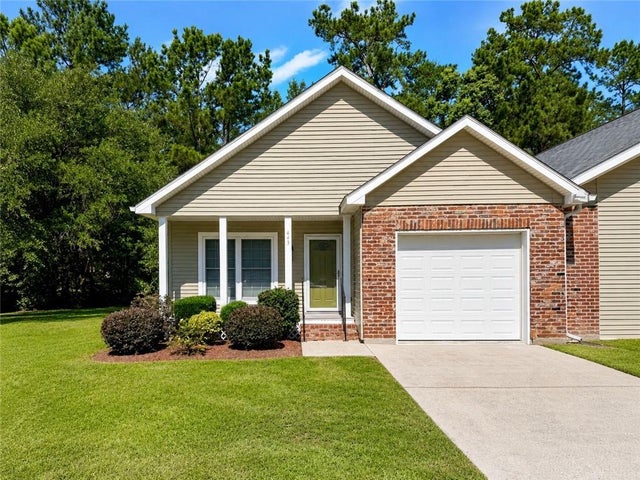
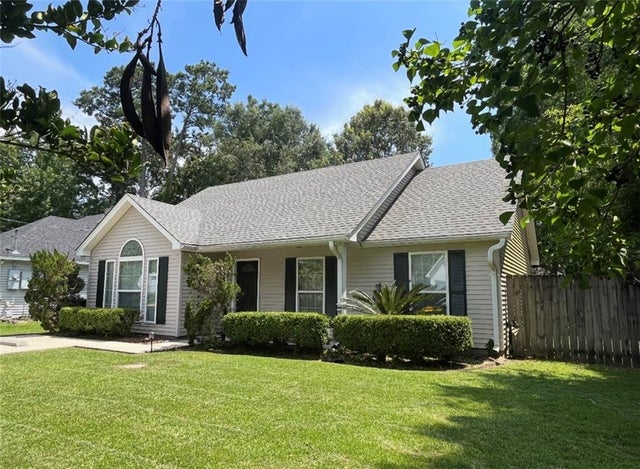

Similar Home Values
Comparable nearby listings and their asking prices.
| Address | Price | Beds | Baths | Sq Ft |
|---|---|---|---|---|
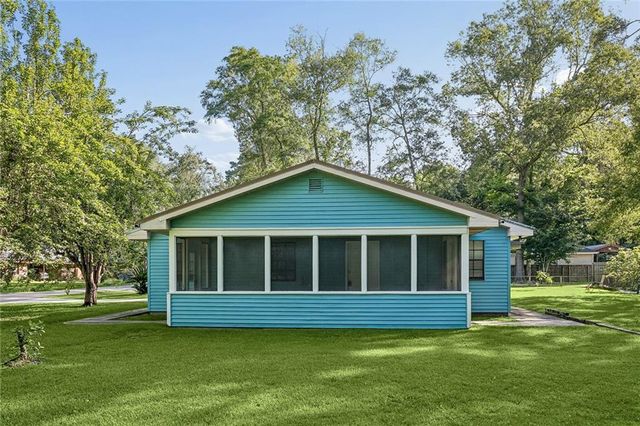
| 207 WALNUT Drive, Mandeville, LA | $1,800/mo | 3 | 2 | 1,075 |
| 443 JULIETTE Lane, Mandeville, LA | $1,800/mo | 3 | 2 | 1,400 |
| 1314 AMERICA Street, Mandeville, LA | $1,800/mo | 3 | 2 | 1,166 |
| 1171 VIOLA Street, Mandeville, LA | $1,800/mo | 3 | 2 | 1,444 |
| 310 AUDUBON Drive, Mandeville, LA | $1,825/mo | 4 | 2 | 1,370 |
| 1349 CLAUSEL Street, Mandeville, LA | $1,895/mo | 3 | 3 | 1,300 |
Moving Cost Estimate
EXIT Agents in Mandeville


Listing Courtesy: United Real Estate Partners - 9852565500