

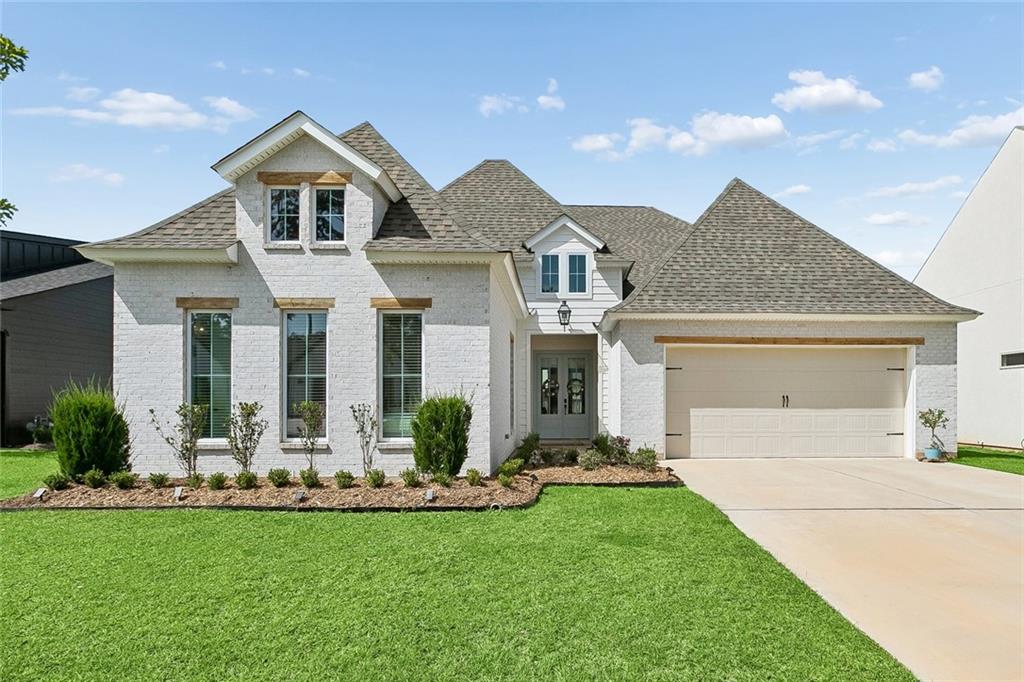
4257 CYPRESS POINT Drive, Covington, LA 70433
Estates at Watercross · St Tammany County
Key Facts
Description
Located in the heart of Covington, Estates at Watercross is tucked along the scenic Tchefuncte River, preserving 30+ acres of natural bottomland hardwood habitat and lush greenery. Built in 2024, this beautifully appointed 4 bedroom, 3 bath home checks every box. The living room features a gas fireplace flanked by custom built-ins and picture windows overlooking the backyard. The kitchen offers custom built, floor to ceiling cabinetry with glass front uppers, a huge center island, wine rack, and pot filler. This split floor plan places the primary suite on one side, offering a spacious retreat with a relaxing soaking tub, separate glass shower, and double vanity finished with beautiful tile, while the remaining 3 bedrooms and 2 baths, including a guest en-suite, sit on the other. Smart layout connects primary closet to laundry room. Enjoy the spacious fenced backyard with a covered patio and outdoor kitchenette featuring a sink and fridge. Just off I-12 and minutes to Highway 21, residents enjoy easy proximity to nearby cities along with the idyllic serenity of the Northshore, with river access, a community boat launch, parks, and green space for boating, fishing, or simply relaxing outdoors. No flood insurance required. Schedule your showing today.
Property Information
Property Type
Residential
Sub-Type
Single Family Residence
Style
Traditional
Year Built
2024
Living Area
3,261 sq ft
Lot Dimensions
62x120
Parking Spaces
2
MLS® Listing#
2568228
Property Features
Interior
Exterior
Appliances
Cooling
Heating
Fireplace
Pool
Parking
Patio
Lot Features
Construction
Foundation
Roof
Sewer
Water Source
Rooms
- Bedroom11.3x10.9Lower
- Bedroom12x10.9Lower
- Dining Room12.9x9.9Lower
- Kitchen19x9.4Lower
- Living Room20x19Lower
- Master Bathroom14.9x10.6Lower
- Master Bedroom11.3x10.9Lower
- Master Bedroom16x14.9Lower
- Utility Room11.3x6Lower
Schools
- Elementary:
- Stpsb
- Middle:
- Stpsb
- High:
- Stpsb
Financial Details
HOA
$210
Parcel Number
999
Affordability Calculator
$128,000
Estimated monthly payment
$3,406/mo
Principal $512,000 · Est. interest $714,286 over 30 yrs
Neighborhood Market Statistics
How this home compares to active listings in Covington, LA
- $398,758
- Median Listing Price
- 71
- Median Days on Market
- 2,209
- Median Sq Ft
- $187
- Median Price / Sq Ft
- 406
- Active Listings
- This home’s price is 60% above the area median.
- Its price per sq ft is 5% above the area median.
Market statistics compiled from active EXIT Realty® and MLS listings in Covington, LA.
Location

Getting Around
Points of Interest in Covington, LA
Showing the Covington area map.
Nearby Schools
Holy Trinity Lutheran Church & School
School · 0.8 mi away
Christ Episcopal School
School · 1.5 mi away
St Paul's School
Secondary · 1.7 mi away
Northlake Christian School
Secondary · 1.9 mi away
Park Place Learning Center
School · 1.9 mi away
William Pitcher Junior High School
Secondary · 2.1 mi away
Covington Elementary School
Elementary · 2.1 mi away
St Peter Catholic School
School · 2.2 mi away
Covington Montessori School
Elementary · 2.4 mi away
St Scholastica Academy
School · 2.4 mi away
St. Tammany Parish Public School System
School · 2.5 mi away
St Tammany Parish of
Secondary · 2.5 mi away
Bambi's Kids Academy
School · 2.5 mi away
Kehoe-France Northshore
Secondary · 2.5 mi away
H.O.M.E. Classes
School · 2.6 mi away
Lakeview Maria Montessori
Elementary · 2.7 mi away
Madisonville Elementary School
Elementary · 2.8 mi away
St Tammany Parish of
Secondary · 2.8 mi away
Lake Castle Madisonville
School · 2.8 mi away
Pine View Middle School
Secondary · 2.9 mi away
Commute Calculator
Nearby Homes


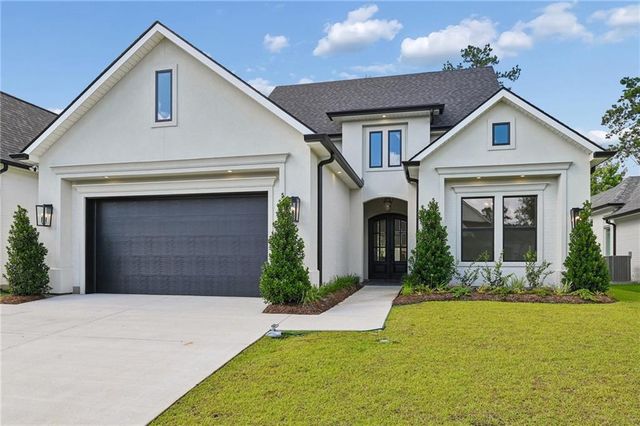
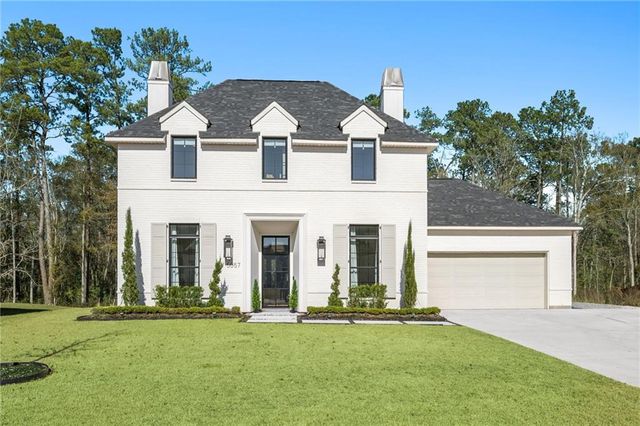
Similar Homes Nearby

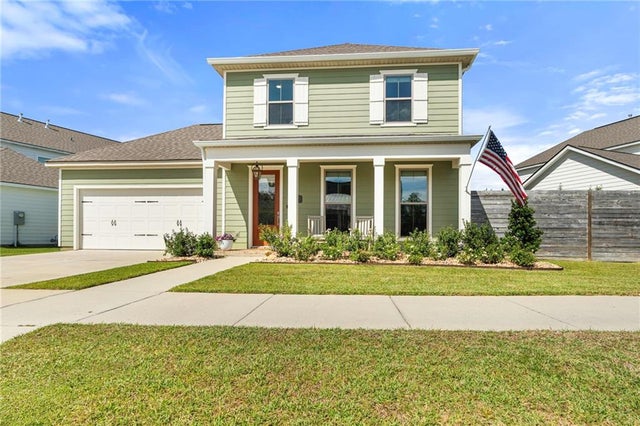


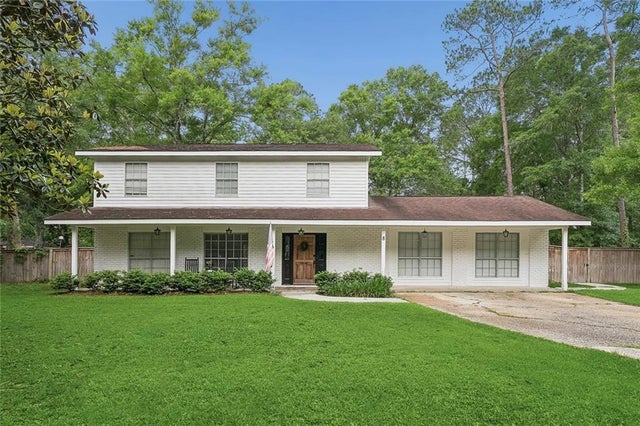
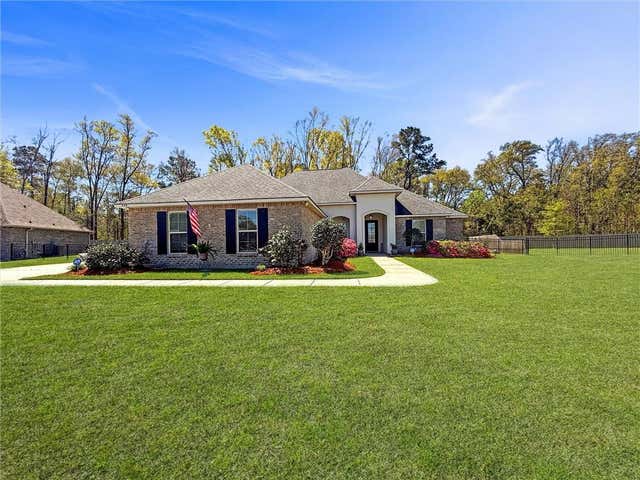
Similar Home Values
Comparable nearby listings and their asking prices.
| Address | Price | Beds | Baths | Sq Ft |
|---|---|---|---|---|
| 1016 W 19TH Avenue, Covington, LA | $449,000 | 4 | 3 | 2,005 |
| 2033 PRESTWOOD Lane, Covington, LA | $449,900 | 3 | 3 | 1,920 |
| 18120 CUSACHS Drive, Covington, LA | $450,000 | 4 | 4 | 2,532 |
| 19 HOLLY Drive, Covington, LA | $450,000 | 3 | 3 | 1,853 |
| 8 PATRICIA Drive, Covington, LA | $450,000 | 5 | 4 | 2,944 |
| 339 SAWGRASS Loop, Covington, LA | $458,000 | 4 | 3 | 2,211 |
Moving Cost Estimate
EXIT Agents in Covington


Listing Courtesy: Berkshire Hathaway HomeServices Preferred, REALTOR - 9859512324
995698248