

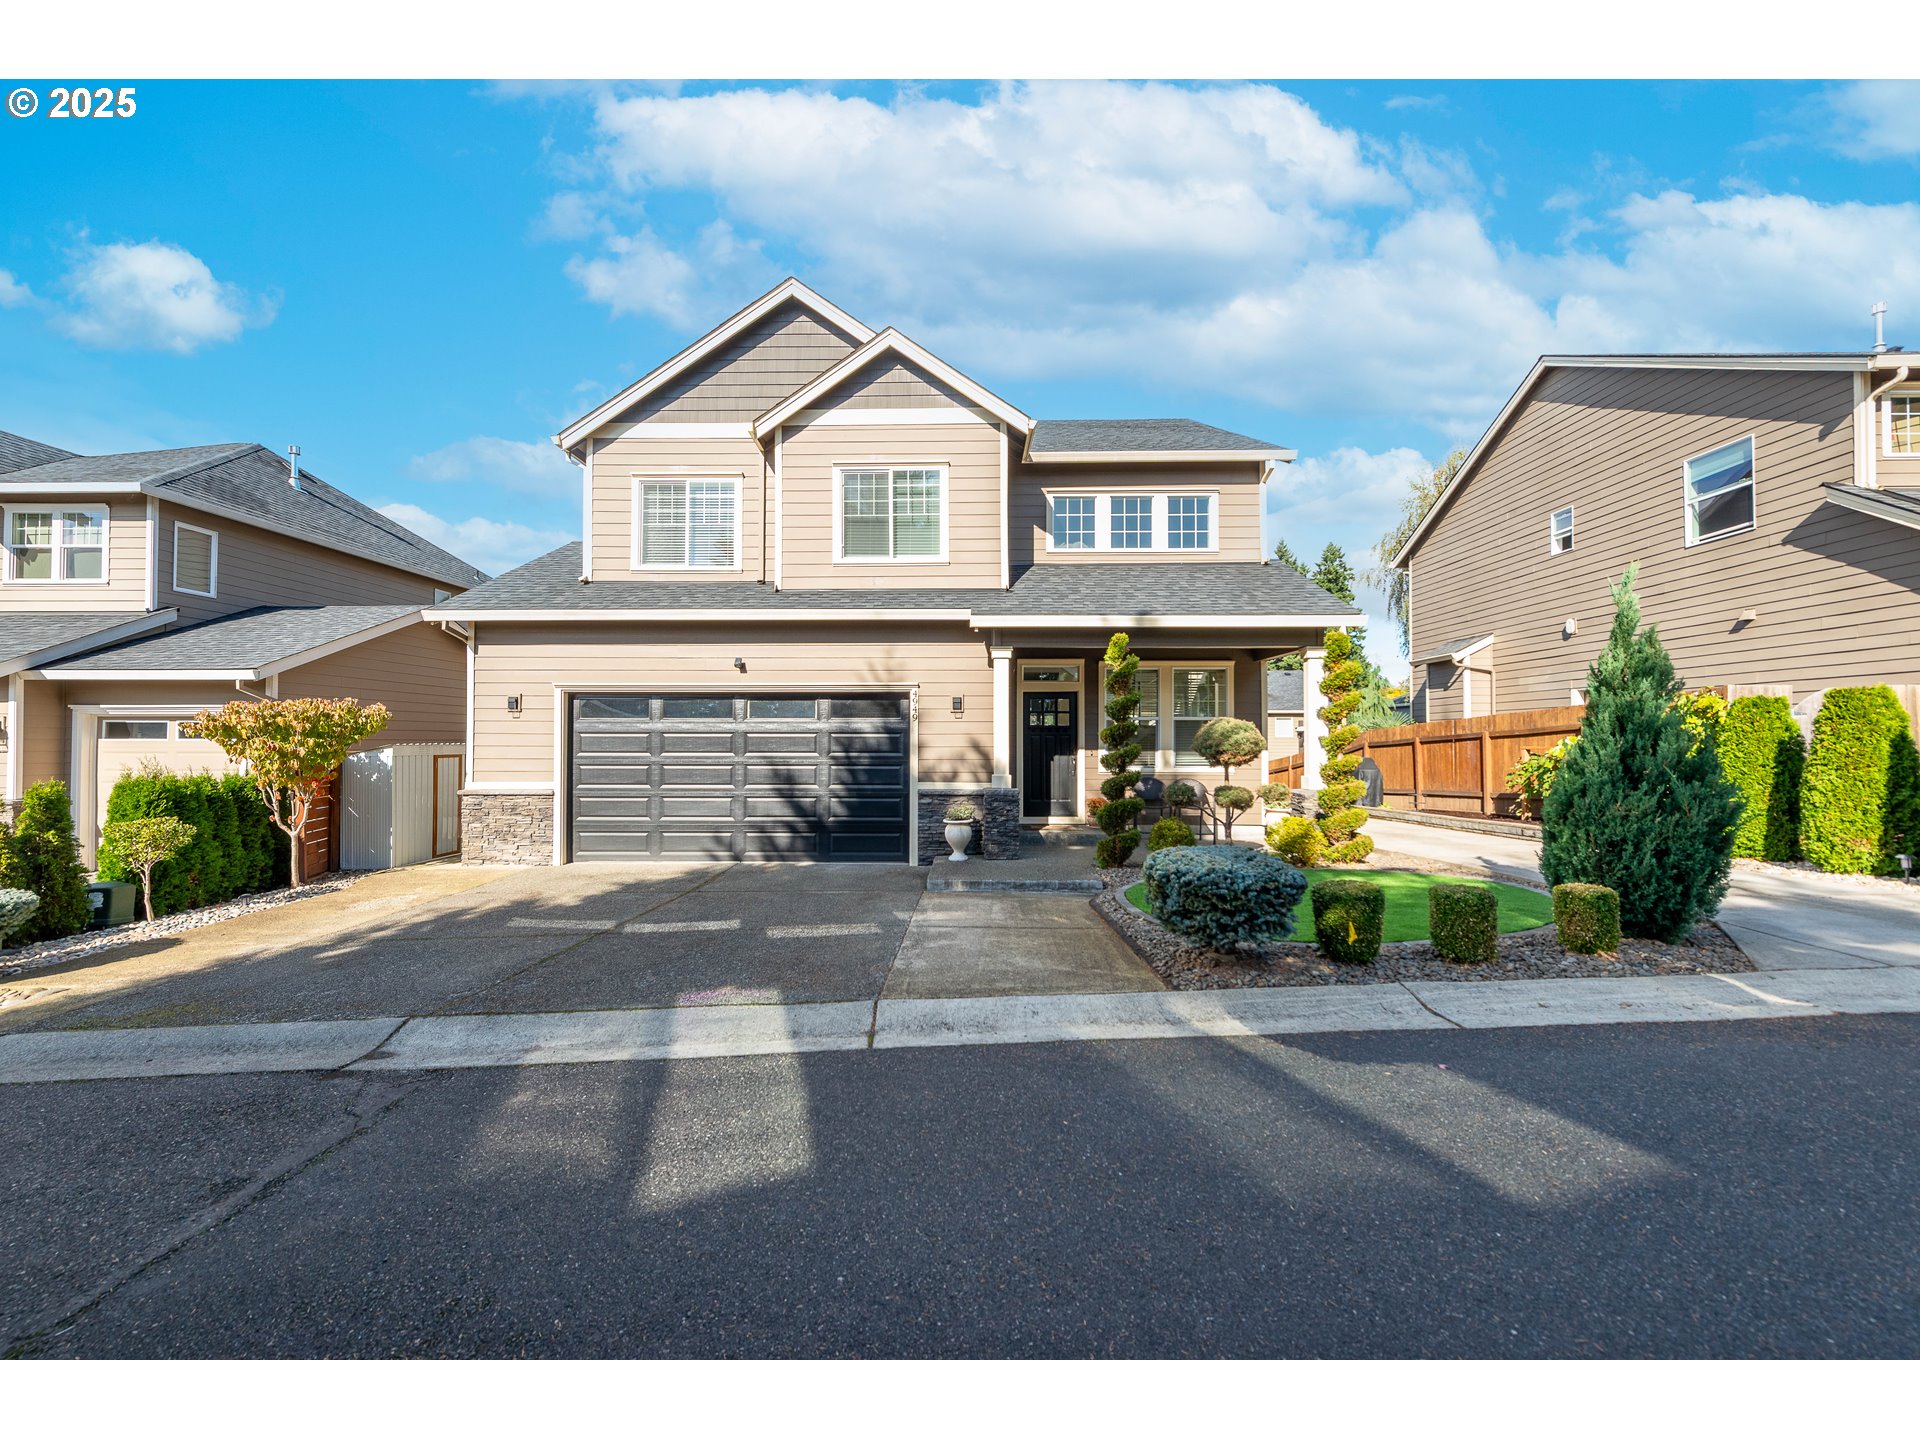
4949 NE 26TH AVE, Vancouver, WA 98663
Clark County
Key Facts
Description
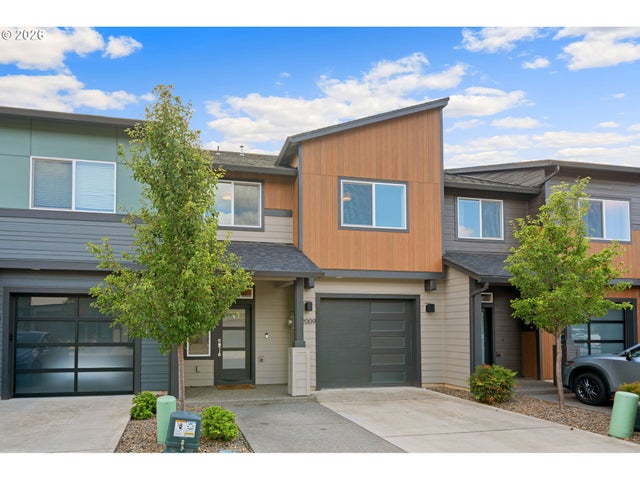
$20K PRICE DROP!!! Here is what you’ve been looking for—a spacious, beautifully updated home that effortlessly blends privacy, style, and modern comfort. Nestled at the end of a peaceful dead-end street, this home offers the serenity of a retreat with all the conveniences of vibrant city living.Step inside and discover a thoughtfully designed interior where every detail has been carefully curated. The open staircase and 9-foot ceilings on both floors create a bright, airy flow throughout, while waterproof luxury vinyl plank flooring adds both beauty and durability to every room.The remodeled kitchen is a true centerpiece—featuring elegant slabs, a striking backsplash, custom cabinetry, and architectural beams that add warmth and character. Gather in the living room by the remodeled gas fireplace and in a family room with seeming everlasting tall ceiling, or unwind in one of the modernized bathrooms, all freshly updated with stylish finishes.Retreat to the primary suite, a private haven enhanced with a custom accent wall, designer lighting, and a reimagined closet for maximum functionality. Throughout the home, you’ll find new lighting fixtures, extra outlets for convenience, and added roof vents to enhance comfort and efficiency.The attention to detail continues outdoors with easy-care landscaping featuring lush artificial turf, a concrete backyard with ambient lighting, a tranquil fountain, and a wood-burning fire pit—perfect for relaxing or entertaining. The space is tastefully zoned, offering both beauty and practicality, complete with RV parking and a storage/tool shed.Car enthusiasts and hobbyists will love the oversized garage, outfitted with new LED stick lights, ample shelving, extra outlets, a cozy fireplace, and a 240V EV charger. The RV-driveway accommodates up to seven vehicles, making entertaining effortless.This home truly has it all—style, function, and modern luxury—ready to welcome you to a new chapter of comfortable, connected living.
Property Information
Property Type
Residential
Sub-Type
Single Family Residence
Style
Stories2 / CustomStyle
Year Built
2015
Stories
2
Living Area
2,182 sq ft
Lot Size
0.12 acres
Garage Spaces
2
Parking Spaces
2
Days on Market
7
MLS® Listing#
257063473
Property Features
Interior
Exterior
Appliances
Cooling
Heating
Flooring
Fireplace
Basement
Parking
Patio
Fencing
Lot Features
Foundation
Roof
Windows
Security
Sewer
Water Source
Schools
- Elementary:
- Minnehaha
- Middle:
- Jason Lee
- High:
- Hudsons Bay
Financial Details
HOA
None
Annual Taxes
$4,835
Tax year 2024
Parcel Number
986027959
Directions
N - NE St.Johns, W - NE 49th St, N - NE 26th Ave
Affordability Calculator
$135,980
Estimated monthly payment
$3,619/mo
Principal $543,920 · Est. interest $758,817 over 30 yrs
Neighborhood Market Statistics
How this home compares to active listings in Vancouver, WA
- $562,461
- Median Listing Price
- 171
- Median Days on Market
- 1,850
- Median Sq Ft
- $295
- Median Price / Sq Ft
- 857
- Active Listings
- This home’s price is 21% above the area median.
- Its price per sq ft is 6% above the area median.
Market statistics compiled from active EXIT Realty® and MLS listings in Vancouver, WA.
Location

Points of Interest in Vancouver, WA
Showing the Vancouver area map.
Nearby Schools
Minnehaha Elementary School
Elementary · 0.3 mi away
Hosanna Christian School
Secondary · 0.5 mi away
Lakeshore Montessori School
Elementary · 0.6 mi away
Truman Elementary School
Elementary · 0.8 mi away
Discovery Middle School
Secondary · 1.1 mi away
Washington Elementary School
Elementary · 1.1 mi away
Gingerbread House
Elementary · 1.2 mi away
Presbyterian Church
Elementary · 1.2 mi away
Noah's Ark Preschool
School · 1.2 mi away
Roosevelt Elementary
Elementary · 1.3 mi away
Vancouver Itech Preparatory
School · 1.3 mi away
Hazel Dell Elementary School
Elementary · 1.4 mi away
Little Acorn Preschool
School · 1.5 mi away
Lewis and Clark High School
Secondary · 1.5 mi away
Our Lady of Lourdes Catholic School
Elementary · 1.5 mi away
King's Way Christian School
Secondary · 1.5 mi away
Vancouver School of Arts and Academics
Secondary · 1.6 mi away
Jim Tangeman Center
School · 1.6 mi away
Gate House
Secondary · 1.6 mi away
Lincoln Elementary School
Elementary · 1.6 mi away
Commute Calculator
Nearby Homes


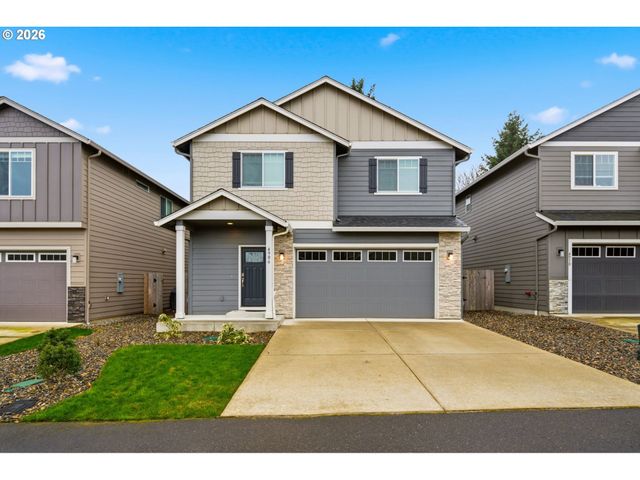


Similar Homes Nearby

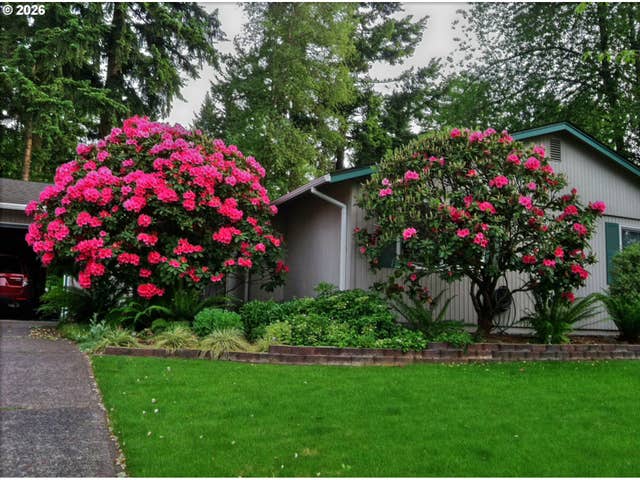


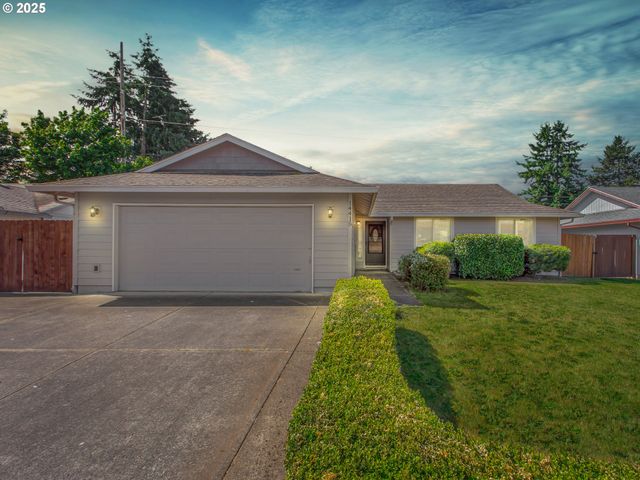
Similar Home Values
Comparable nearby listings and their asking prices.
| Address | Price | Beds | Baths | Sq Ft |
|---|---|---|---|---|
| 3712 NE 135TH AVE, Vancouver, WA | $479,000 | 3 | 2 | 1,274 |
| 15005 NE 48TH ST, Vancouver, WA | $479,000 | 3 | 2 | 1,476 |
| 15003 NE 80TH ST, Vancouver, WA | $479,900 | 3 | 2 | 1,308 |
| 14418 NE 46TH ST, Vancouver, WA | $479,900 | 3 | 2 | 1,290 |
| 14415 SE 9TH ST, Vancouver, WA | $479,900 | 3 | 2 | 1,448 |
| 12009 NE 108TH ST, Vancouver, WA | $479,900 | 3 | 3 | 1,903 |
Moving Cost Estimate
EXIT Agents in Vancouver


Listing Courtesy: Kelly Right Real Estate Vancouver - 5037196056
Presented by: Alexander Sorokin
Last Updated: 2025-10-23