

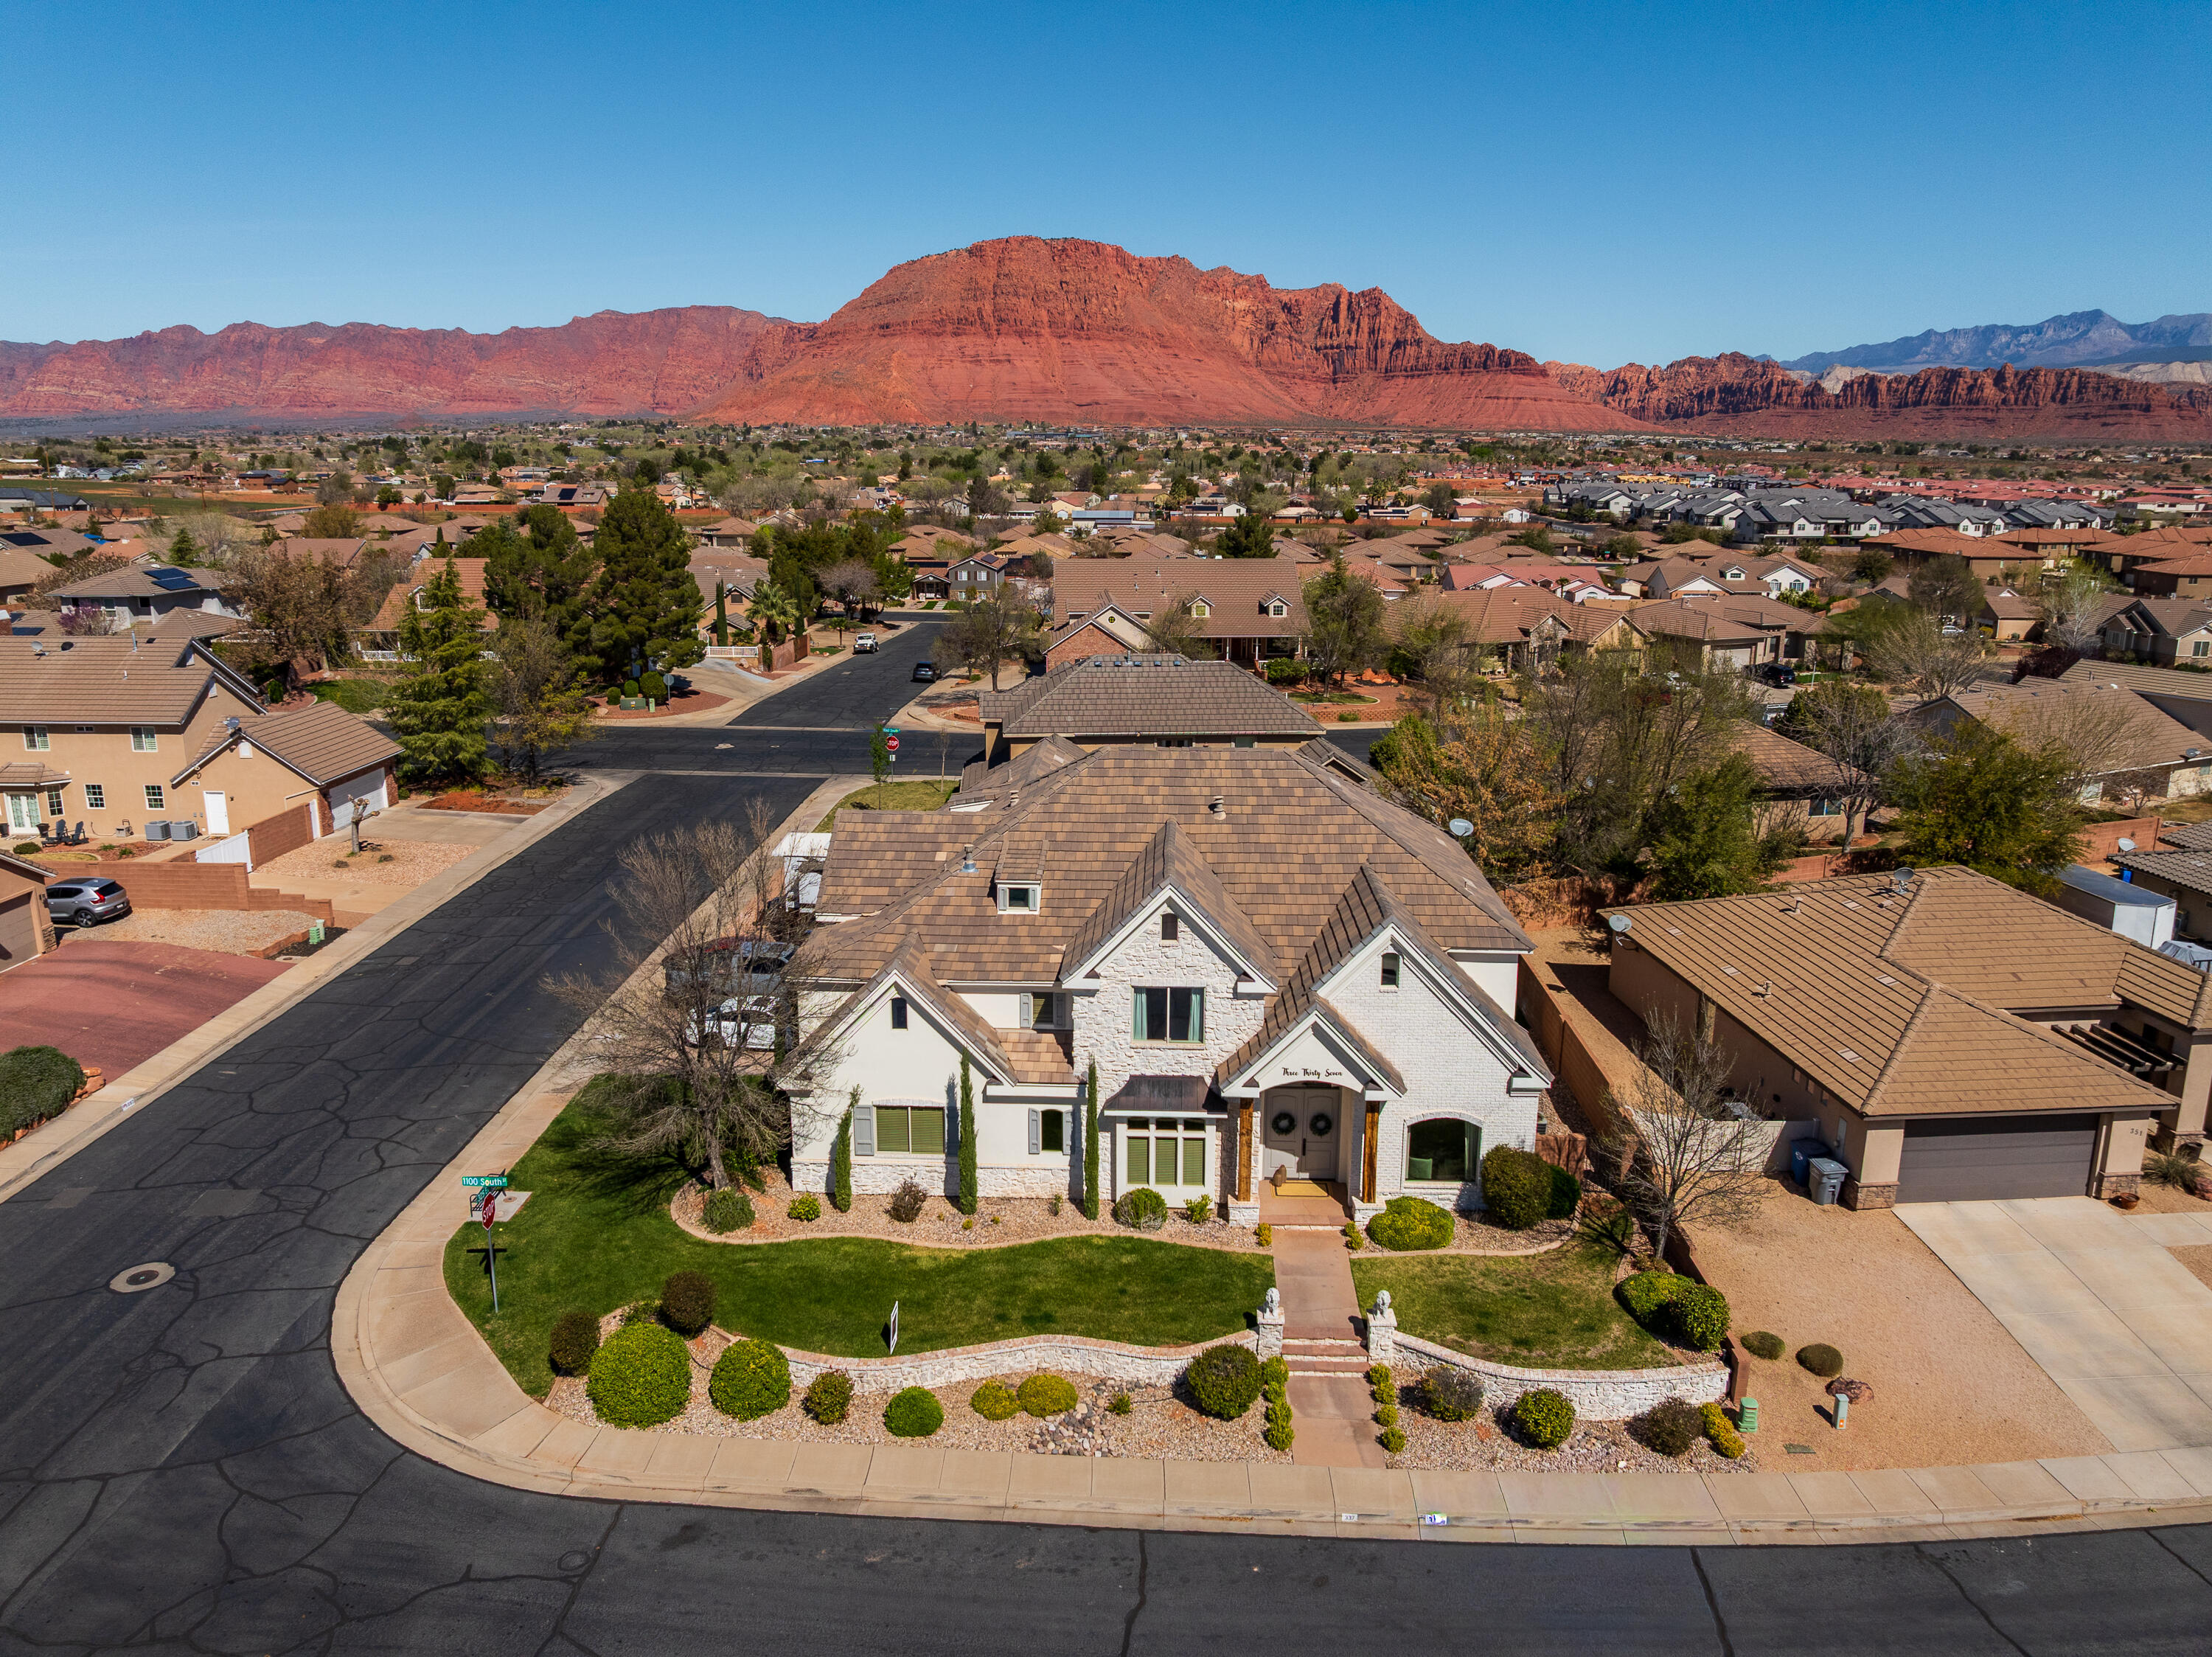
337 E 1100 S, Ivins, UT 84738
HERITAGE ESTATES · Washington County
Key Facts
Description
Experience elevated desert living in this beautifully renovated 5 bed, 3.5 bath home nestled in the heart of Ivins. This spacious residence offers bright, open living areas, a dedicated office, a primary floor casita, and a private movie theater room perfect for entertaining. This home includes a Control4 System and Trimlights holiday lighting. Upstairs, you'll find generously sized bedrooms with plenty of natural light, providing comfortability for family or guests. Brand-new carpet throughout adds a fresh, move-in ready feel. The spacious laundry room offers great cabinetry and counter space, making daily tasks organized and efficient. The primary suite features a large walk-in closet with its own washer/dryer, spa-like bath with a relaxing soaking tub, bidet, gym room and covered deck to enjoy any time of day. Step outside to enjoy an in-ground basketball hoop and a backyard retreat complete with a hot tub, fire pit, and ample space to gather. RV parking and a 220/50amp electrical outlet provides added convenience for all your toys. A perfect blend of comfort, space, and lifestyle.
Property Information
Property Type
Residential
Sub-Type
Single Family Residence
Year Built
2005
Stories
2
Living Area
4,781 sq ft
Lot Size
0.22 acres
Garage Spaces
3
Days on Market
161
MLS® Listing#
26-269196
Property Features
Interior
Appliances
Cooling
Heating
Parking
Patio
Fencing
Lot Features
Construction
Foundation
Roof
Windows
Community
Utilities
Rooms
- Second
- Main
- Main
- Main
- Second
- Second
- Second
- Main
- Second
- Second
- Main
- Second
- Second
- Main
- BedroomMain
- BedroomMain
- BedroomMain
- Bedroom 2Second
- Bedroom 2Second
- Bedroom 2Second
- Bedroom 3Second
- Bedroom 3Second
- Bedroom 3Second
- Bedroom 4Second
- Bedroom 4Second
- Bedroom 4Second
- Master BedroomSecond
- OfficeMain
- OfficeMain
- OfficeMain
Schools
- Elementary:
- Red Mountain Elementary
- Middle:
- Snow Canyon Middle
- High:
- Snow Canyon High
Financial Details
HOA
None
Annual Taxes
$5,848
Tax year 2025
Parcel Number
I-HEST-3-66
Affordability Calculator
$197,980
Estimated monthly payment
$5,269/mo
Principal $791,920 · Est. interest $1,104,799 over 30 yrs
Neighborhood Market Statistics
How this home compares to active listings in Ivins, UT
- $883,871
- Median Listing Price
- 122
- Median Days on Market
- 2,328
- Median Sq Ft
- $470
- Median Price / Sq Ft
- 168
- Active Listings
- This home’s price is 12% above the area median.
- Its price per sq ft is 56% below the area median.
Market statistics compiled from active EXIT Realty® and MLS listings in Ivins, UT.
Location

Points of Interest in Ivins, UT
Showing the Ivins area map.
Nearby Schools
Lava Ridge Intermediate School
Secondary · 0.6 mi away
Red Mountain Elementary School
Elementary · 1.2 mi away
SANTA CLARA ELEMENTARY
Elementary · 1.3 mi away
Vista School
School · 1.5 mi away
Westside Christian School
School · 2.2 mi away
Seminary - the Church of Jesus Christ of Latter-Day Saints
School · 2.3 mi away
Snow Canyon High School
Secondary · 2.3 mi away
Snow Canyon Middle School
School · 2.4 mi away
Coral Cliffs Elementary School
Elementary · 2.5 mi away
Arrowhead Elementary School
Elementary · 3.0 mi away
Tuacahn High School
Secondary · 3.0 mi away
Dixie Downs Elementary School
Elementary · 3.1 mi away
Academics Beyond Comparison
School · 3.6 mi away
Sunset Elementary School
Elementary · 3.8 mi away
The Learning Center for Families
School · 3.8 mi away
Acton Academy St George
School · 5.2 mi away
Washington County School District
School · 5.5 mi away
Southwest Adult High School
Secondary · 5.5 mi away
Woodward School
School · 5.7 mi away
Dayspring Montessori Elementary School
Elementary · 5.8 mi away
Commute Calculator
Nearby Homes


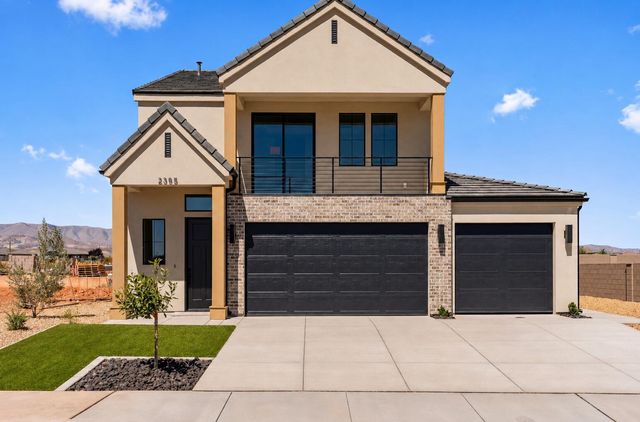
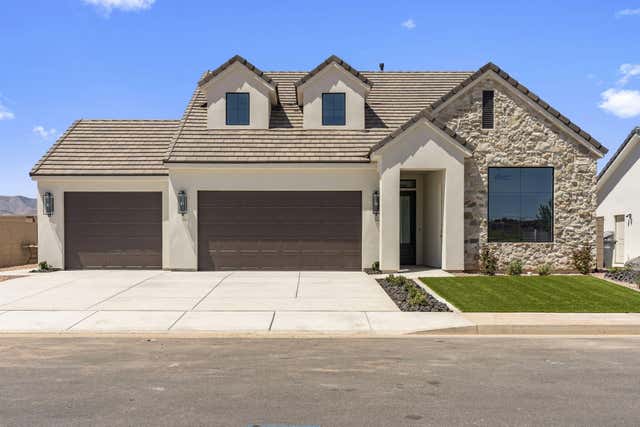
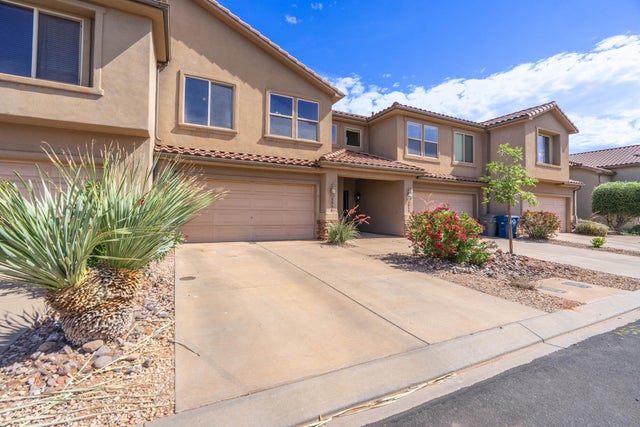
Similar Homes Nearby
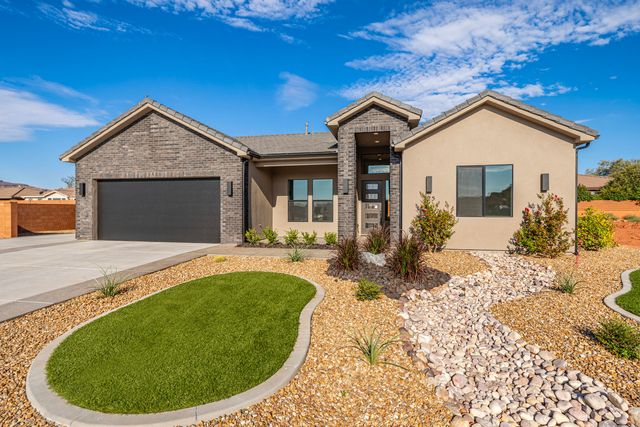


Similar Home Values
Comparable nearby listings and their asking prices.
| Address | Price | Beds | Baths | Sq Ft |
|---|---|---|---|---|
| 525 S Serenity CIR, Ivins, UT | $750,000 | 4 | 3 | 1,974 |
| 525 SERENITY CIR 8, Ivins, UT | $750,000 | 4 | 3 | 1,974 |
| 517 W PALO VERDE WAY, Ivins, UT | $775,000 | 4 | 3 | 2,419 |
| 517 W PALO VERDE Way, Ivins, UT | $775,000 | 4 | 3 | 2,419 |
| 39 N 150 W, Ivins, UT | $799,000 | 4 | 4 | 3,536 |
| 39 N 150 W, Ivins, UT | $799,000 | 4 | 4 | 3,536 |
Moving Cost Estimate
EXIT Agents in Ivins


Listing Courtesy: KW Ascend Keller Williams Realty - 4357679888
5571176 CN00