

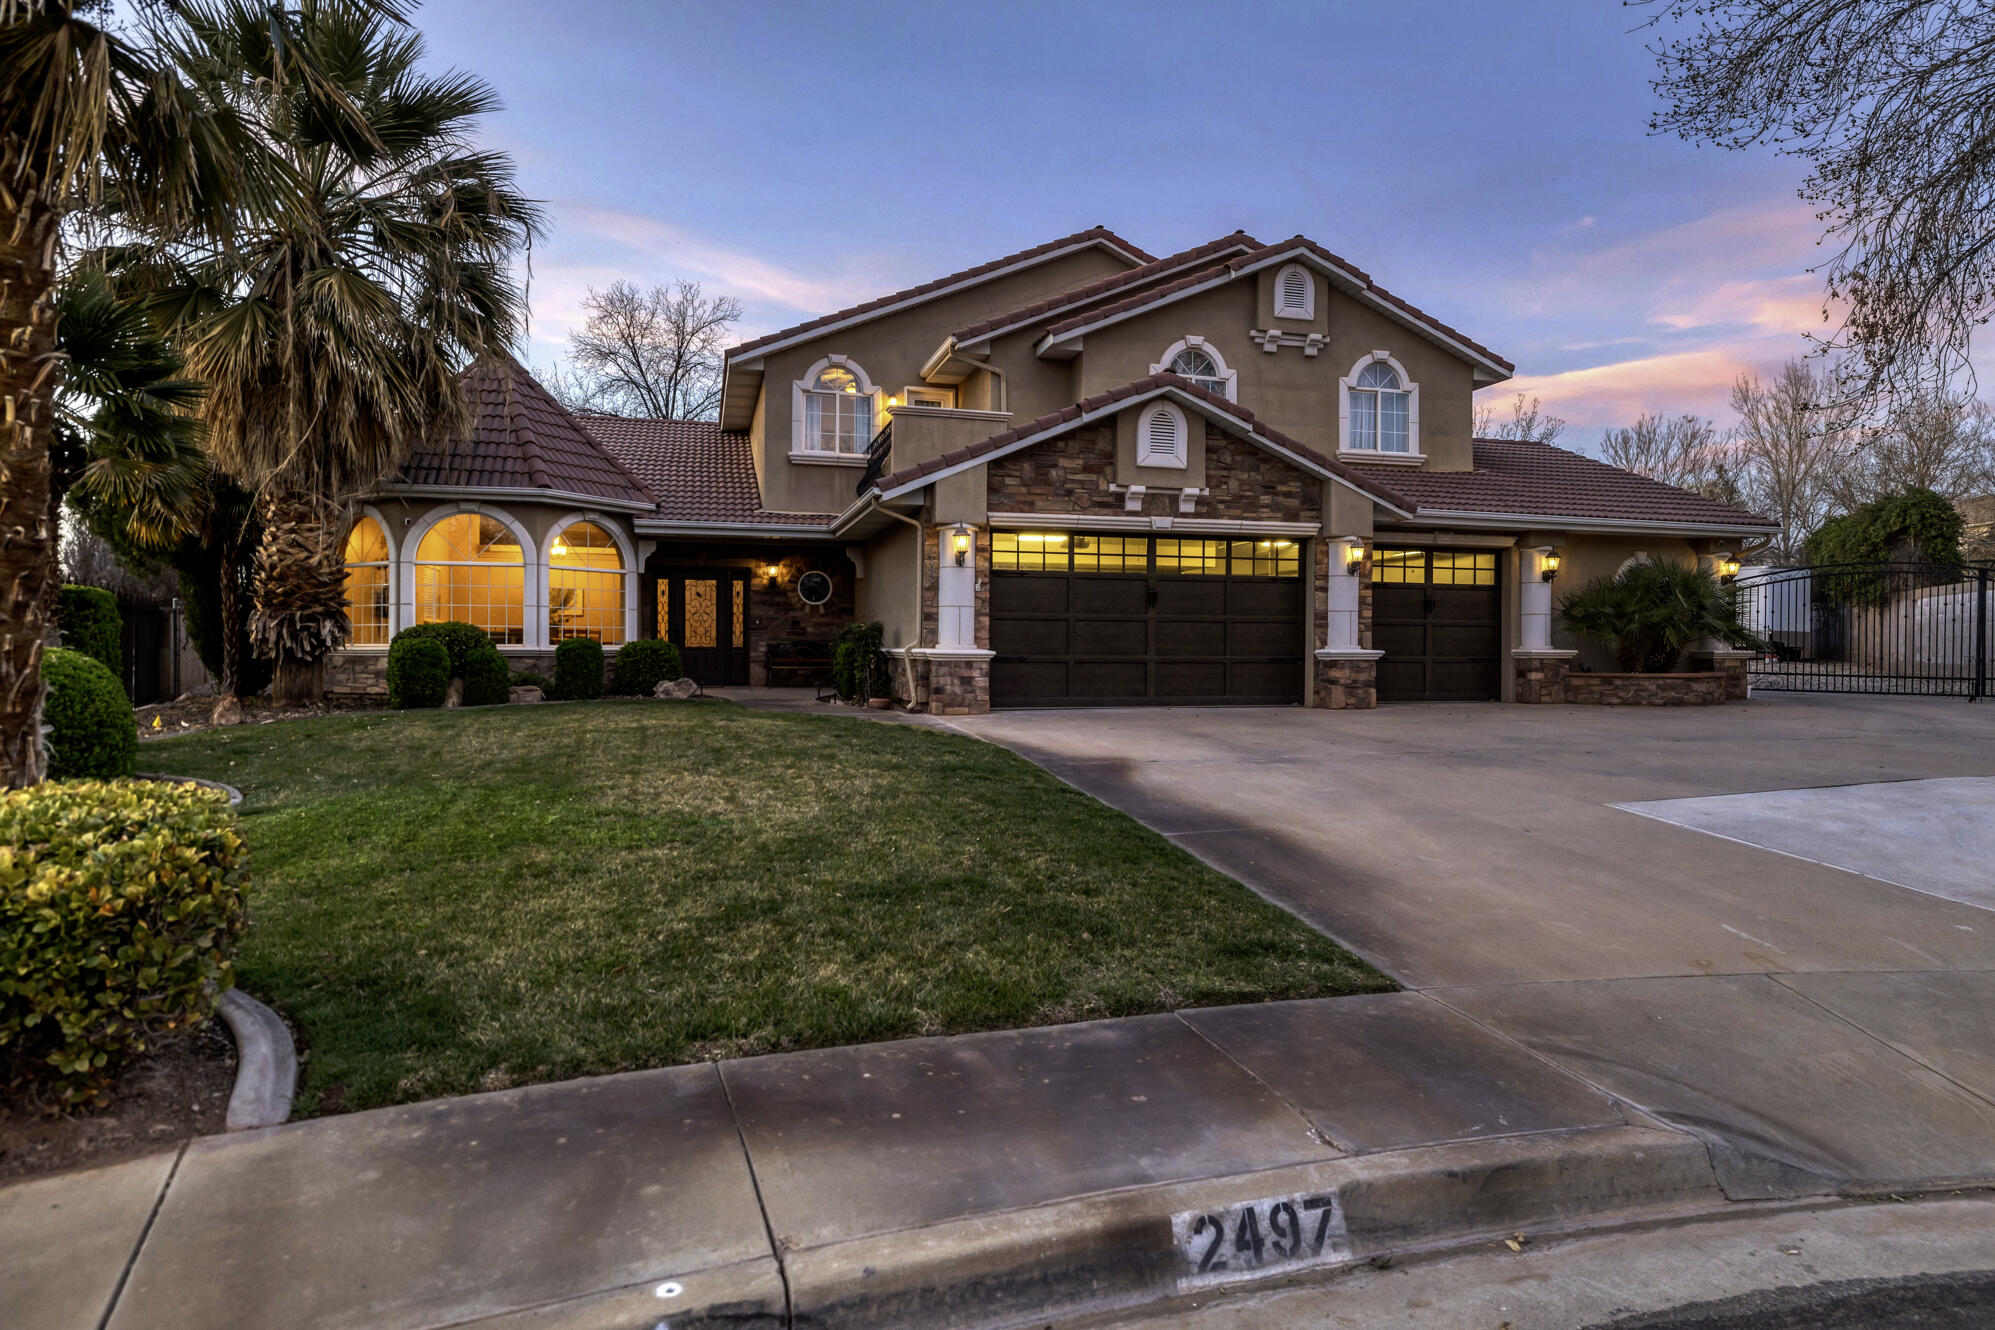
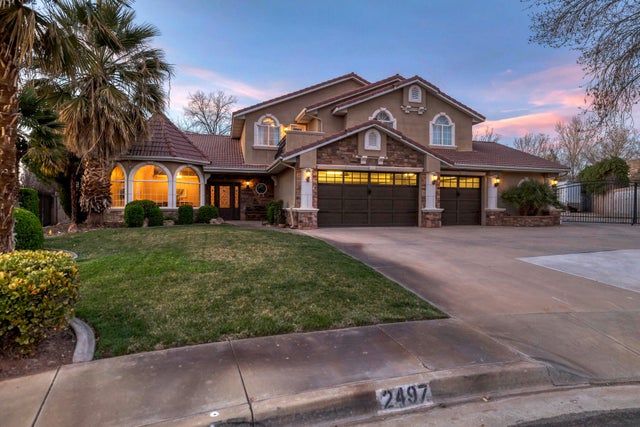
2497 River CIR, Santa Clara, UT 84765
RIVER FRONT ESTATES · Washington County
Key Facts
Description
Luxury living with flexibility in Santa Clara's sought-after Vintage community. This exceptional property features a beautifully appointed main residence plus a fully detached guest home--ideal for multi-generational living, long-term guests, or a private second residence. The main home offers 5 bedrooms, 3.5 baths, high-end finishes, and multiple indoor/outdoor living spaces designed for entertaining, including a pool and expansive patios. The upper-level primary suite provides privacy and separation from the main living areas. The detached guest home (2,160 sq ft) offers full independent living with a strong rental history, while also providing unmatched flexibility for owners seeking additional space for family or guests. Located on a quiet cul-de-sac in one of Santa Clara's most desirable neighborhoods, this property delivers a rare combination of space, versatility, and value. Owner is an active Utah agent.
Property Information
Property Type
Residential
Sub-Type
Single Family Residence
Year Built
1997
Stories
2
Living Area
6,147 sq ft
Lot Size
0.71 acres
Garage Spaces
3
Days on Market
118
MLS® Listing#
26-270068
Property Features
Interior
Appliances
Cooling
Heating
Pool
Parking
Patio
Fencing
Lot Features
Construction
Foundation
Roof
Windows
Other Structures
Community
Utilities
Rooms
- Main
- Second
- Second
- Main
- Main
- Second
- Bedroom 2Second
- Bedroom 3Second
- Bedroom 4Second
- Bedroom 5Main
- Master BedroomSecond
Schools
- Elementary:
- Arrowhead Elementary
- Middle:
- Snow Canyon Middle
- High:
- Snow Canyon High
Financial Details
HOA
None
Annual Taxes
$4,423
Tax year 2025
Parcel Number
SC-RFE-11-A
Directions
Sunset until it turns into Santa Clara Drive. Turn left at Heights Dr. before the city building. Turn left on Vineyard Drive, then right on River Front Drive, then an immediate right on River Circle
Affordability Calculator
$277,980
Estimated monthly payment
$7,398/mo
Principal $1,111,920 · Est. interest $1,551,227 over 30 yrs
Neighborhood Market Statistics
How this home compares to active listings in Santa Clara, UT
- $879,167
- Median Listing Price
- 84
- Median Days on Market
- 2,627
- Median Sq Ft
- $305
- Median Price / Sq Ft
- 101
- Active Listings
- This home’s price is 58% above the area median.
- Its price per sq ft is 26% below the area median.
Market statistics compiled from active EXIT Realty® and MLS listings in Santa Clara, UT.
Location
Map is currently unavailable for this location.
Points of Interest in Santa Clara, UT
Showing the Santa Clara area map.
Commute Calculator
Nearby Homes
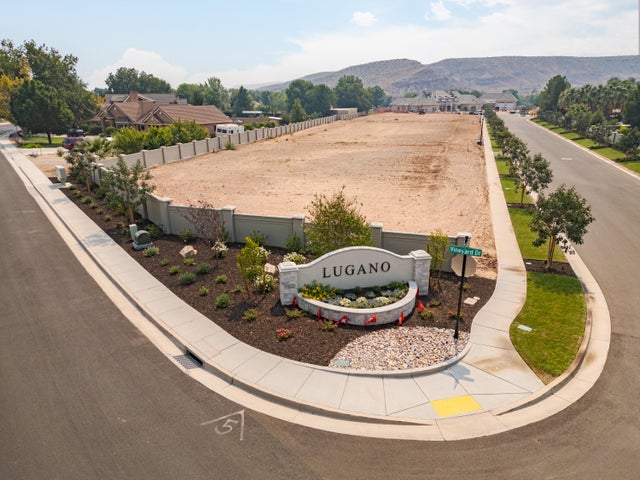

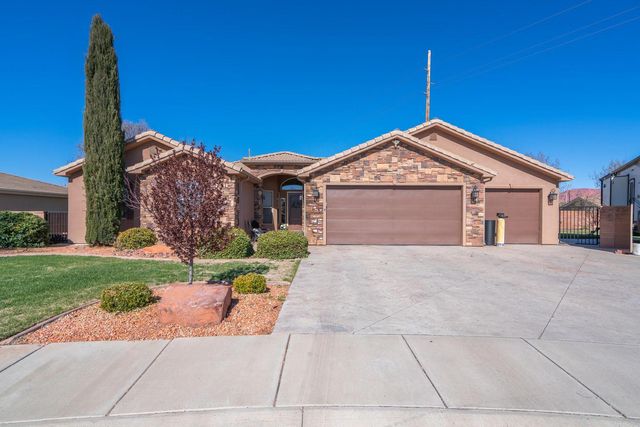

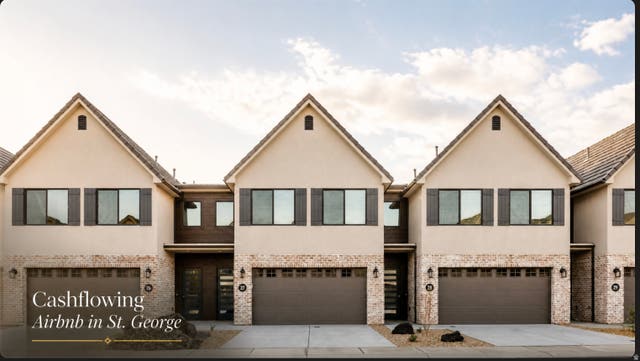
Similar Homes Nearby
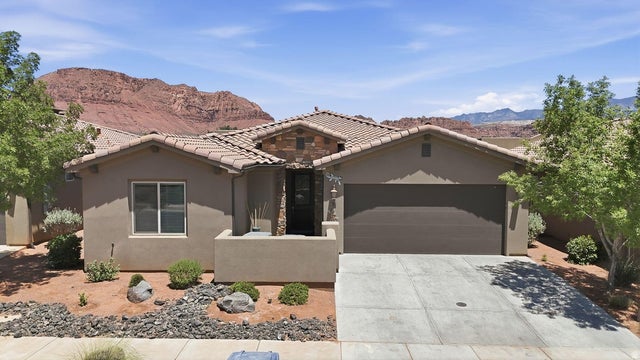
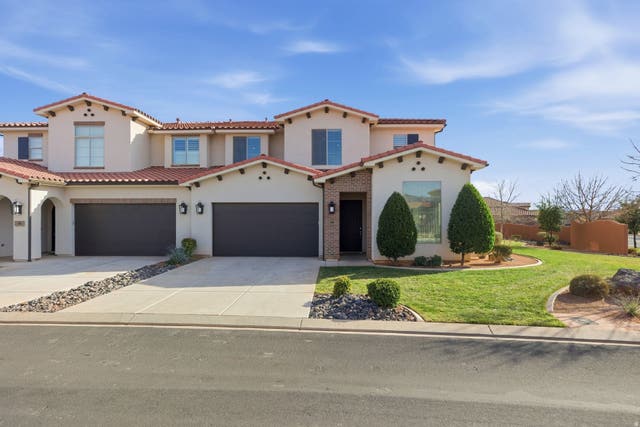


Similar Home Values
Comparable nearby listings and their asking prices.
| Address | Price | Beds | Baths | Sq Ft |
|---|---|---|---|---|
| 3800 PARADISE VILLAGE DR 14, Santa Clara, UT | $1,150,000 | 7 | 7 | 3,791 |
| 3780 W ARCADIA DR 39, Santa Clara, UT | $1,150,000 | 6 | 6 | 3,809 |
| 3780 W ARCADIA DR #39, Santa Clara, UT | $1,150,000 | 6 | 6 | 3,809 |
| 3800 Paradise Village DR #14, Santa Clara, UT | $1,150,000 | 7 | 7 | 3,791 |
| 3800 N PARADISE VILLAGE DR 3, Santa Clara, UT | $1,174,900 | 6 | 6 | 4,225 |
| 3800 Paradise Village DR 3, Santa Clara, UT | $1,175,000 | 6 | 6 | 6,519 |
Moving Cost Estimate
EXIT Agents in Santa Clara


Listing Courtesy: RED ROCK REAL ESTATE - 4352752775
8169072 CN00