

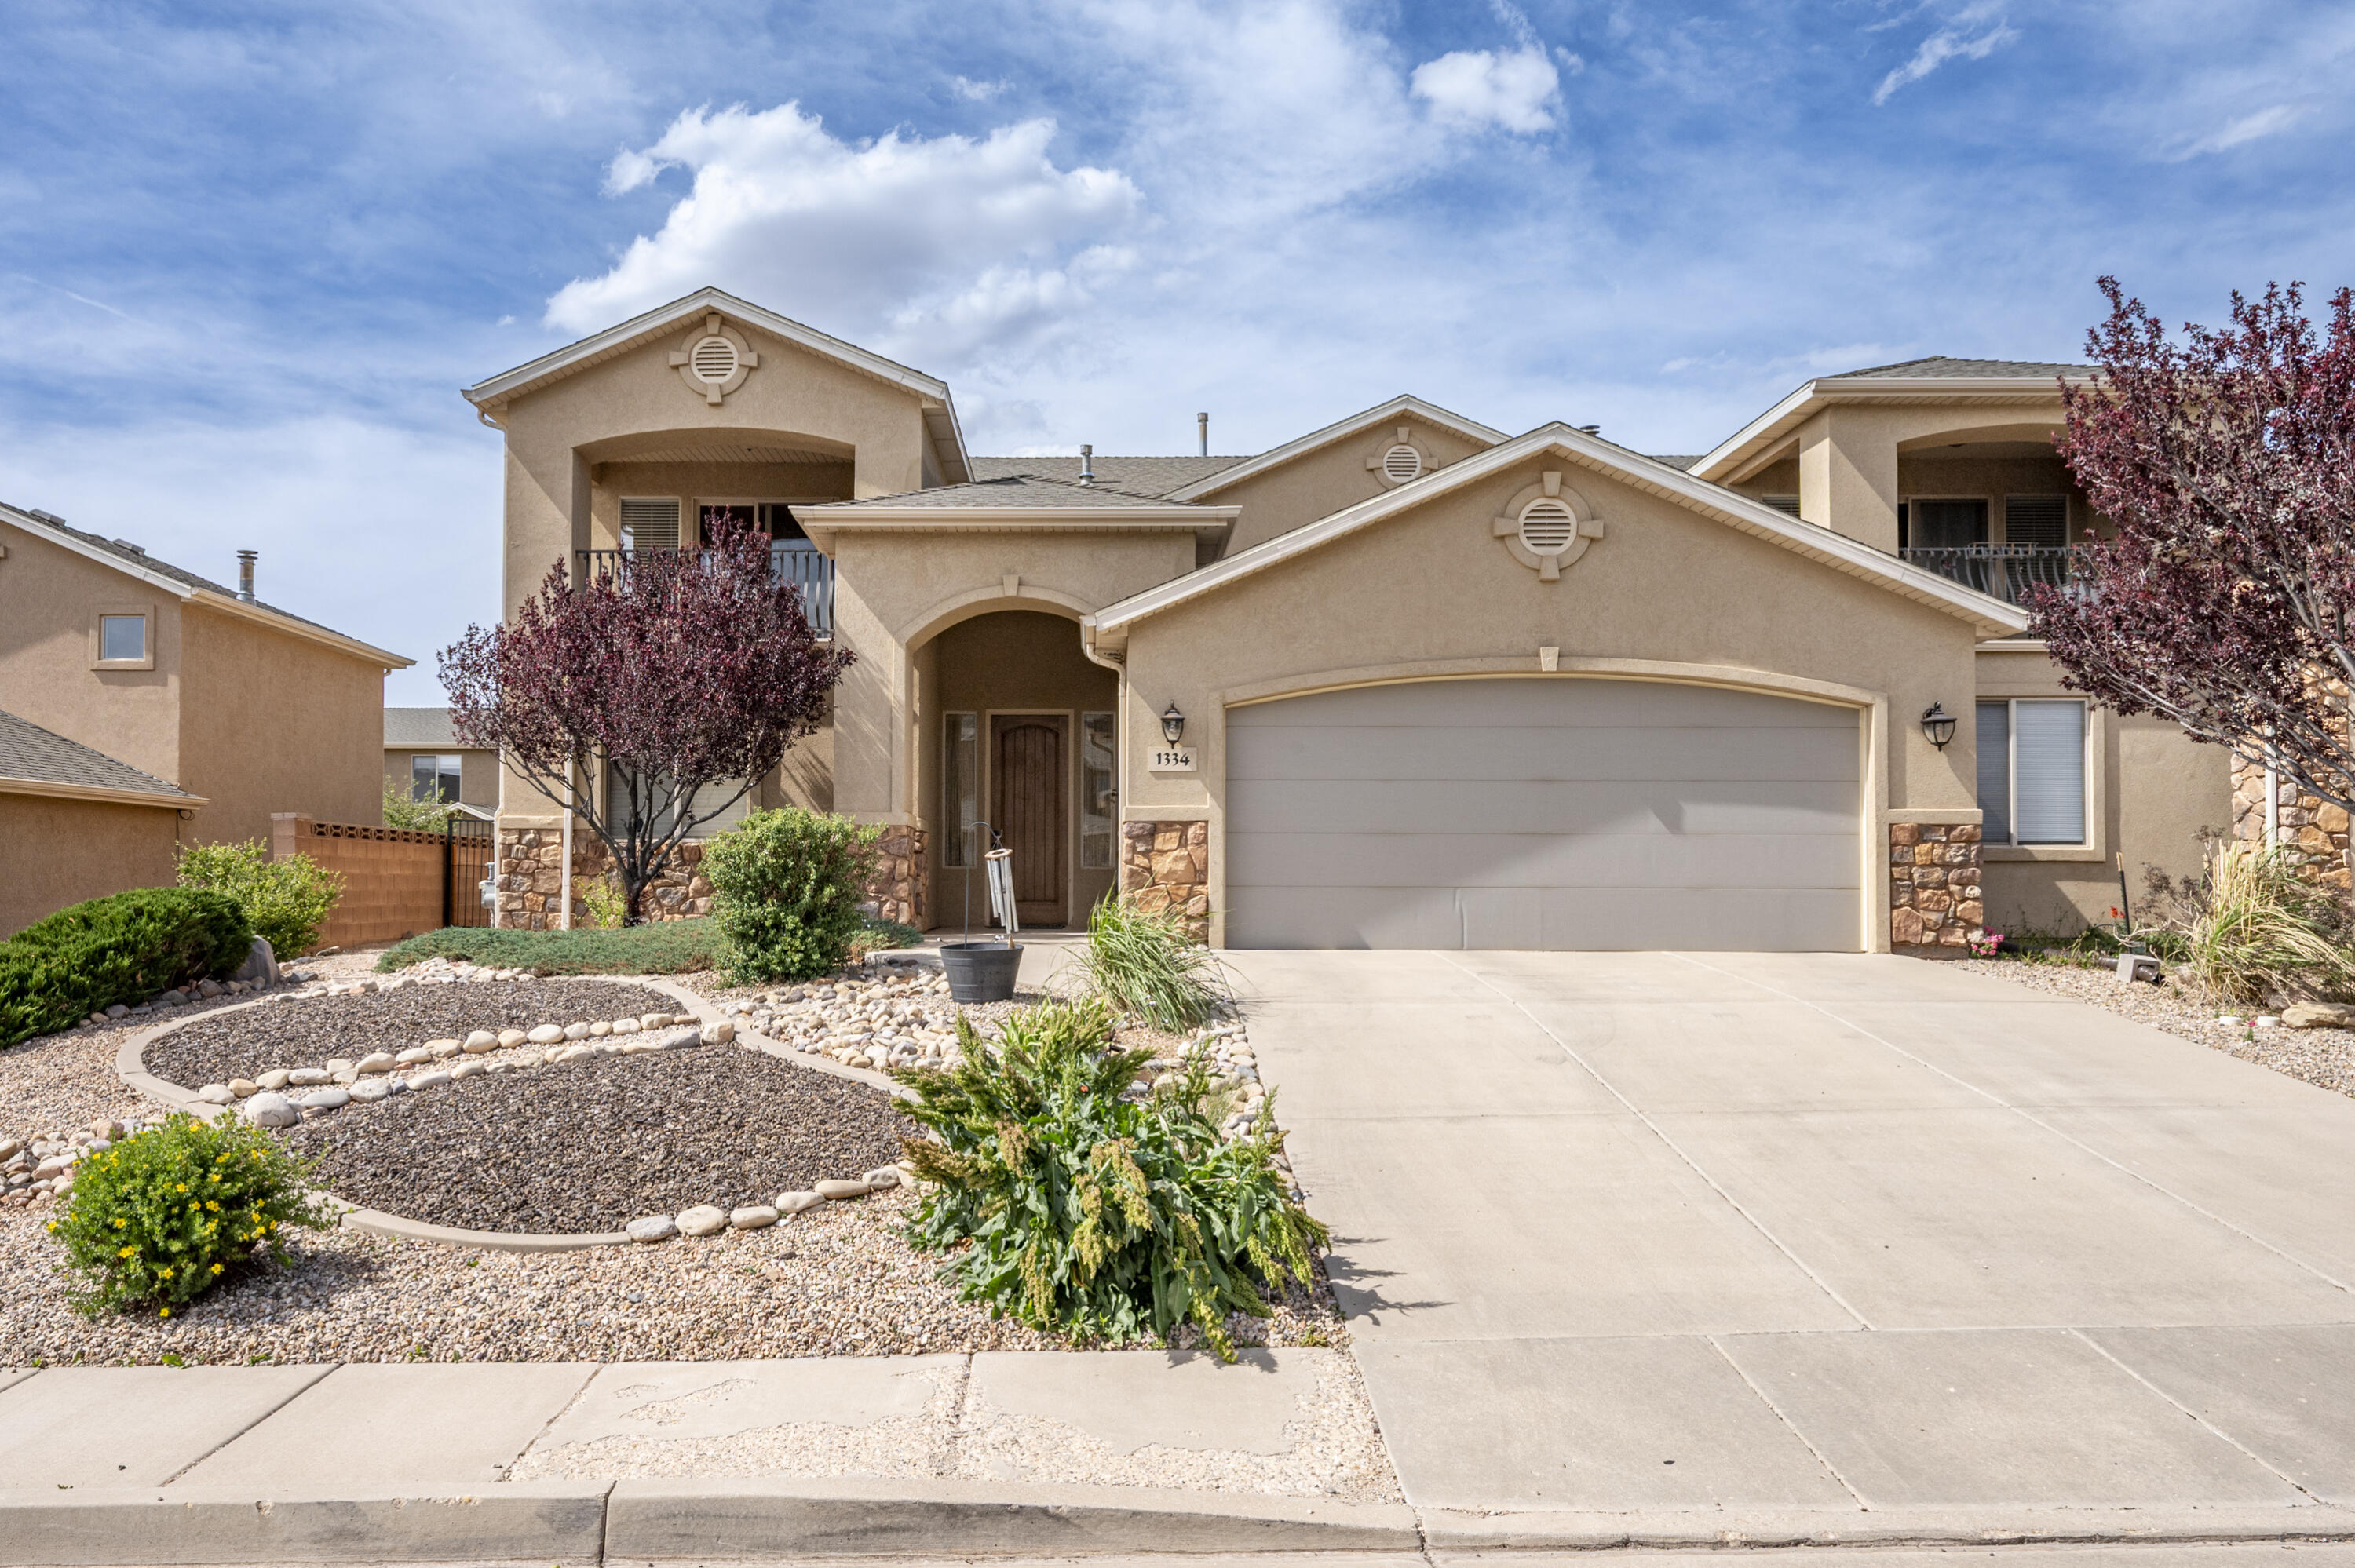
1334 W 1575 S, Cedar City, UT 84720
Iron County
Key Facts
Description
Flexible, functional, and move-in ready! This home offers thoughtful living across two levels with 1 bedroom, a full bath, and laundry on the main floor, plus 3 additional bedrooms and 2 bathrooms upstairs. Enjoy a cozy gas fireplace in the living room, granite countertops and tile floors in the kitchen, and a built-in desk on the main level, perfect for a home office or homework station. The spacious primary bedroom is a true retreat with an ensuite bath and private balcony showcasing incredible mountain views. Step outside to a fully fenced backyard complete with a custom pergola and dedicated garden area with grow boxes. Conveniently located on the south end of Cedar City near Providence Center shopping and dining, with Southview Trailhead access right out your front door. No HOA! As you arrive, the home's attractive curb appeal immediately stands out with a combination of stucco and stone accents that give the exterior an elevated feel. The south-facing orientation is not only inviting but also practical, helping encourage natural snow melt during the winter months. Low-maintenance landscaping adds to the clean and welcoming appearance while keeping upkeep manageable year-round. Step inside to an inviting foyer featuring elevated ceilings, durable tile flooring, and a convenient coat closet just off the entry. Straight ahead, the dining area creates a natural gathering space and is perfectly positioned with sliding glass doors that provide easy access to the backyard. The dining area flows seamlessly into the kitchen, where you'll find granite countertops, ample cabinetry, tile flooring, and a spacious corner pantry that offers excellent storage and functionality for everyday living or entertaining. The living room feels bright and comfortable thanks to expansive windows that allow natural light to pour into the space. A cozy gas fireplace creates a warm focal point, making the room feel inviting throughout every season. Just off the entry, the main-level bedroom offers excellent flexibility depending on your needs. Whether used as a guest room, home office, workout space, or additional bedroom, the layout allows for a variety of options. This room connects to a full bathroom with secondary access near the laundry area. Nearby, a built-in desk area provides the perfect location for a home office, homework station, craft area, or organization space. Upstairs, you'll find three additional bedrooms and two full bathrooms, including a spacious primary suite designed to feel like a true retreat. The large bedroom features private access to its own balcony where you can enjoy incredible mountain views and peaceful mornings or evenings outdoors. The ensuite bathroom offers dual sinks, a glass-paneled shower, a separate soaking tub with a "spa-like" feel, and a generous walk-in closet with plenty of storage space. The backyard was designed with both relaxation and functionality in mind. A covered patio leads to a beautiful custom pergola situated on stamped concrete, creating an inviting outdoor living and entertaining area. The fully fenced yard offers privacy and security, while a side gate provides convenient backyard access. Garden enthusiasts will appreciate the dedicated garden space complete with grow boxes, offering room to grow flowers, herbs, vegetables, or customize the area to fit your outdoor lifestyle. The attached 2-car garage is currently used for parking, storage, and a workout space, showing the versatility and the options available to you. In addition to the garage, the concrete driveway provides off-street parking, with additional street parking available directly in front of the home for guests or extra vehicles. One of the added benefits of this property is that there is no HOA, giving homeowners more flexibility without monthly association dues. CC&Rs are in place to help preserve the overall appearance, charm, and upkeep of the neighborhood. Per the CC&Rs, short-term rentals are possible, providing additional flexibility for owners looking for investment or rental opportunities. Located on the south end of Cedar City, this home offers quick access to I-15, shopping, dining, and everyday amenities, including the nearby Providence Center. Outdoor recreation is truly at your doorstep with the Southview Trailhead located just steps away. This extensive trail system offers approximately 30 miles of trails designed for mountain biking, hiking, and trail running, making it easy to enjoy Southern Utah's incredible scenery and active lifestyle year-round. 3 minutes to I-15 5 minutes to restaurants and shopping at Providence Center 7 minutes from Southern Utah University 8 minutes to Downtown Cedar City 11 minutes to Cedar City Regional Airport 13 minutes to Cedar City Intermountain Hospital 45 minutes to St George 2.5 hours to Las Vegas 3.5 hours to Salt Lake City
Property Information
Property Type
Residential
Sub-Type
Single Family Residence
Year Built
2006
Stories
2
Living Area
2,028 sq ft
Lot Size
0.13 acres
Garage Spaces
2
Days on Market
34
MLS® Listing#
26-272876
Property Features
Interior
Appliances
Cooling
Heating
Parking
Fencing
Construction
Roof
Windows
Community
Utilities
Rooms
- Main
- Upper
- Upper
- Bedroom 2Upper
- Bedroom 3Upper
- Bedroom 4Main
- Dining RoomMain
- KitchenMain
- LaundryMain
- Living RoomMain
- Master BedroomUpper
Schools
- Elementary:
- Out of Area
- Middle:
- Out of Area
- High:
- Out of Area
Financial Details
HOA
None
Annual Taxes
$1,622
Tax year 2023
Parcel Number
B-1832-0017-0001
Directions
From St George, take I-15 Exit 57, then turn right onto Main Street. Take the first right onto Old Highway 91. Continue south on Old Highway 91 until Shurtz Canyon Dr and turn left (west). Turn left onto 1650 S and left onto Canyon Dr. Turn left one more time onto 1575 S and the home is on the right.
Affordability Calculator
$81,000
Estimated monthly payment
$2,156/mo
Principal $324,000 · Est. interest $452,009 over 30 yrs
Neighborhood Market Statistics
How this home compares to active listings in Cedar City, UT
- $660,722
- Median Listing Price
- 67
- Median Days on Market
- 2,060
- Median Sq Ft
- $327
- Median Price / Sq Ft
- 2,975
- Active Listings
- This home’s price is 39% below the area median.
- Its price per sq ft is 39% below the area median.
Market statistics compiled from active EXIT Realty® and MLS listings in Cedar City, UT.
Location

Points of Interest in Cedar City, UT
Showing the Cedar City area map.
Nearby Schools
Mountain Springs Preparatory Academy
School · 0.4 mi away
Iron County School District
School · 0.8 mi away
Cedar Middle School
Secondary · 0.9 mi away
Cedar High School
Secondary · 1.2 mi away
Seminary - the Church of Jesus Christ of Latter-Day Saints
School · 1.2 mi away
Iron County Preschool
School · 1.4 mi away
Cedar South School
Elementary · 1.5 mi away
Success Suu
Secondary · 1.9 mi away
North Elementary School
Elementary · 2.3 mi away
Cedar East School
Elementary · 2.3 mi away
Goldn Academy
School · 2.3 mi away
Suu Aviation
School · 3.4 mi away
Iron Springs Elementary School
Elementary · 3.7 mi away
Canyon View Middle School
Secondary · 4.4 mi away
On My Way Preschool Cedar City, Ut.
School · 4.4 mi away
Canyon View High School
Secondary · 4.6 mi away
Fiddlers Canyon School
Elementary · 4.6 mi away
Gateway Preparatory Academy
School · 6.9 mi away
Three Peaks Preschool
Elementary · 7.9 mi away
Enoch Elementary School
Elementary · 8.3 mi away
Commute Calculator
Nearby Homes
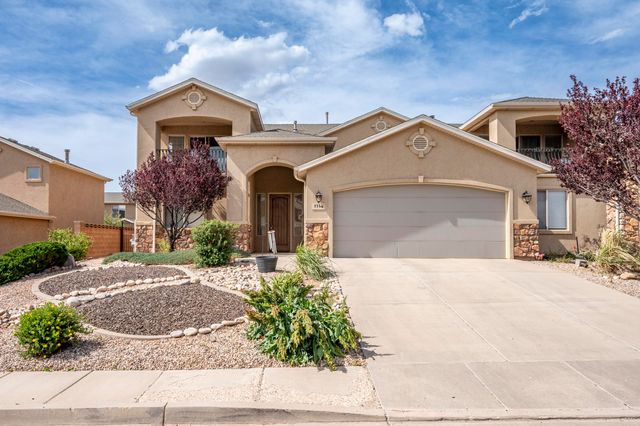


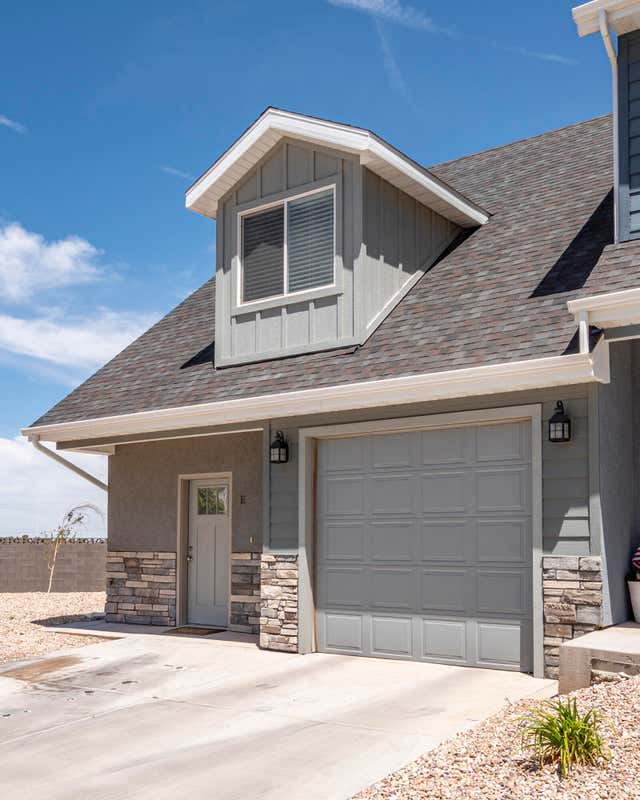
Similar Homes Nearby

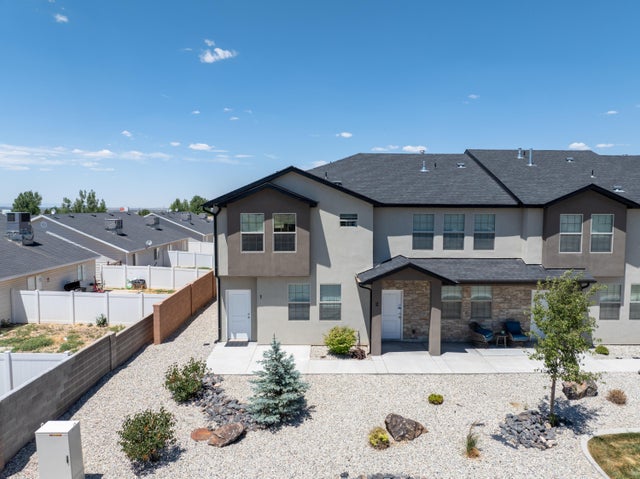

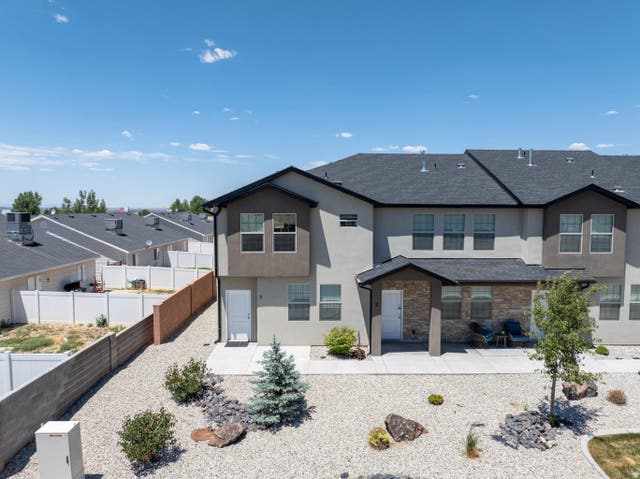

Similar Home Values
Comparable nearby listings and their asking prices.
| Address | Price | Beds | Baths | Sq Ft |
|---|---|---|---|---|
| 492 W 2100 N, Cedar City, UT | $285,000 | 3 | 2 | 1,274 |
| 3053 N 125 E, Cedar City, UT | $285,000 | 3 | 3 | 1,420 |
| 498 W 1225 N 1, Cedar City, UT | $285,000 | 3 | 3 | 1,500 |
| 474 W 1425 N A2, Cedar City, UT | $285,000 | 3 | 3 | 1,544 |
| 498 W 1225 N 1, Cedar City, UT | $285,000 | 3 | 3 | 1,500 |
| 3053 N 125 E, Cedar City, UT | $285,000 | 3 | 3 | 1,420 |
Moving Cost Estimate
EXIT Agents in Cedar City


Listing Courtesy: ERA Realty Center - 435-586-2777