

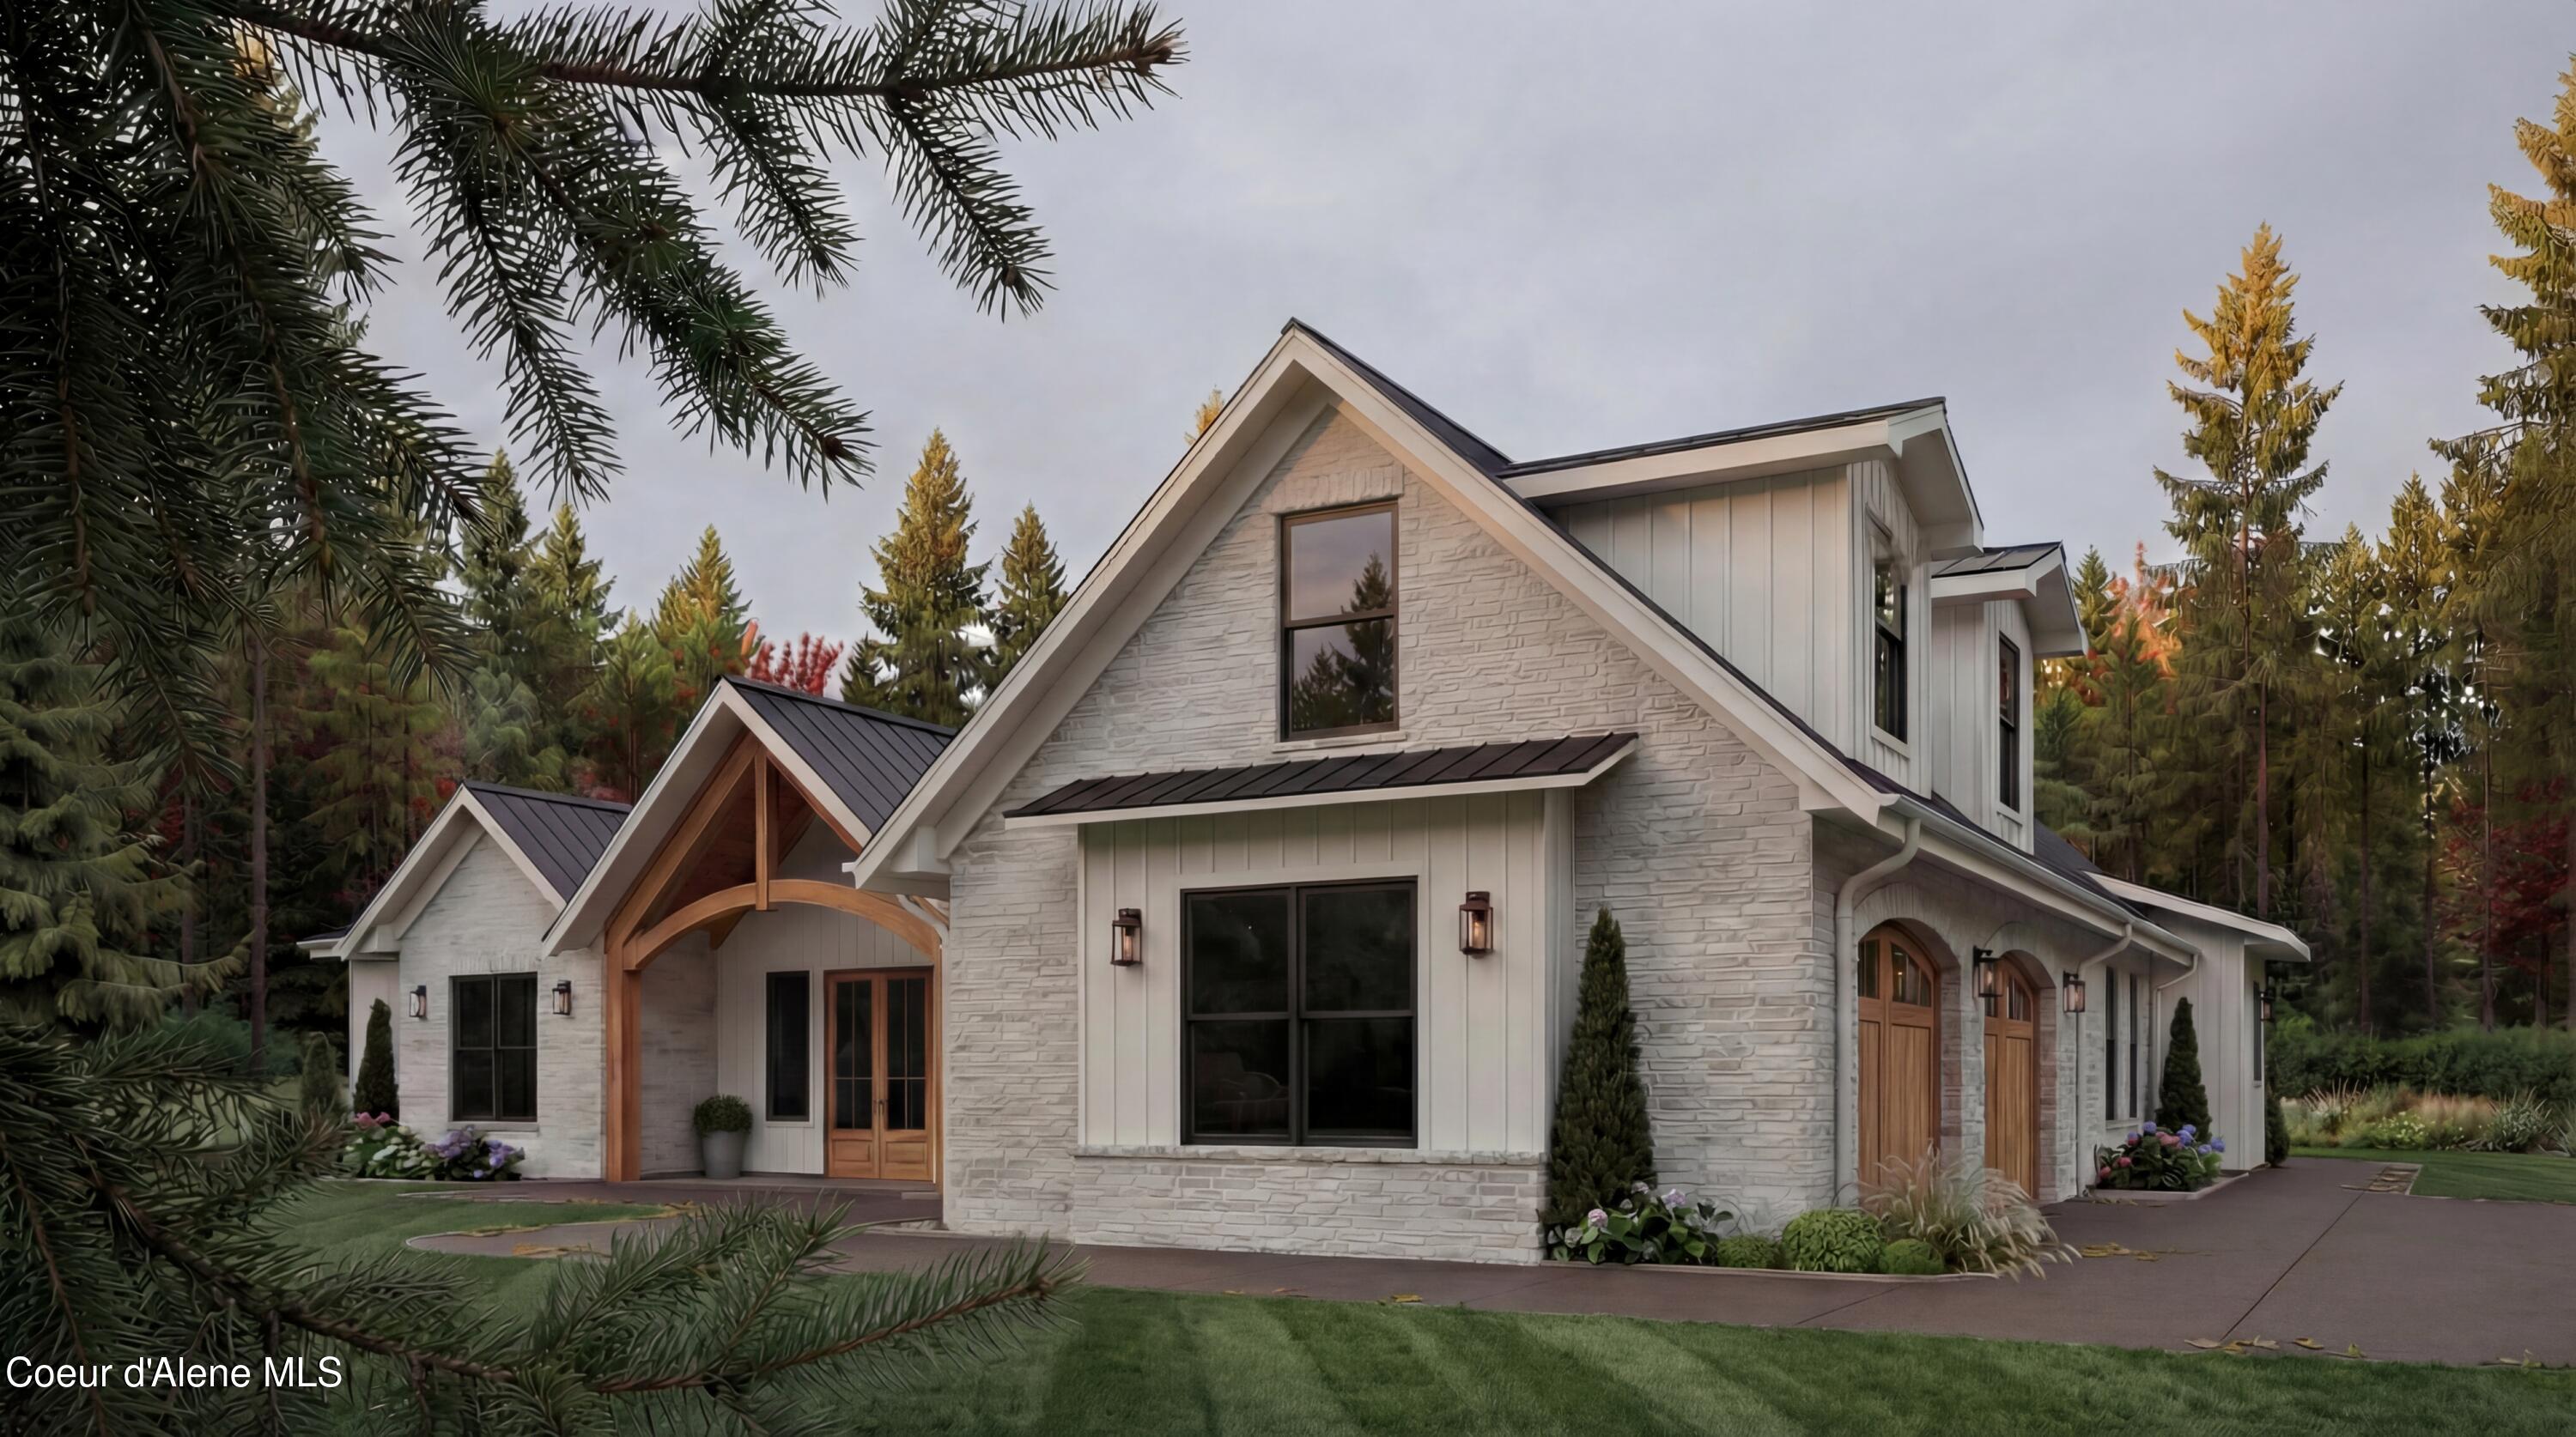
2 Ellington Ct, Athol, ID 83801
Oakridge Manor · Kootenai County
Key Facts
Description
Set on five private acres in Oakridge Manor, Athol's premier estate-style community, this beautifully designed 3,568 sq ft rancher with bonus room blends modern Northwest architecture with the space and privacy North Idaho is known for--offering room for a future shop, outdoor living, and the freedom that acreage properties provide. Featuring 4 bedrooms, 3 full baths, 2 half baths, and a 3-car garage, the thoughtfully designed layout balances open gathering spaces with comfortable private retreats. At the heart of the home, the great room showcases vaulted ceilings and a gas fireplace with masonry surround and wood mantel, creating a warm focal point for everyday living. Expansive windows bring in natural light while framing the peaceful treed surroundings. The kitchen blends beauty and function with quartz or granite countertops, a full tile backsplash, and shaker-style alder or hickory cabinetry with soft-close doors and drawers. A stainless appliance package includes a range/oven, wall oven, wall microwave, refrigerator, and dishwasher, while thoughtful details such as a spacious walk-in pantry, refrigerator alcove, trash pullout beside the sink, matte black pull-down faucet, and garbage disposal enhance everyday convenience. The primary suite offers a relaxing retreat featuring a mudset tile shower with niche, apron-front soaking tub with tile surround, and quartz or granite countertops that continue throughout the home's bathrooms. The suite also enjoys direct access to the laundry room, adding convenience to daily living. The bedroom layout offers exceptional flexibility, including a Jack-and-Jill bathroom connecting two bedrooms, a third bedroom with its own private bath, and a large bonus room upstairs with its own half bath, ideal for a media room, guest space, or additional living area. Durable laminate/LVP flooring flows throughout the main living areas, while carpet adds warmth and comfort to bedrooms and bonus living space. Interior finishes include solid-core doors, modern flat-profile trim, matte black hardware, and drywall-wrapped windows for a clean and cohesive design. Outside, the home's LP SmartSide siding, architectural roofing, and striking black fiberglass windows create a timeless Northwest exterior designed to complement the surrounding landscape. A covered porch, concrete driveway, and welcoming entry walkway complete the exterior while leaving ample space across the acreage for future shop space, recreation, or animals. The home is served by a shared well system with a private cistern for each residence, providing reliable water storage while maintaining the spacious feel of an acreage community. Located just minutes from Highway 95, Silverwood Theme Park, Farragut State Park, and Lake Pend Oreille, Oakridge Manor offers the perfect balance of privacy and convenience, with Coeur d'Alene only a short drive away. With additional five-acre homesites available, Oakridge Manor offers a rare opportunity to enjoy space, privacy, and modern Northwest living in a thoughtfully designed community.
Property Information
Property Type
Residential
Sub-Type
Single Family Residence
Year Built
2027
Living Area
3,568 sq ft
Lot Size
5.00 acres
Zoning
res-rural
Days on Market
27
MLS® Listing#
26-2860
Property Features
Interior
Exterior
Appliances
Heating
Flooring
Fireplace
Parking
Laundry
Patio
Fencing
Lot Features
Construction
Foundation
Roof
Water Source
Financial Details
HOA
None
Annual Taxes
$58
Tax year 2024
Parcel Number
53N04W350600
Directions
North on 95, Take exit 446, left on Brunner Rd, left on Ellington Ct. general neighborhood description
Affordability Calculator
$275,429
Estimated monthly payment
$7,330/mo
Principal $1,101,716 · Est. interest $1,536,992 over 30 yrs
Neighborhood Market Statistics
How this home compares to active listings in Athol, ID
- $1,000,000
- Median Listing Price
- 67
- Median Days on Market
- 2,400
- Median Sq Ft
- $494
- Median Price / Sq Ft
- 59
- Active Listings
- This home’s price is 38% above the area median.
- Its price per sq ft is 22% below the area median.
Market statistics compiled from active EXIT Realty® and MLS listings in Athol, ID.
Location

Points of Interest in Athol, ID
Showing the Athol area map.
Nearby Schools
Northside Elementary School
Elementary · 5.7 mi away
Joanna's Pre-School
School · 9.1 mi away
Kootenai Elementary School
Elementary · 10.4 mi away
Sandpoint Christian School
School · 11.3 mi away
Lake Pend Oreille School District
School · 11.5 mi away
Hope Elementary School
Elementary · 11.7 mi away
Lake Pend Oreille Alternative high school
Secondary · 13.0 mi away
Washington Elementary School
Elementary · 13.5 mi away
Naples Elementary School
Elementary · 13.5 mi away
Farmin Stidwell Elementary School
Elementary · 13.6 mi away
Forrest M Bird Charter Schools
Secondary · 13.6 mi away
Valor Christian High School
Secondary · 13.7 mi away
Sandpoint Middle School
Secondary · 13.9 mi away
Lake Pend Oreille School Dist
School · 13.9 mi away
Sandpoint High School
Secondary · 14.0 mi away
Sandpoint Waldorf School
School · 14.1 mi away
Sandpoint Junior Academy
Elementary · 14.2 mi away
Selkirk School
School · 14.9 mi away
Sagle Elementary School
Elementary · 16.5 mi away
Clark Fork Junior Senior High School
Secondary · 17.6 mi away
Commute Calculator
Nearby Homes

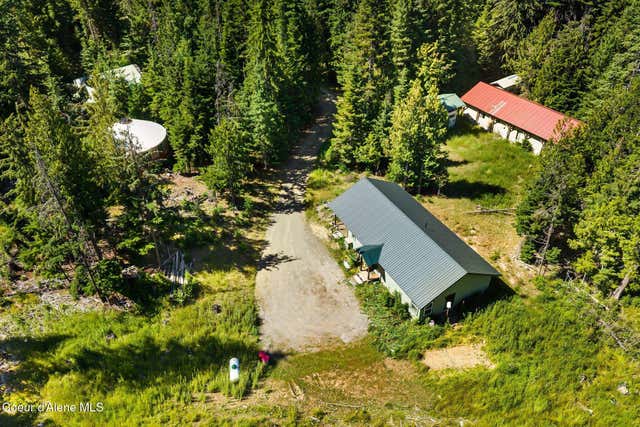

Similar Homes Nearby

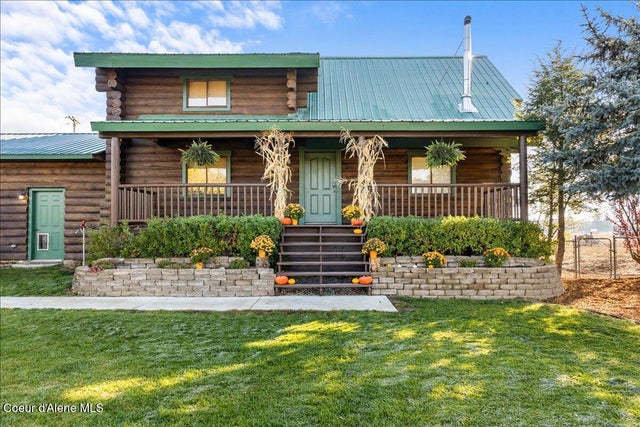

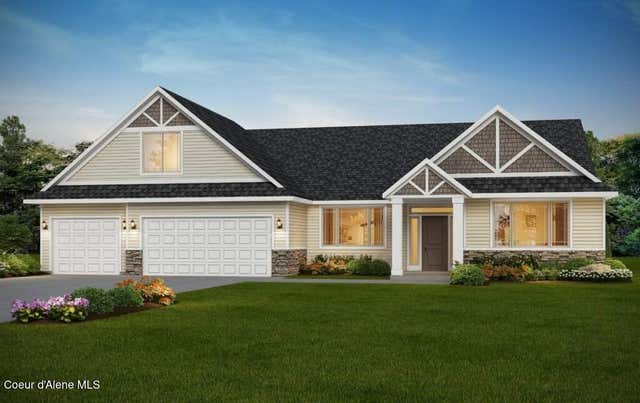
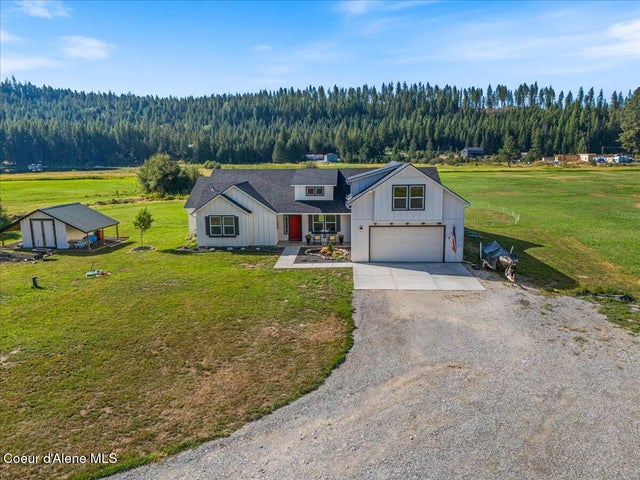
Similar Home Values
Comparable nearby listings and their asking prices.
| Address | Price | Beds | Baths | Sq Ft |
|---|---|---|---|---|
| 811 Seasons, Athol, ID | $975,900 | 4 | 3 | 2,400 |
| 2128 Shoshone, Athol, ID | $999,000 | 5 | 3 | 2,564 |
| 1971 Yellow Pine, Athol, ID | $999,000 | 4 | 3 | 2,235 |
| 27174 DAWSON, Athol, ID | $1,005,625 | 3 | 3 | 2,755 |
| 1974 KELSO LAKE, Athol, ID | $1,030,000 | 4 | 2 | 2,968 |
| 10 Ellington Ct, Athol, ID | $1,124,198 | 5 | 3 | 2,480 |
Moving Cost Estimate
EXIT Agents in Athol


Listing Courtesy: REAL BROKER LLC - 5099902525