


4525 Vista st., San Diego, CA 92116
San Diego County
Key Facts
Description
Welcome to this beautifully updated Kensington home, where timeless character meets modern convenience. Thoughtfully renovated throughout, the home features stunning hardwood floors, a bright and open layout, and a designer kitchen complete with sleek cabinetry, quartz countertops, and stainless steel appliances—perfect for both everyday living and entertaining. The living and dining spaces flow effortlessly, creating a warm and inviting atmosphere, while the updated finishes bring a fresh, contemporary feel to every room. The bathrooms have been tastefully redesigned offering a spa-like experience. A standout feature of the property is the versatile bonus space created from the converted garage. Above, a private guest unit provides excellent flexibility for extended family or visitors. Situated in one of Kensington’s most desirable pockets, this home is just moments from the vibrant restaurants, coffee shops, and boutiques along Adams Avenue, offering the perfect blend of neighborhood charm and urban accessibility. This is a rare opportunity to own a turnkey property in a highly sought-after location with added versatility.
Property Information
Property Type
Residential
Sub-Type
Single Family Residence
Year Built
1930
Living Area
2,102 sq ft
Lot Size
0.11 acres
Parking Spaces
3
Days on Market
111
MLS® Listing#
260007409SD
Property Features
Appliances
Cooling
Heating
Fireplace
Pool
Parking
Laundry
Construction
Roof
Water Source
Rooms
- Bonus Room
Financial Details
HOA
None
Parcel Number
4654102800
Directions
Gps Cross Street: Madison.
Affordability Calculator
$329,100
Estimated monthly payment
$8,758/mo
Principal $1,316,400 · Est. interest $1,836,495 over 30 yrs
Neighborhood Market Statistics
How this home compares to active listings in San Diego, CA
- $987,122
- Median Listing Price
- 69
- Median Days on Market
- 1,440
- Median Sq Ft
- $665
- Median Price / Sq Ft
- 8,635
- Active Listings
- This home’s price is 67% above the area median.
- Its price per sq ft is 18% above the area median.
Market statistics compiled from active EXIT Realty® and MLS listings in San Diego, CA.
Location

Points of Interest in San Diego, CA
Showing the San Diego area map.
Nearby Schools
Franklin Elementary
Elementary · 0.1 mi away
Herbert Hoover High School
Secondary · 0.4 mi away
Our Lady of the Sacred Heart
School · 0.5 mi away
San Diego Unified School District
Elementary · 0.6 mi away
Wilson Middle School
Secondary · 0.6 mi away
Central Elementary School
Elementary · 0.6 mi away
America's Finest Charter School
School · 0.7 mi away
Health Sciences High
Secondary · 0.8 mi away
Euclid Elementary
Elementary · 0.8 mi away
Adams Avenue Business Association
Elementary · 0.9 mi away
Ibarra Elementary
Elementary · 0.9 mi away
Rosa Parks Elementary School
Elementary · 1.0 mi away
San Diego Unified School District
Elementary · 1.0 mi away
Edison Elementary
Elementary · 1.0 mi away
St. Didacus Parish School
Secondary · 1.1 mi away
Montessori Schoolhouse
Elementary · 1.2 mi away
Joyner Elementary
Elementary · 1.2 mi away
Fay Elementary School
Elementary · 1.3 mi away
Clark Middle School
Secondary · 1.3 mi away
Diego Hills Charter School
School · 1.3 mi away
Commute Calculator
Nearby Homes
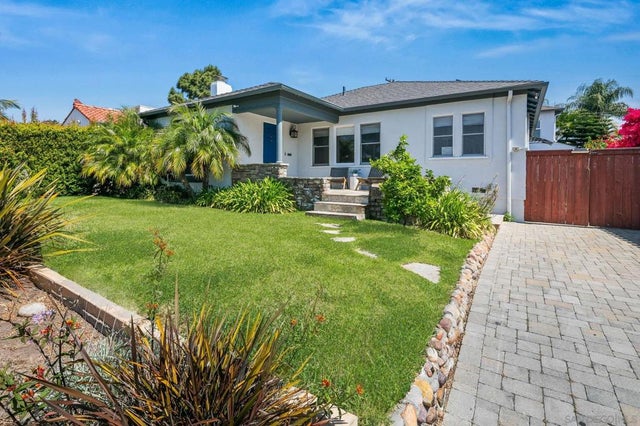


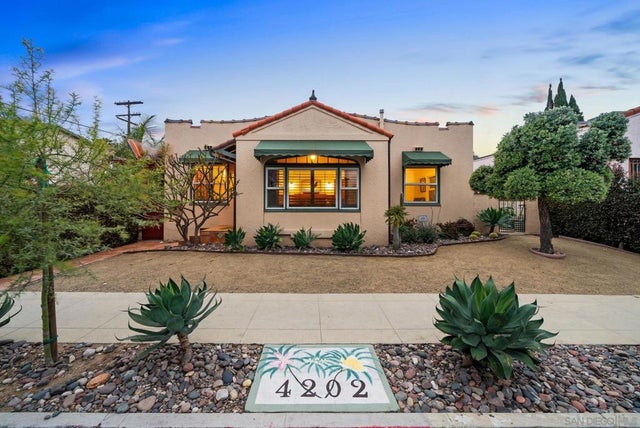
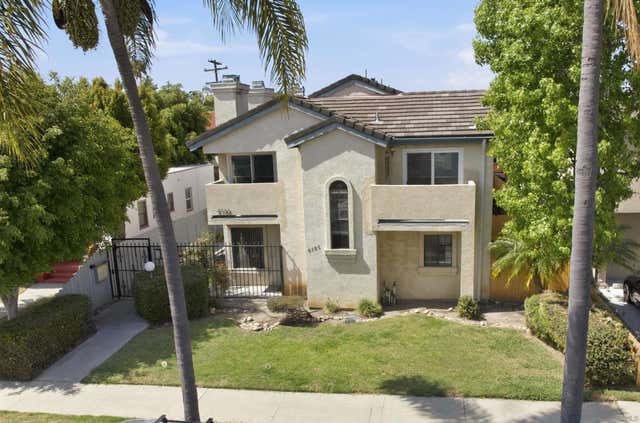

Similar Homes Nearby


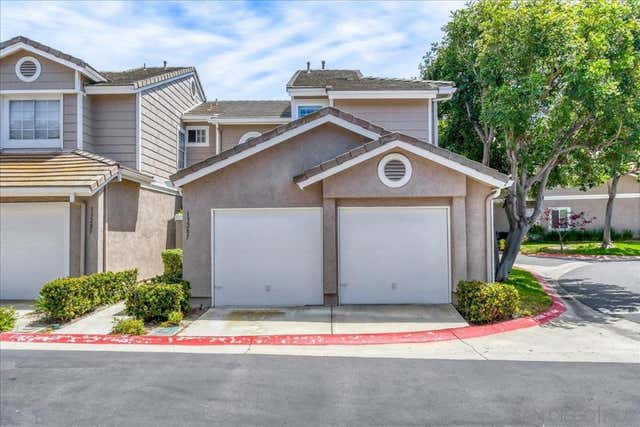


Similar Home Values
Comparable nearby listings and their asking prices.
| Address | Price | Beds | Baths | Sq Ft |
|---|---|---|---|---|
| 12843 Camino Ramillette, San Diego, CA | $1,158,000 | 2 | 2 | 1,418 |
| 4449 Via Precipicio, San Diego, CA | $1,159,000 | 3 | 3 | 1,533 |
| 13287 Kibbings Rd, San Diego, CA | $1,159,900 | 2 | 3 | 1,405 |
| 15333 Calle Juanito, San Diego, CA | $1,159,900 | 3 | 2 | 1,254 |
| 7962 Belluno, San Diego, CA | $1,160,000 | 4 | 3 | 2,177 |
| 10421 Calico Cir, San Diego, CA | $1,160,000 | 4 | 2 | 1,680 |
Moving Cost Estimate
EXIT Agents in San Diego


Listing Courtesy: The Oppenheim Group - 9497064974
Presented by: Anthony Guerrieri and Alexa Devaney
Licensed in the state of California.