

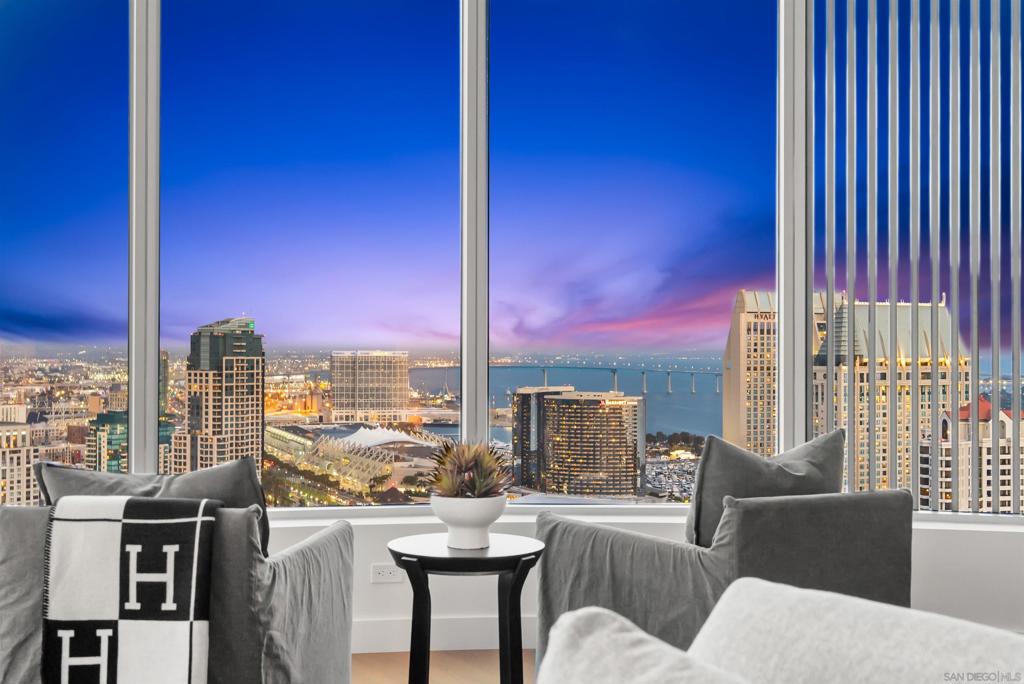
888 W E Street 3904, San Diego, CA 92101
Downtown · San Diego County
Key Facts
Description
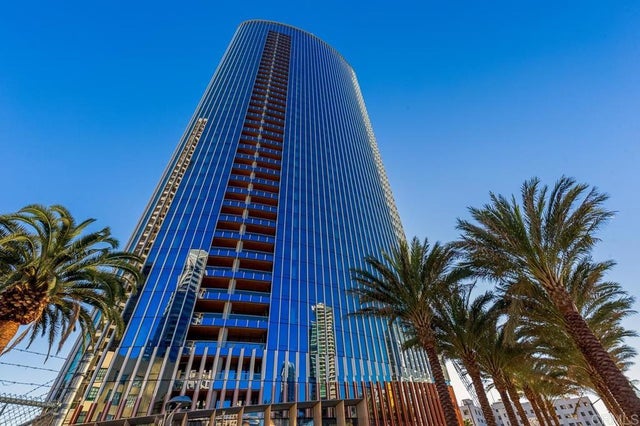
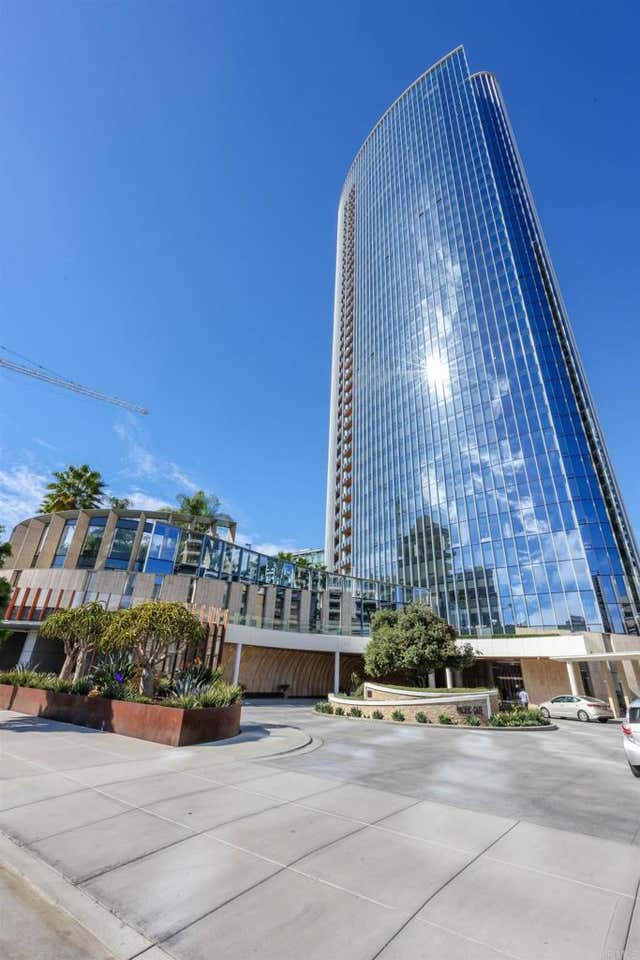
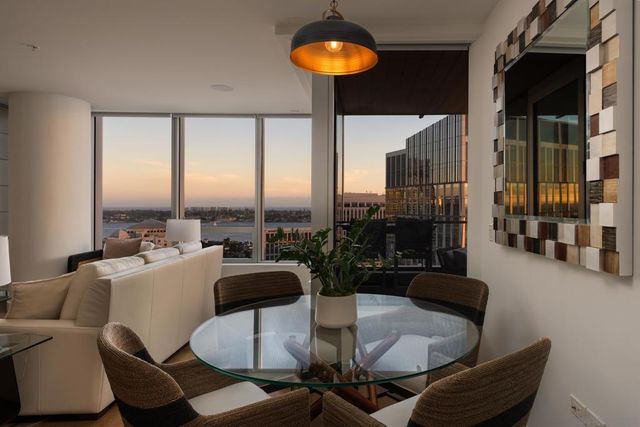
Perched on the 39th floor of the coveted Estate Collection at Pacific Gate, this extraordinary 2,450 sq ft residence captures sweeping panoramic views of the San Diego Harbor, downtown skyline, Coronado Island, and the Pacific Ocean beyond. As one of the best-valued 3-bedroom residences currently available at Pacific Gate, this Estate Collection home offers an exceptional opportunity. A gracious foyer leads into expansive living and dining spaces wrapped in dramatic walls of glass, flooding the home with natural light and connecting seamlessly to an oversized terrace high above the city. Rich hardwood flooring carries throughout the residence, which has been thoughtfully designed for both grand entertaining and effortless daily living. Fully integrated as a state-of-the-art Smart Home, the residence features automated climate control, lighting, speakers, and motorized sheer and blackout shades throughout. The chef’s kitchen is appointed with custom electronic cabinetry and a premium suite of Sub-Zero, Wolf, and Miele appliances. The primary suite offers a tranquil retreat with a spa-inspired bath featuring heated stone floors, Graff rain shower, freestanding soaking tub, soft-close cabinetry, electric mirror defogger, built-in TV, and fully customized walk-in California Closets with illuminated drawers and display shelving. 2 additional guest suites and a separate den/home office complete the layout. EV parking space. Residents enjoy world-class amenities including concierge, private yacht share, luxury car fleet, resort-style pool terrace, screening room, and more! _____ Supplement text: The first all-glass Super Prime residential tower in San Diego offers an unprecedented waterfront lifestyle with sky-high amenities and picture-postcard views. Directly overlooking the waterfront, the 41-story tower contains an exclusive offering of homes designed by Hirsch Bedner Associates. Renowned New York-based architectural firm Kohn Pedersen Fox (KPF) created a landmark that reimaged the San Diego skyline. The custom-engineered glass walls dynamically reflect the hues of the sky and the Pacific Ocean. Pacific Gate has evolved the San Diego skyline and represents the future of the city. The building is comprised of two-nested curved glass towers that rise as a single column from a three-story ground floor retail podium on the north and west sides of the tower. Because of the building’s curves and exterior glass, Pacific Gate offers a striking viewing experience from every vantage point. Residents arrive home to a beautifully landscaped motor court with a private luxury car fleet, which leads to a double-height lobby with a 24-hour concierge and porter services. Two levels of amenities boast a residents lounge ideal for events and everyday use, the fitness center contains an extensive range of state-of-the-art equipment. Adjacent to the fitness center is the steam and sauna retreats that open up to the fourth-floor pool terrace fitted with poolside cabanas and glass surround.
Property Information
Property Type
Residential
Sub-Type
Condominium
Style
Modern
Year Built
2018
Stories
1
Living Area
2,450 sq ft
Garage Spaces
2
Parking Spaces
2
Days on Market
2
MLS® Listing#
260013435SD
Property Features
Interior
Exterior
Appliances
Cooling
Heating
Flooring
Pool
Parking
Laundry
Patio
Fencing
Construction
Security
Community
Utilities
Rooms
- Bonus Room
- Kitchen
- Living Room
- Master Bedroom
- Office
Financial Details
HOA
$2,575 / Monthly
Pacific Gate Owners Assoc
Parcel Number
5335310628
Directions
Take Pacific Coast Highway South to West E Street. The building entrance is located directly across from the Office Depot with plenty of paid meter parking on Pacific Hwy and West E St. Cross Street: Pacific Highway & Broadway.
Affordability Calculator
$779,800
Estimated monthly payment
$20,752/mo
Principal $3,119,200 · Est. interest $4,351,562 over 30 yrs
Neighborhood Market Statistics
How this home compares to active listings in San Diego, CA
- $987,122
- Median Listing Price
- 69
- Median Days on Market
- 1,440
- Median Sq Ft
- $665
- Median Price / Sq Ft
- 8,635
- Active Listings
- This home’s price is 295% above the area median.
- Its price per sq ft is 139% above the area median.
Market statistics compiled from active EXIT Realty® and MLS listings in San Diego, CA.
Location

Points of Interest in San Diego, CA
Showing the San Diego area map.
Nearby Schools
Charter School of San Diego
School · 0.4 mi away
Metro Region Court
School · 0.5 mi away
Community High School
Secondary · 0.5 mi away
Psomas
School · 0.6 mi away
Washington Elementary School
Elementary · 0.6 mi away
Col Salomon Child Development Ctr
School · 0.7 mi away
Uni
School · 0.7 mi away
City Tree Christian School
Secondary · 0.8 mi away
Urban Discovery High School
Secondary · 1.0 mi away
E3 Civic High
Secondary · 1.0 mi away
San Diego High School
Secondary · 1.1 mi away
San Diego Early/Middle College
School · 1.1 mi away
East Village Middle College High School
Secondary School · 1.1 mi away
City College Career Technology Center
School · 1.2 mi away
The Museum School
Elementary · 1.3 mi away
Garfield High School
Secondary · 1.3 mi away
Monarch School
Elementary · 1.5 mi away
Montessori School of San Diego
Elementary · 1.5 mi away
Coronado Middle School
Secondary · 1.6 mi away
Coronado Unified School District
School · 1.6 mi away
Commute Calculator
Nearby Homes


Similar Homes Nearby


Similar Home Values
Comparable nearby listings and their asking prices.
| Address | Price | Beds | Baths | Sq Ft |
|---|---|---|---|---|
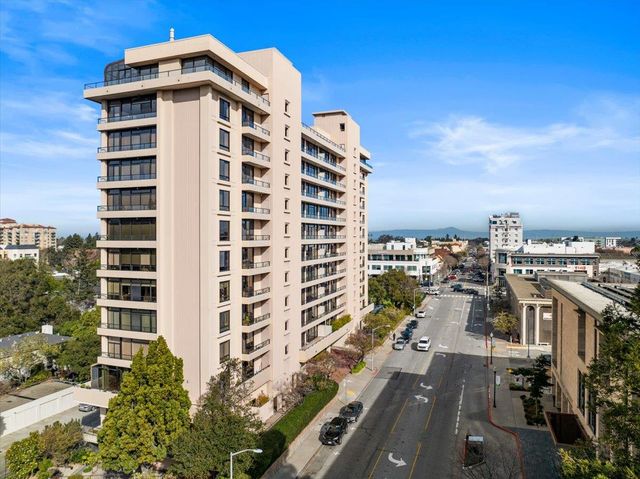
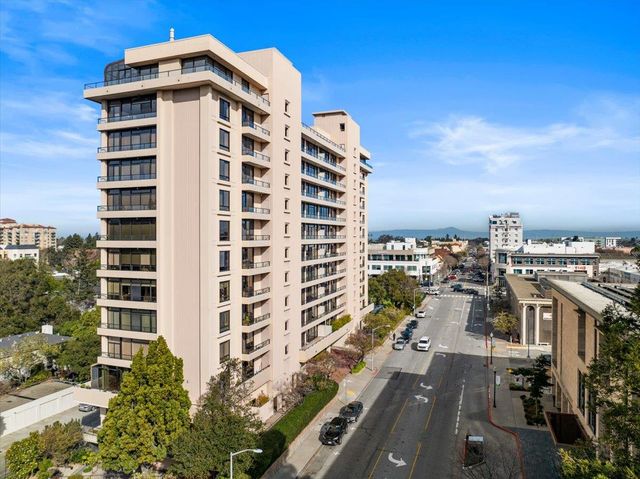
| 20 W 3rd Avenue, San Mateo, CA | $2,750,000 | 2 | 3 | 2,800 |
| 20 West 3rd Avenue 601, SAN MATEO, CA | $2,750,000 | 2 | — | 2,800 |
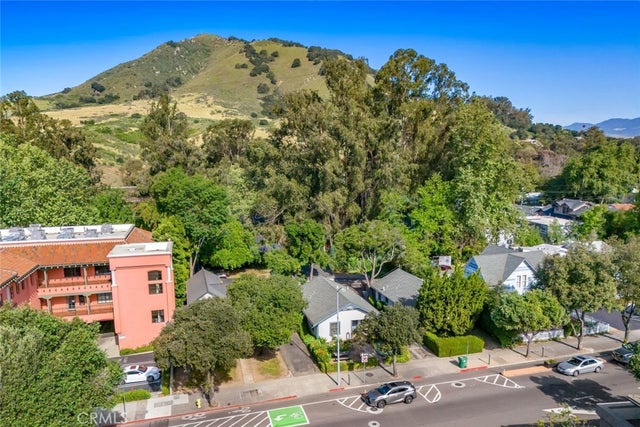
| 452 Higuera Street, San Luis Obispo, CA | $2,750,000 | 10 | 4 | 4,266 |
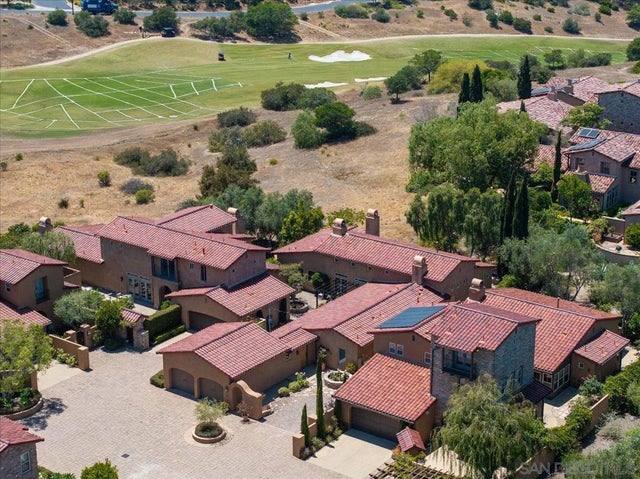
| 8459 Run of the Knolls, San Diego, CA | $2,750,000 | 3 | 3 | 2,232 |
| 20 W 3rd Avenue 601, San Mateo, CA | $2,750,000 | 2 | 3 | 2,800 |
| 3415 6th Ave. 14, San Diego, CA | $2,750,000 | 2 | 3 | 2,280 |
Moving Cost Estimate
EXIT Agents in San Diego


Listing Courtesy: The Agency - 8586675400
Presented by: Cristi Chaquica
Licensed in the state of California.