

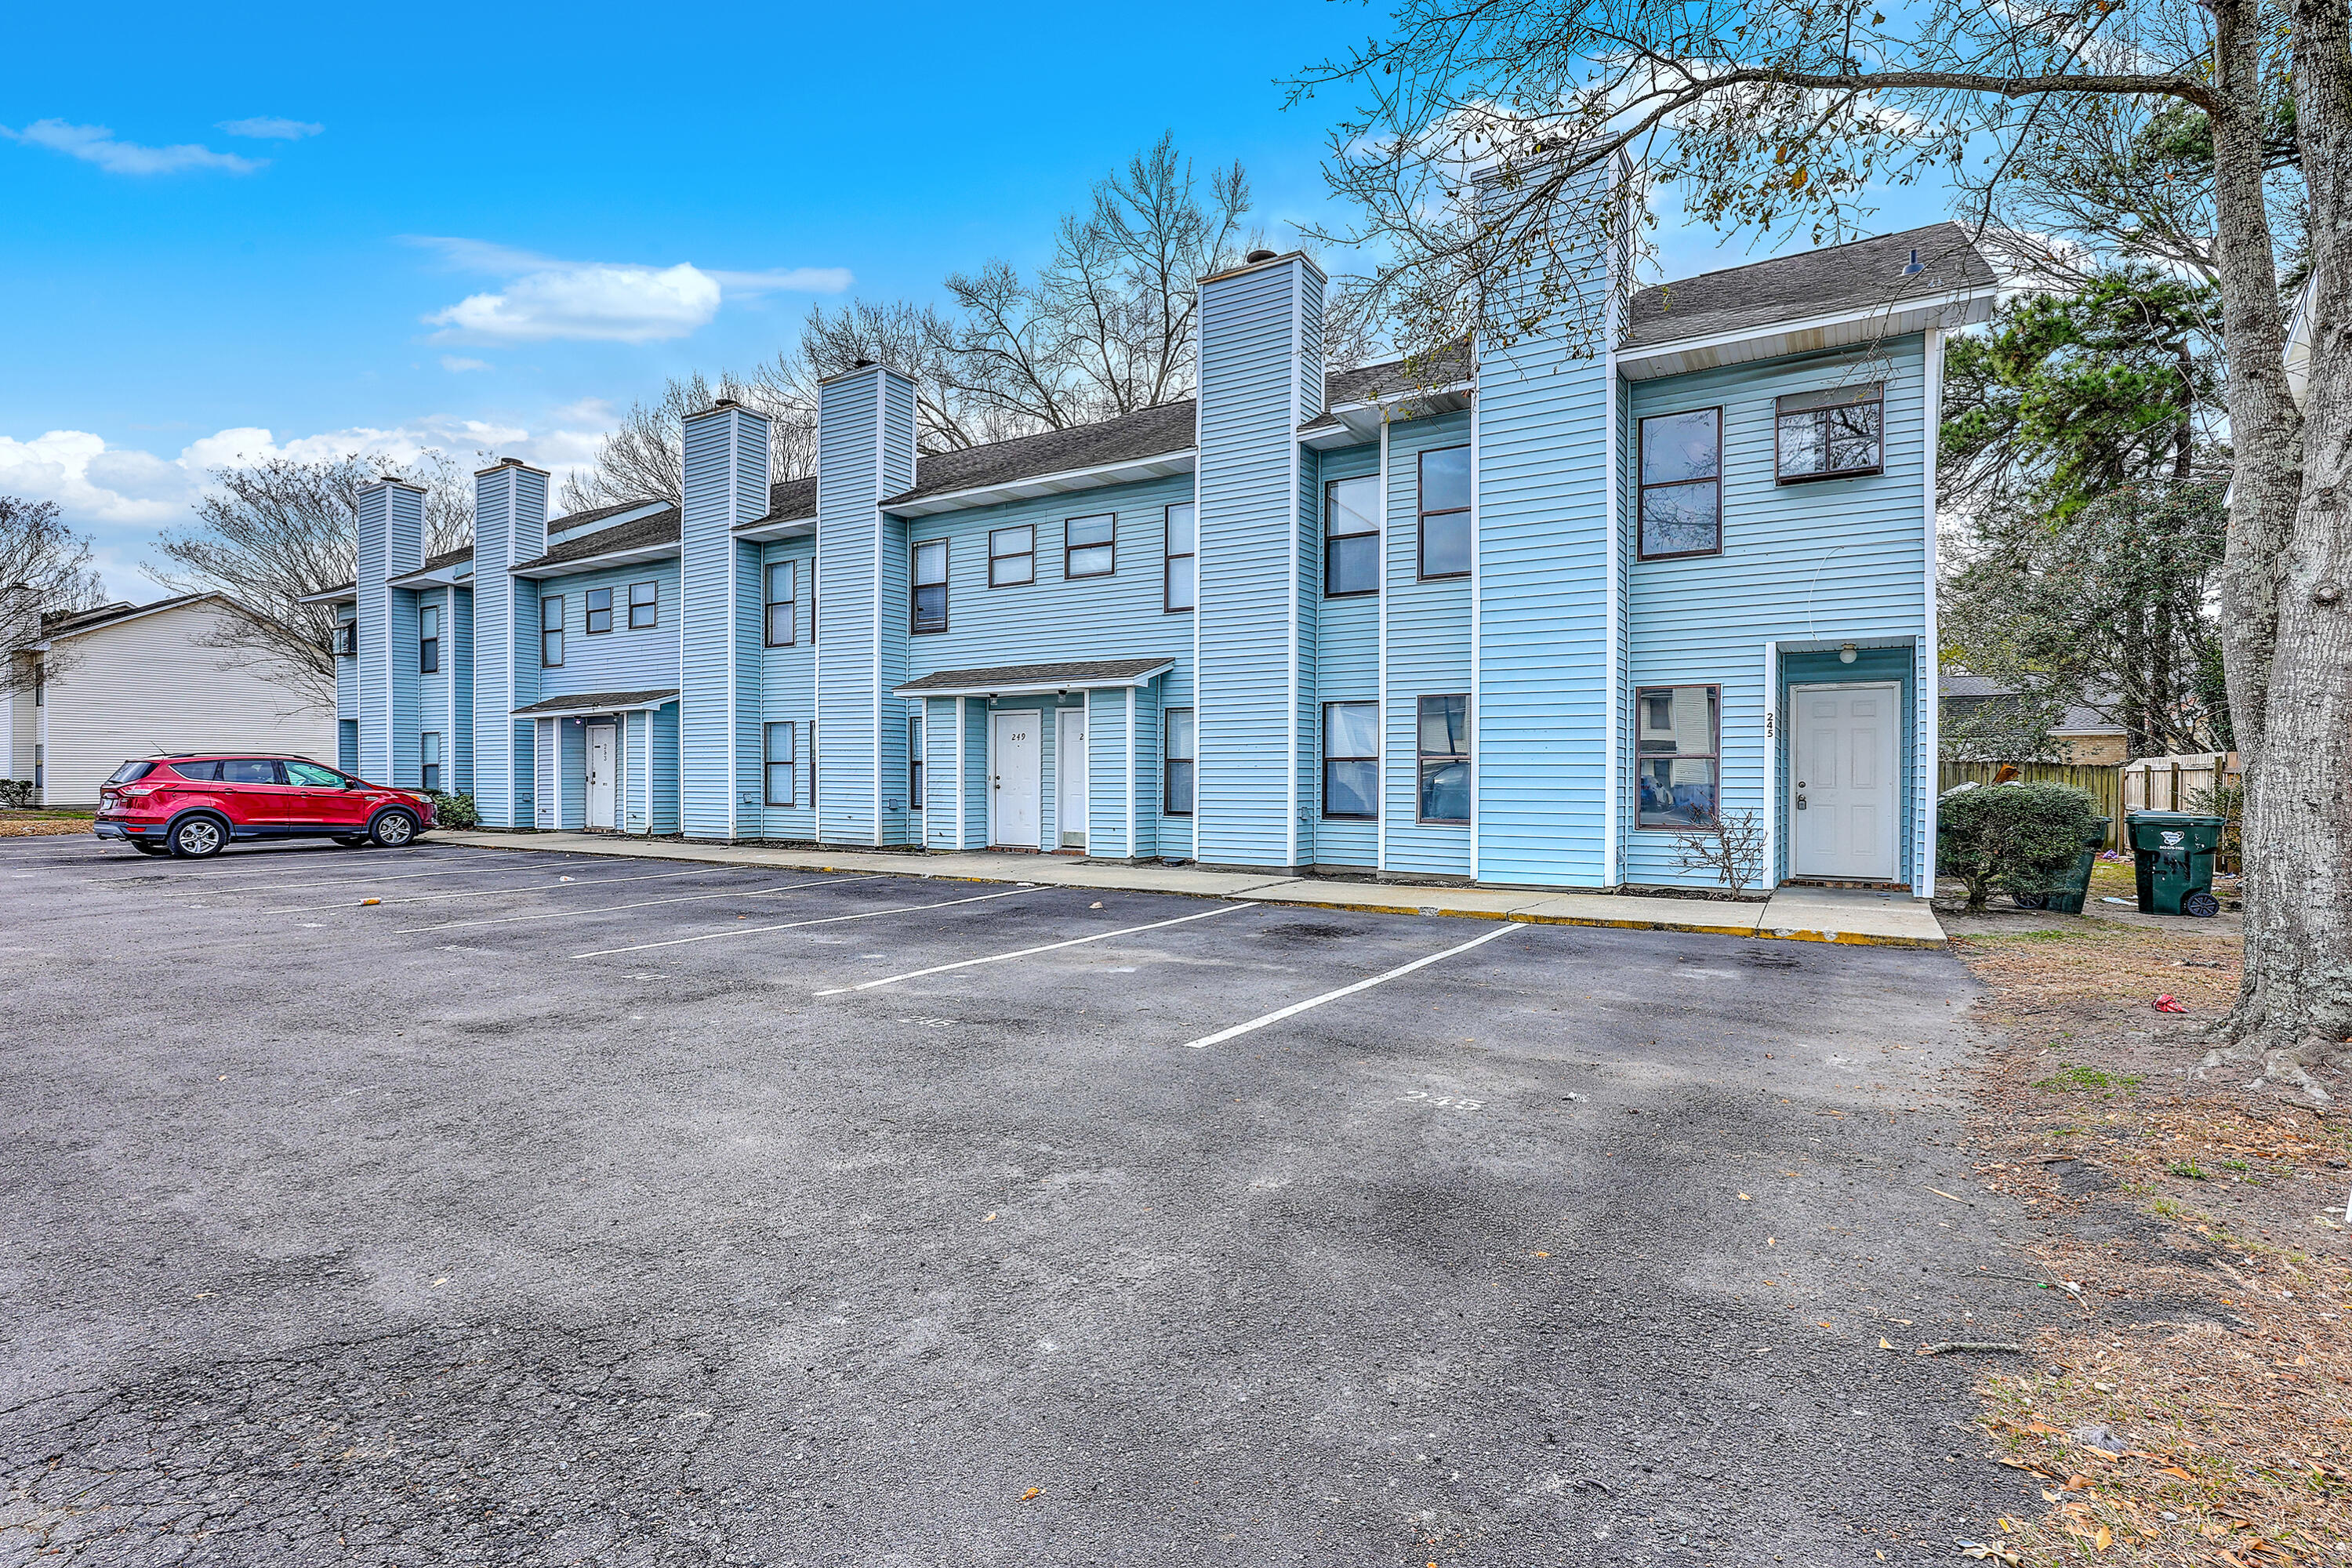
245 Pine Shadow Drive, Goose Creek, SC 29445
Pineland Heights · Berkeley County
Key Facts
Description
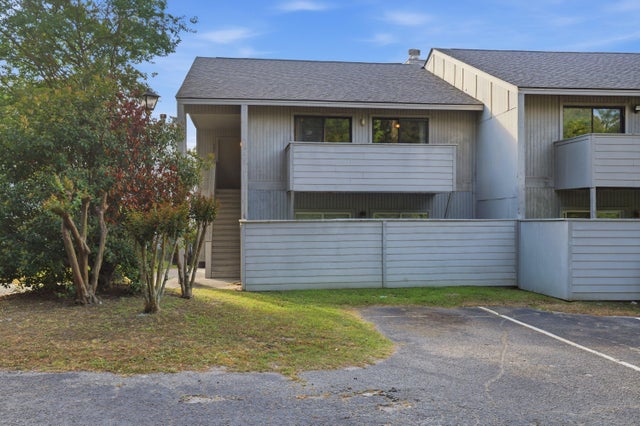
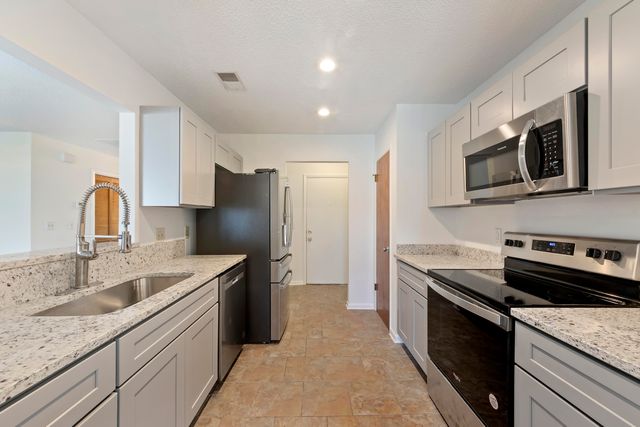
A must see this cozy 3 bedroom 2.5 bath attached home with recent Renovations, including new floors, new paint, new carpet. Move in ready!
Property Information
Property Type
Residential
Sub-Type
Townhouse
Structure Type
Townhouse
Year Built
1983
Stories
2
Living Area
1,136 sq ft
Days on Market
163
MLS® Listing#
26001699
Property Features
Appliances
Cooling
Heating
Foundation
Sewer
Water Source
Rooms
- Master BedroomUpper
Schools
- Elementary:
- Goose Creek Primary
- Middle:
- Sedgefield
- High:
- Goose Creek
Financial Details
HOA
Yes
Annual Taxes
$1,317
Directions
Take Redbank Road To Harbour Lake Drive, Left Into Pineland Heights, Townhome On The Right
Affordability Calculator
$40,000
Estimated monthly payment
$1,064/mo
Principal $160,000 · Est. interest $223,214 over 30 yrs
Neighborhood Market Statistics
How this home compares to active listings in Goose Creek, SC
- $326,119
- Median Listing Price
- 53
- Median Days on Market
- 1,584
- Median Sq Ft
- $203
- Median Price / Sq Ft
- 195
- Active Listings
- This home’s price is 39% below the area median.
- Its price per sq ft is 13% below the area median.
Market statistics compiled from active EXIT Realty® and MLS listings in Goose Creek, SC.
Location

Getting Around
Points of Interest in Goose Creek, SC
Showing the Goose Creek area map.
Nearby Schools
Goose Creek High School
Secondary · 0.3 mi away
Sedgefield Intermediate
Elementary · 0.4 mi away
Mount Holly Elementary
Elementary · 0.4 mi away
Sedgefield Middle School
Secondary · 0.6 mi away
Goose Creek Primary School
Elementary · 1.1 mi away
Berkeley County School District
School · 1.1 mi away
Howe Hall Aims
Elementary · 1.1 mi away
Bowen's Corner Elementary
Elementary · 1.6 mi away
Green Charter School Lowcountry
Elementary · 1.8 mi away
Deer Park Middle School
Secondary · 2.1 mi away
St Timothy's Children's Center
School · 2.1 mi away
New Life Christian Academy
School · 2.1 mi away
Marrington Middle School of the Arts
Secondary · 2.2 mi away
Marrington Elementary
Elementary · 2.2 mi away
Hanahan Elementary School
Elementary · 2.5 mi away
Coastal Kids Academy
School · 2.6 mi away
AC Corcoran Elementary
Elementary · 2.8 mi away
Northside Christian School
Secondary · 2.9 mi away
Pinehurst Elementary School
Elementary · 2.9 mi away
RB Stall High School
Secondary · 3.1 mi away
Commute Calculator
Nearby Homes


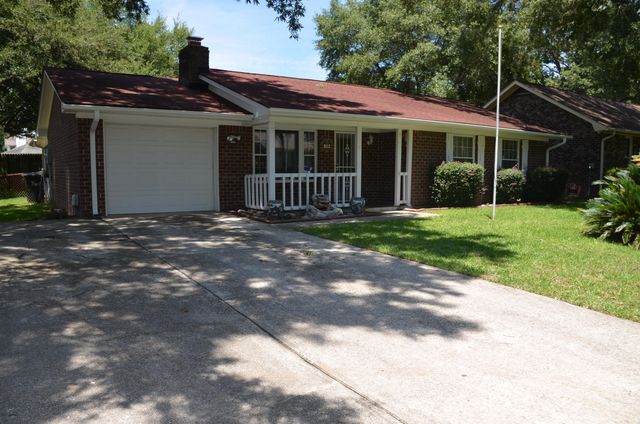
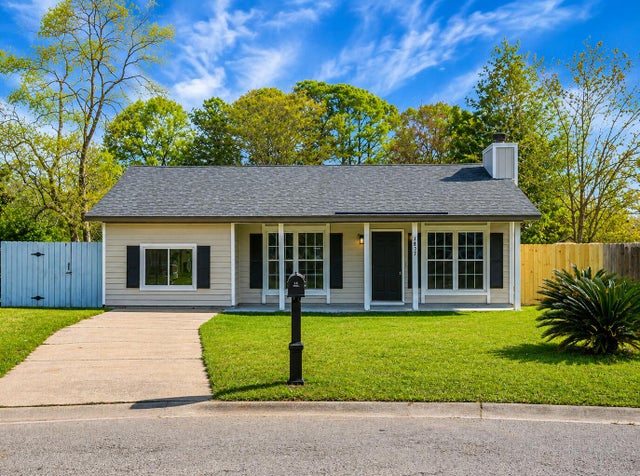

Similar Homes Nearby



Similar Home Values
Comparable nearby listings and their asking prices.
| Address | Price | Beds | Baths | Sq Ft |
|---|---|---|---|---|
| 1004 Greencastle Drive, Goose Creek, SC | $155,000 | 2 | 2 | 1,148 |
| 605 Waterwood Drive, Goose Creek, SC | $157,500 | 2 | 2 | 1,148 |
| 235 Pine Shadow Drive, Goose Creek, SC | $159,900 | 2 | 3 | 1,084 |
| 607 Waterwood Drive, Goose Creek, SC | $159,995 | 2 | 2 | 1,148 |
| 404 Greencastle Drive, Goose Creek, SC | $161,975 | 2 | 2 | 1,148 |
| 1005 Waterwood Drive, Goose Creek, SC | $165,000 | 2 | 2 | 1,148 |
Moving Cost Estimate
EXIT Agents in Goose Creek


Listing Courtesy: Carolina One Real Estate
Presented by: Nikki Gomez - 843-779-8660