

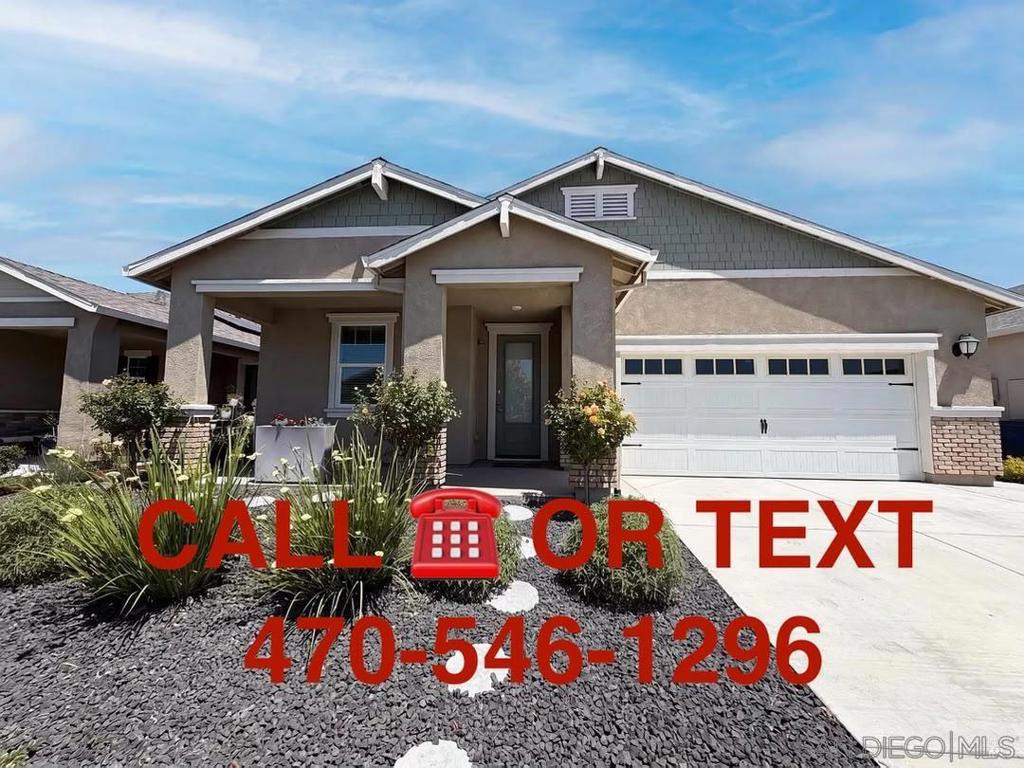
2039 Revival Ln, Rio Vista, CA 94571
Solano County
Key Facts
Description
CALL OR TEXT TO VIEW OR APPLY NOW 470-546-1296 Come see 2064 Revival Ln, a residence arranged for everyday practicality and comfortable living. The kitchen includes a functional island and all stainless steel appliances. The primary bedroom features a spacious walk-in closet for ample storage. Outside, a covered patio extends to a fully fenced backyard, providing a complete outdoor setting. Experience comfort and convenience in this must-see home
Property Information
Property Type
Residential Lease
Sub-Type
Single Family Residence
Year Built
2022
Stories
1
Living Area
1,673 sq ft
Garage Spaces
2
Parking Spaces
4
MLS® Listing#
260018088SD
Property Features
Appliances
Cooling
Heating
Pool
Parking
Laundry
Financial Details
Parcel Number
0176424076
Directions
CrossStreet: Liberty.
Affordability Calculator
$313
Estimated monthly payment
$8/mo
Principal $1,252 · Est. interest $1,747 over 30 yrs
Neighborhood Market Statistics
How this home compares to active listings in Rio Vista, CA
- $792,254
- Median Listing Price
- 41
- Median Days on Market
- 1,716
- Median Sq Ft
- $466
- Median Price / Sq Ft
- 639
- Active Listings
- This home’s price is 100% below the area median.
- Its price per sq ft is 100% below the area median.
Market statistics compiled from active EXIT Realty® and MLS listings in Rio Vista, CA.
Location

Getting Around
Points of Interest in Rio Vista, CA
Showing the Rio Vista area map.
Nearby Schools
D. H. White Elementary
Elementary · 2.6 mi away
Children's Christian Center
School · 2.9 mi away
River Delta Unified School District
Secondary · 3.1 mi away
Rio Vista High School
Secondary · 3.2 mi away
Riverview Middle School
Secondary · 3.4 mi away
Isleton Elementary School
Elementary · 6.4 mi away
Walnut Grove Elementary School
Elementary · 11.4 mi away
Bates Elementary School
Elementary · 12.2 mi away
Vintage Parkway Elementary School
Elementary · 13.4 mi away
Scandia Elementary School
Elementary · 13.5 mi away
Prospects High School
Secondary · 13.7 mi away
Cornerstone Christian School
Secondary · 13.8 mi away
Orchard Park School
Elementary · 13.8 mi away
Antioch Unified School District
Secondary · 13.8 mi away
Travis Elementary School
Elementary · 13.9 mi away
Kimball Elementary School
Elementary · 14.0 mi away
Rocketship Delta Prep
Elementary · 14.1 mi away
Little Angels Country School
School · 14.1 mi away
Iron House Elementary School
Elementary · 14.1 mi away
Most Holy Rosary Church
School · 14.1 mi away
Commute Calculator
Nearby Homes


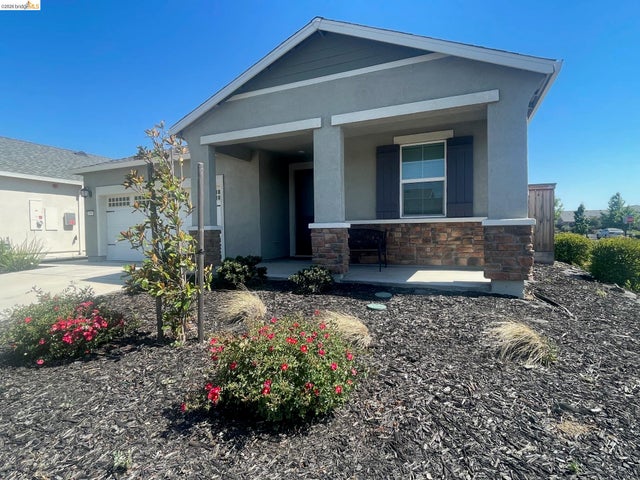
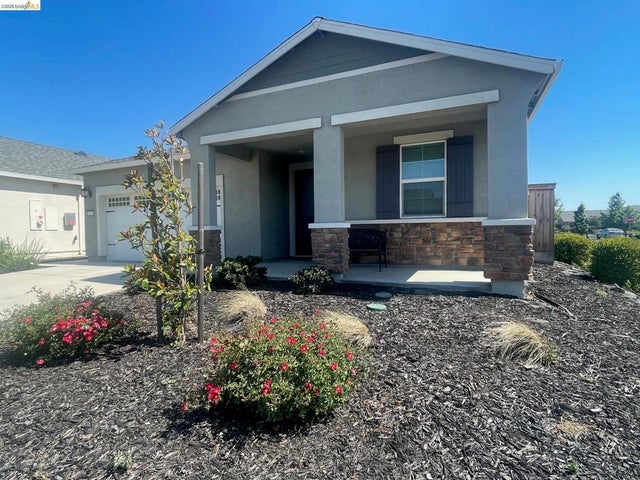

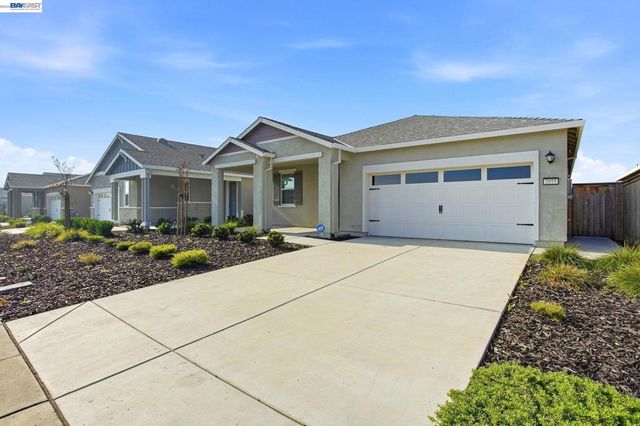
Similar Homes Nearby
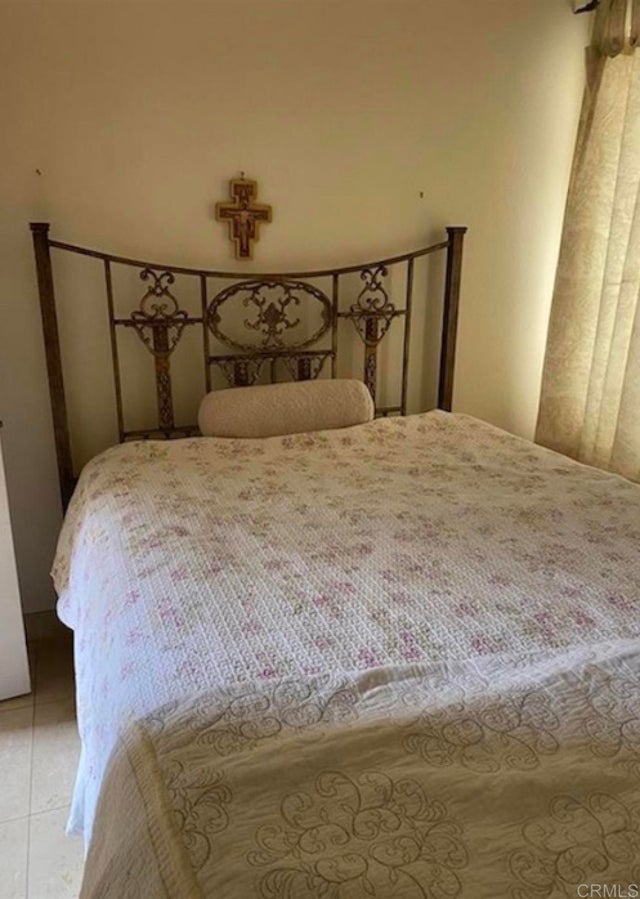


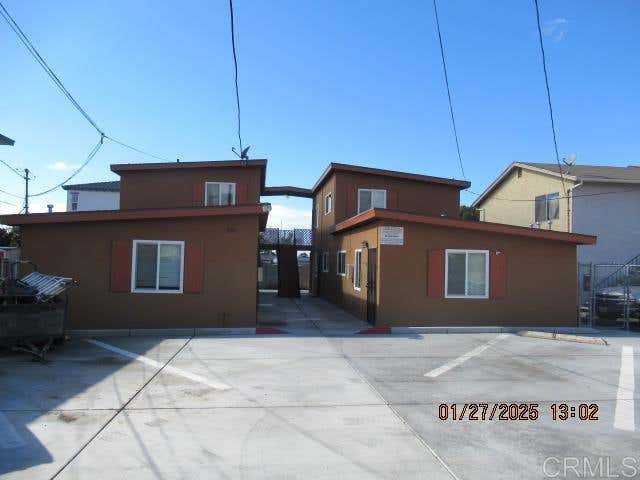
Similar Home Values
Comparable nearby listings and their asking prices.
| Address | Price | Beds | Baths | Sq Ft |
|---|---|---|---|---|
| 567 Vista Miranda, Chula Vista, CA | $1,100/mo | 1 | 1 | 200 |
| 2234 Stars Dr, Rio Vista, CA | $1,375/mo | 1 | 1 | 300 |
| Rio Vista, CA | $1,375/mo | 1 | 1 | 300 |
| 1837 MONTAGE, Chula Vista, CA | $1,600/mo | 3 | 3 | 1,500 |
| 580 Glover Avenue C, Chula Vista, CA | $1,750/mo | 1 | 1 | 510 |
| 580 Glover Avenue, Chula Vista, CA | $1,800/mo | 1 | 1 | 600 |
Moving Cost Estimate
EXIT Agents in Rio Vista


Listing Courtesy: Coldwell Banker West - 6193254100
Presented by: Michael Wolf
01481919
Licensed in the state of California.