

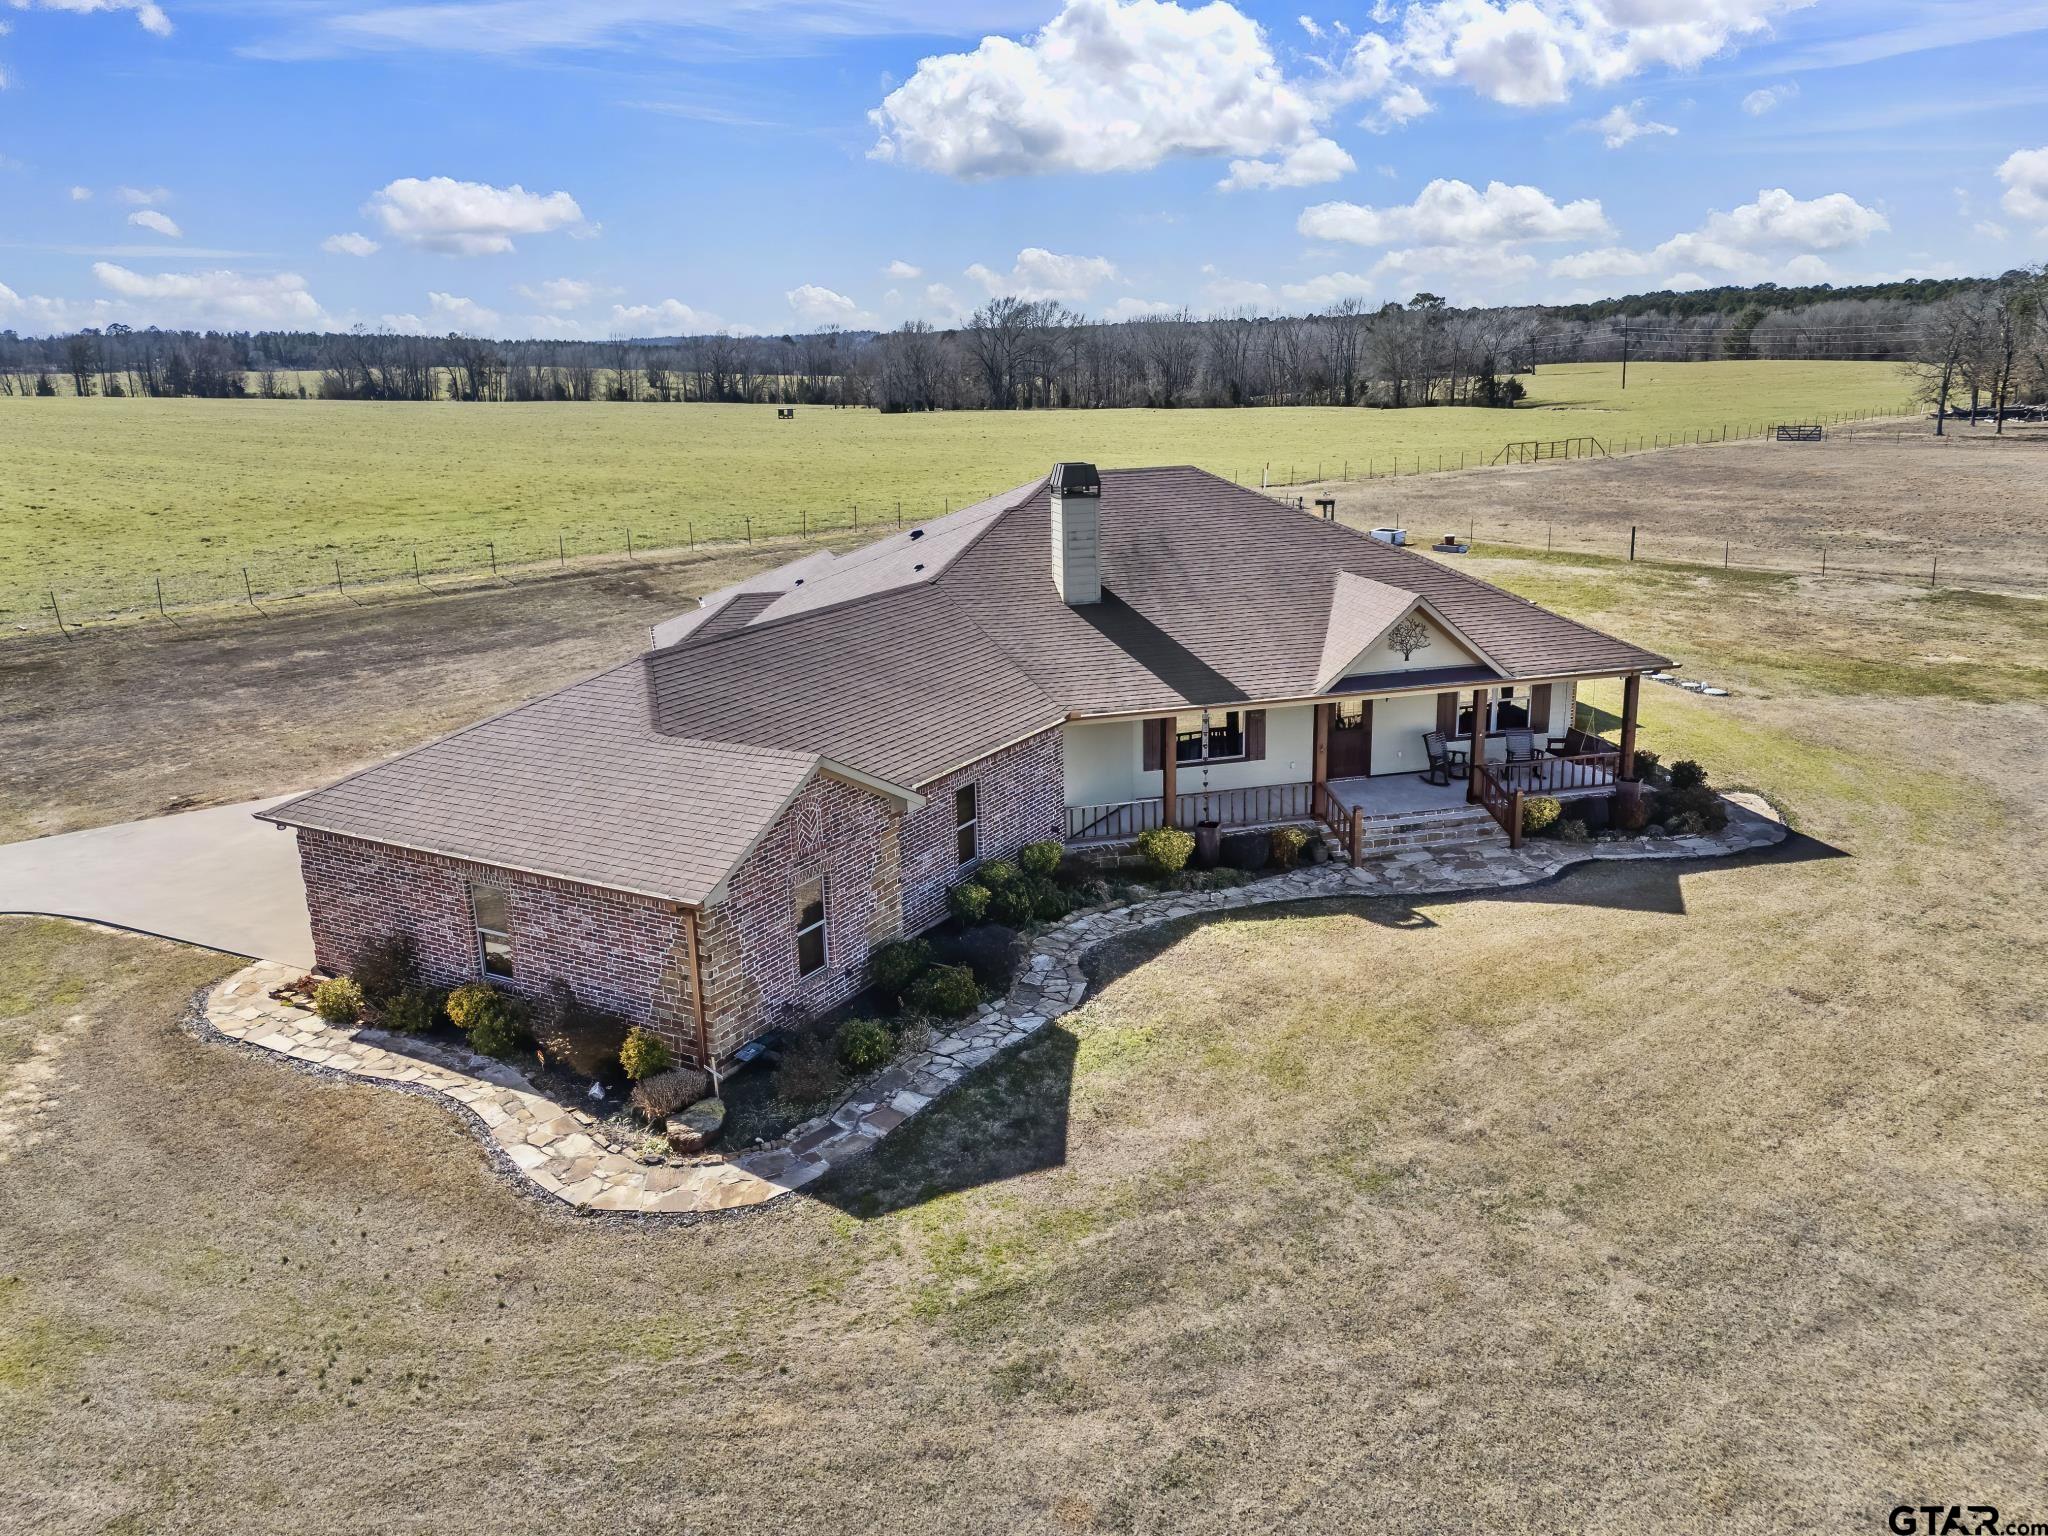
2862 FM 2685, Gilmer, TX 75645
N/A · Upshur County
Key Facts
Description
Gorgeous custom home situated on one acre with peaceful, scenic views! This meticulously maintained 3-bedroom, 3 bath home offers a desirable split floor plan designed for comfort and functionality. Beautiful built-in cabinetry and quality craftsmanship are showcased throughout the home. The open-concept kitchen and living area is ideal for entertaining, featuring granite countertops, gas range, double ovens, and a cozy fireplace with gas logs. The spacious primary suite features a thoughtfully designed bath retreat with separate shower and soaking tub areas, along with dual private vanity spaces — offering comfort, functionality, and personal space and secondary bath offer impressive walk-in tile showers. A bright and inviting sunroom overlooks the backyard and serves as a versatile flex space — perfect for a home office, workout room, or additional sitting area to enjoy the views. There is also a nice custom desk area in the hall off the utility room. Additional highlights include a three-car garage and a well-maintained one-acre lot. Conveniently located just up the road from Gilmer Country Club & Golf Course, within Gilmer ISD, and only a short drive to Longview. This property combines space, quality, and location — schedule your showing today!
Property Information
Property Type
Residential
Sub-Type
Single Family Residence
Style
Traditional
Year Built
2014
Stories
1
Living Area
2,340 sq ft
Garage Spaces
3
Days on Market
131
MLS® Listing#
26002109
Property Features
Interior
Appliances
Cooling
Heating
Flooring
Fireplace
Parking
Patio
Construction
Roof
Sewer
Schools
- Elementary:
- Gilmer
- Middle:
- Gilmer
- High:
- Gilmer
Financial Details
Annual Taxes
$1,169
Tax year 2025
Parcel Number
65070666
Directions
From HWY 271, go South on Hwy 155; Take a LEFT onto FM 2685. Home is about a mile up the hill on RIGHT. Sign in yard.
Affordability Calculator
$97,980
Estimated monthly payment
$2,607/mo
Principal $391,920 · Est. interest $546,763 over 30 yrs
Neighborhood Market Statistics
How this home compares to active listings in Gilmer, TX
- $335,897
- Median Listing Price
- 65
- Median Days on Market
- 2,050
- Median Sq Ft
- $180
- Median Price / Sq Ft
- 73
- Active Listings
- This home’s price is 46% above the area median.
- Its price per sq ft is 16% above the area median.
Market statistics compiled from active EXIT Realty® and MLS listings in Gilmer, TX.
Location
Map is currently unavailable for this location.
Points of Interest in Gilmer, TX
Showing the Gilmer area map.
Commute Calculator
Nearby Homes


Similar Homes Nearby


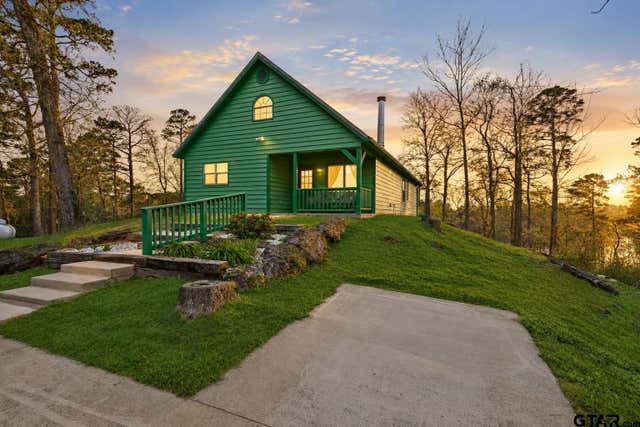

Similar Home Values
Comparable nearby listings and their asking prices.
| Address | Price | Beds | Baths | Sq Ft |
|---|---|---|---|---|
| 1333 Lupine Rd, Gilmer, TX | $349,900 | 3 | — | 1,344 |
| 1333 Lupine Road, Gilmer, TX | $349,900 | 3 | 2 | 1,344 |
| 1831 Scarlet Oak, Gilmer, TX | $384,900 | 3 | — | 2,376 |
| 8724 E FM 1649, Gilmer, TX | $389,500 | 3 | — | 1,344 |
| 5066 Bob O Link Rd, Gilmer, TX | $414,900 | 3 | — | 1,970 |
| 5066 Bob O Link Rd, Gilmer, TX | $414,900 | 3 | 2 | 1,970 |
Moving Cost Estimate
EXIT Agents in Gilmer


Listing Courtesy: Century 21 First Group - Lindale - 9038821144
Presented by: Lindsay Wilson