

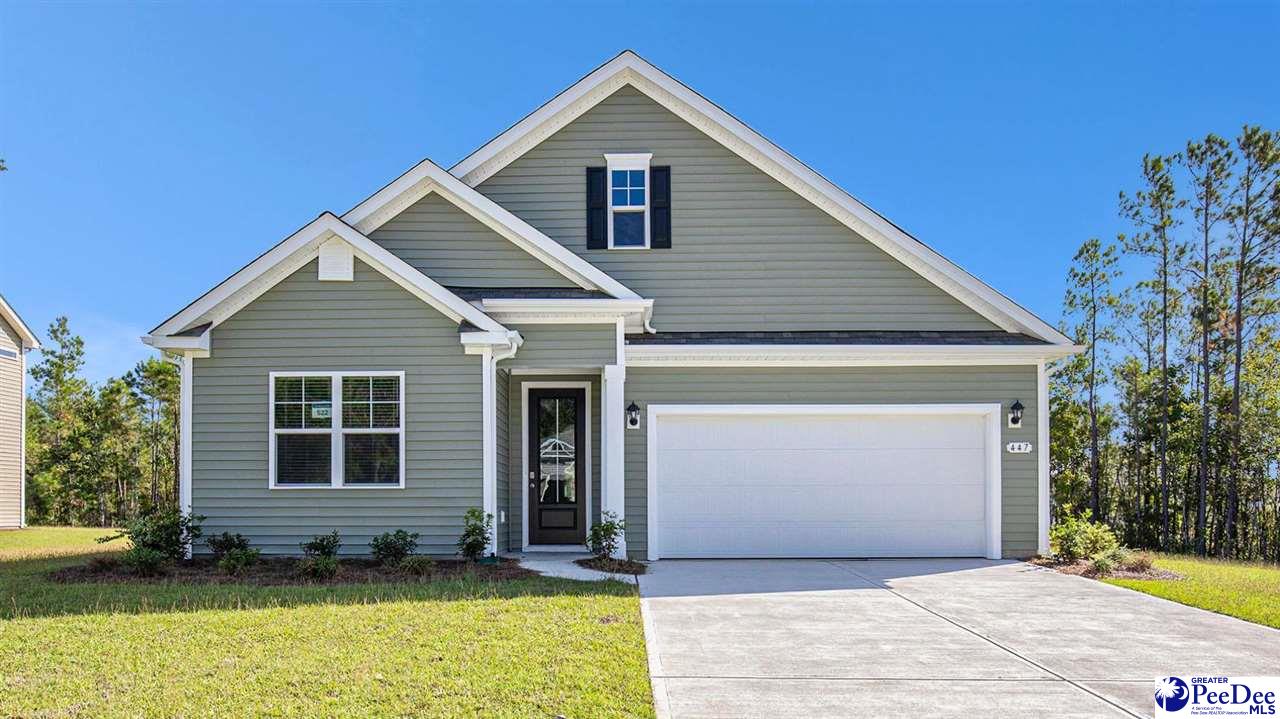
251 Bluff View Ln, Florence, SC 29505
The Bluffs at Mill Creek · Florence County
Key Facts
Description
This thoughtfully designed 3 bedroom and 2 bath home is designed with the whole family in mind! With an open concept living room, dining room and kitchen, this home is bright, spacious, and designed for entertaining guest or comfortably interacting with family. The kitchen features granite countertops, 36" cabinets, a walk in corner pantry, stainless steel appliances including a gas range, and island with breakfast bar! Your primary suite awaits off the back of the home with a huge walk-in closet and master bath with dual sinks, and tile 5' shower. Two secondary bedrooms and a flex room are at the front of the home providing separation from the primary suite. Enjoy the coastal air from the back porch as you wind down in the evening! 2 car garage with garage door opener. It gets better- this is America's Smart Home! Control the thermostat, front door light and lock, and video doorbell from your smartphone. *Quicktie Framing System *Deako Lighting Switches *Builder Warranty *Photos are of a similar Darby home. Pictures, photographs, colors, features, and sizes are for illustration purposes only and will vary from the homes as built. Home and community information, including pricing, included features, terms, availability and amenities, are subject to change and prior sale at any time without notice or obligation. Square footage dimensions are approximate. Equal housing opportunity builder
Property Information
Property Type
Residential
Sub-Type
Single Family Residence
Style
Ranch / 1 Story
Year Built
2026
Living Area
1,883 sq ft
Lot Size
0.17 acres
Garage Spaces
2
MLS® Listing#
2600260
Property Features
Interior
Appliances
Cooling
Heating
Flooring
Parking
Patio
Construction
Roof
Sewer
Water Source
Schools
- Elementary:
- GREENWOOD
- Middle:
- SOUTHSIDE
- High:
- SOUTH FLORENCE
Financial Details
HOA
$60 / Monthly
Affordability Calculator
$63,954
Estimated monthly payment
$1,702/mo
Principal $255,816 · Est. interest $356,886 over 30 yrs
Neighborhood Market Statistics
How this home compares to active listings in Florence, SC
- $288,048
- Median Listing Price
- 65
- Median Days on Market
- 1,834
- Median Sq Ft
- $149
- Median Price / Sq Ft
- 427
- Active Listings
- This home’s price is 11% above the area median.
- Its price per sq ft is 14% above the area median.
Market statistics compiled from active EXIT Realty® and MLS listings in Florence, SC.
Location

Getting Around
Points of Interest in Florence, SC
Showing the Florence area map.
Nearby Schools
Southside Middle School
Elementary · 0.2 mi away
Florence Career Center
School · 0.3 mi away
South Florence High School
Secondary · 0.4 mi away
Southside Middle School
Secondary · 1.0 mi away
Florence Christian School
Elementary · 1.0 mi away
Antioch Fellowship Church
School · 1.1 mi away
Faith Christian Academy
School · 1.8 mi away
Christian Assembly Church
School · 2.1 mi away
Greenwood Elementary School
Elementary · 2.3 mi away
Briggs Elementary School
Elementary · 2.9 mi away
McLaurin Elementary School
Elementary · 3.0 mi away
Royall Elementary School
Elementary · 3.3 mi away
Calvary Baptist Church
School · 3.5 mi away
Savannah Grove Elementary School
Elementary · 3.5 mi away
All Saints' Episcopal Day School
School · 3.7 mi away
Florence 1 Schools Attendance and Zoning Office
School · 3.8 mi away
The Florence Public School District One Student Records Department
School · 3.9 mi away
Delmae Elementary
Elementary · 3.9 mi away
Florence 1 Schools
School · 3.9 mi away
Montessori School of Florence
Elementary · 3.9 mi away
Commute Calculator
Nearby Homes


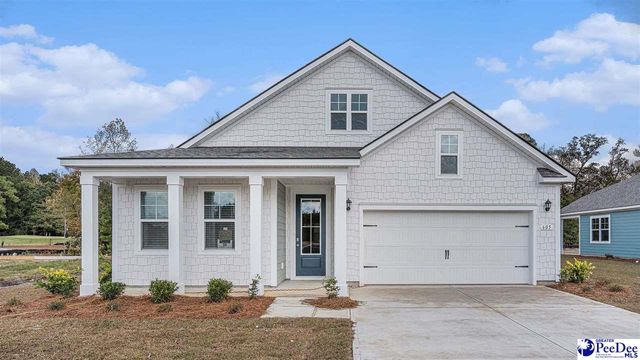
Similar Homes Nearby
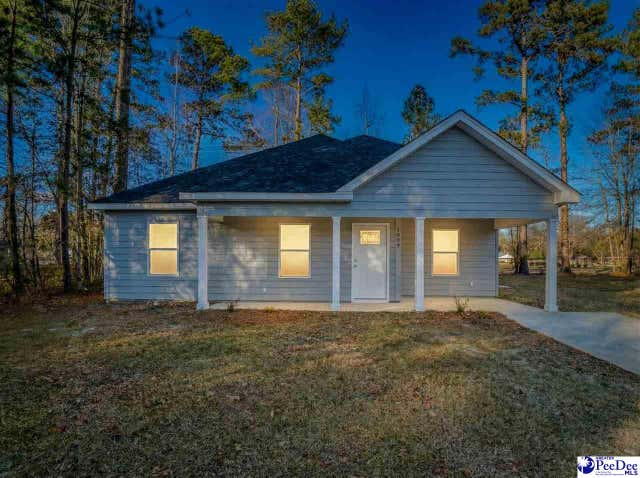

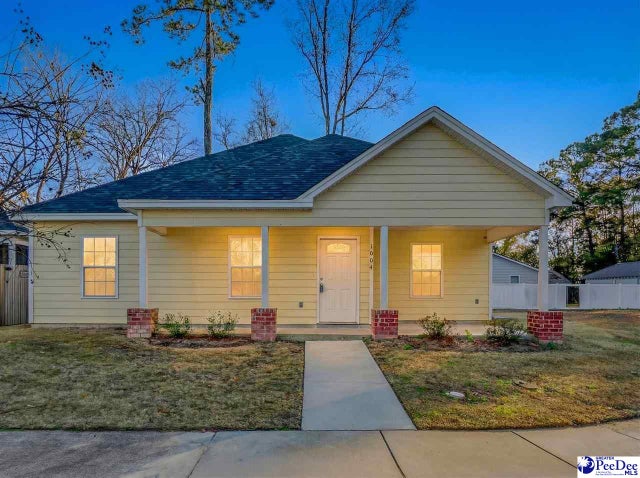


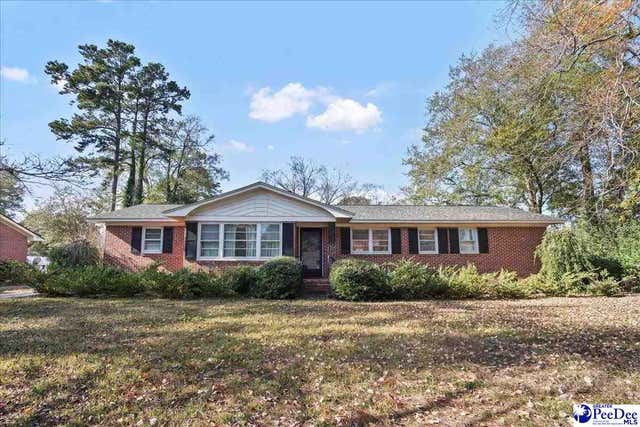
Similar Home Values
Comparable nearby listings and their asking prices.
| Address | Price | Beds | Baths | Sq Ft |
|---|---|---|---|---|
| 1009 Myers Ervin Way, Florence, SC | $225,000 | 3 | — | 1,360 |
| 3723 Cantle Street, Florence, SC | $225,000 | 3 | — | 1,350 |
| 1004 Myers Ervin Way, Florence, SC | $225,000 | 3 | — | 1,360 |
| 408 Gaillard st, Florence, SC | $225,000 | 3 | — | 1,232 |
| 1005 Myers Ervin Way, Florence, SC | $225,000 | 3 | — | 1,360 |
| 1807 Nottingham Drive, Florence, SC | $225,000 | 3 | — | 1,709 |
Moving Cost Estimate
EXIT Agents in Florence


Listing Courtesy: DR Horton - 8433578400
Presented by: Renee Brown