

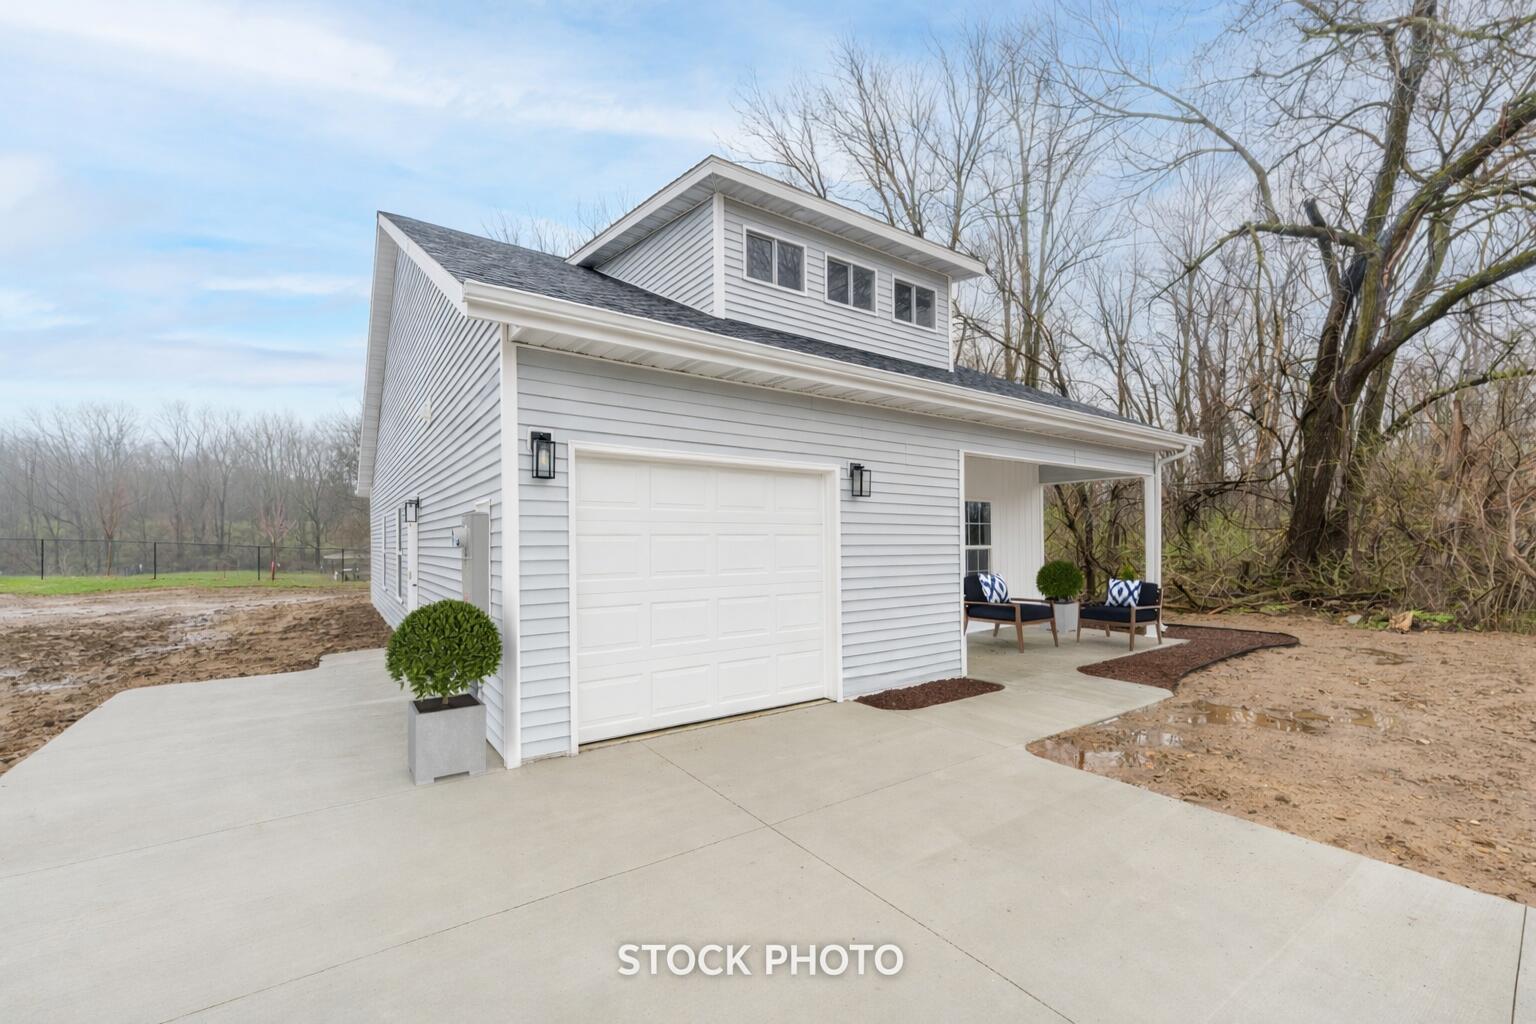
502 E Hatch Street, Sturgis, MI 49091
St. Joseph County
Key Facts
Description
Proposed New Construction contact listing agent for further information New construction Madison floor plan offering 3 bedrooms and 2 full baths. This thoughtfully designed home features a convenient one-car attached garage and comes complete with all appliances, making it truly move-in ready. Enjoy modern finishes and efficient living in a brand-new home built for today's lifestyle. I
Property Information
Property Type
Residential
Sub-Type
Single Family Residence
Style
Ranch
Year Built
2026
Living Area
1,056 sq ft
Lot Size
0.16 acres
Lot Dimensions
54x132
Garage Spaces
1
Days on Market
117
MLS® Listing#
26004579
Property Features
Interior
Appliances
Heating
Parking
Laundry
Construction
Foundation
Roof
Windows
Sewer
Water Source
Schools
- District:
- Sturgis
Financial Details
Annual Taxes
$2,122
Tax year 2025
Assessed Value
$39,600
Parcel Number
052-650-004-00
Affordability Calculator
$47,940
Estimated monthly payment
$1,276/mo
Principal $191,760 · Est. interest $267,522 over 30 yrs
Neighborhood Market Statistics
How this home compares to active listings in Sturgis, MI
- $300,000
- Median Listing Price
- 48
- Median Days on Market
- 1,764
- Median Sq Ft
- $173
- Median Price / Sq Ft
- 62
- Active Listings
- This home’s price is 20% below the area median.
- Its price per sq ft is 31% above the area median.
Market statistics compiled from active EXIT Realty® and MLS listings in Sturgis, MI.
Location

Points of Interest in Sturgis, MI
Showing the Sturgis area map.
Nearby Schools
Jerolene School
School · 0.3 mi away
Sturgis Public Schools
Secondary · 0.4 mi away
Wall School
Elementary · 0.5 mi away
Congress Elementary
Elementary · 0.5 mi away
St John's Ev. Lutheran Church
School · 0.6 mi away
Trinity Lutheran School
School · 0.6 mi away
Community Action
School · 0.7 mi away
Sturgis High School
Secondary · 0.8 mi away
Sturgis Middle School
Secondary · 0.8 mi away
Eastwood School
Elementary · 1.0 mi away
Wenzel School
Elementary · 1.0 mi away
Sturgis Christian School
School · 1.7 mi away
Lake Area Christian School
School · 5.0 mi away
Howe School(Howe Military School) Howe,Ind.
Secondary · 5.4 mi away
St. Joseph County Intermediate School District
School · 7.7 mi away
Pathfinder Center
School · 7.7 mi away
Nottawa Community School
Elementary · 8.1 mi away
Centreville Elementary School
Elementary · 9.8 mi away
Centreville Covered Bridge & Community Education
School · 9.8 mi away
Centreville High School
Secondary · 9.8 mi away
Commute Calculator
Nearby Homes



Similar Homes Nearby
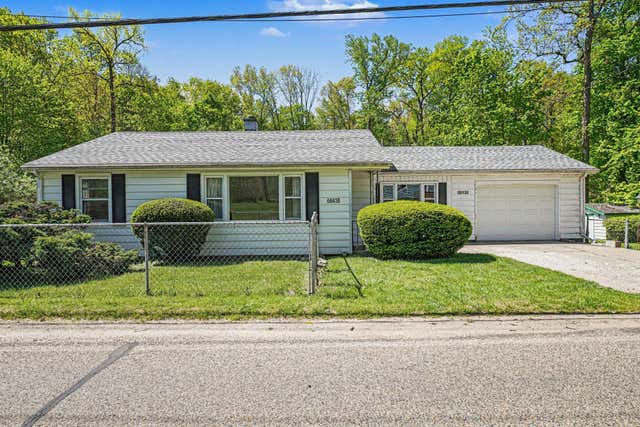
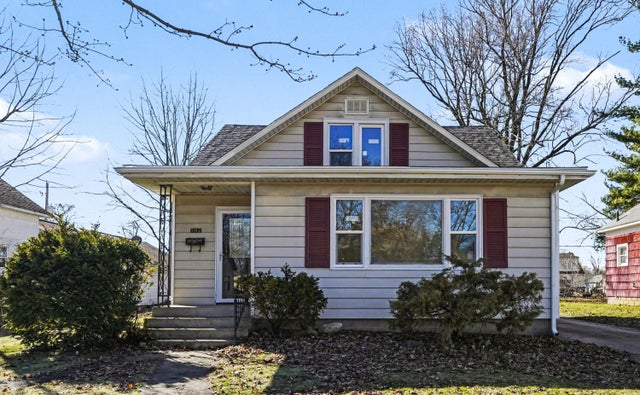
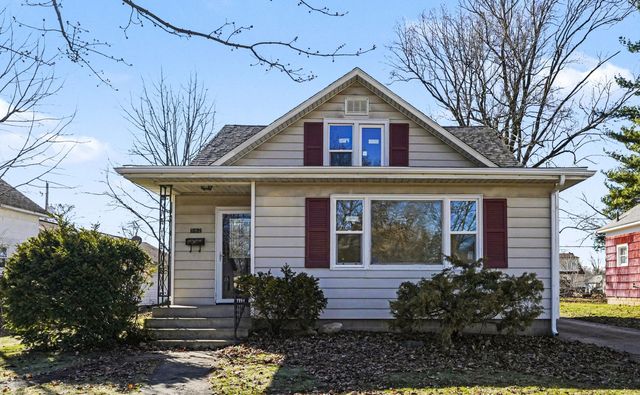
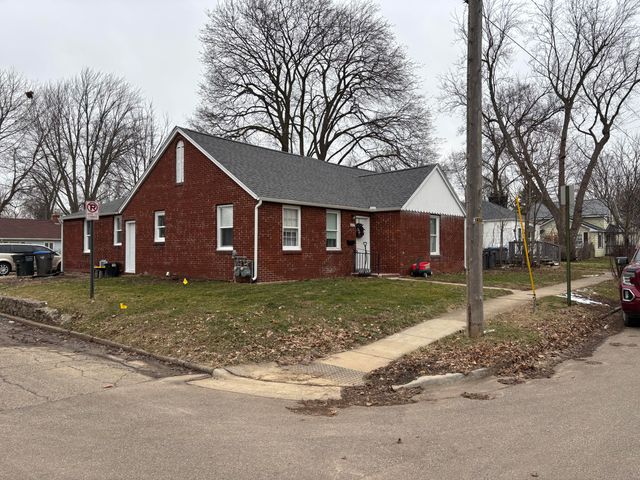


Similar Home Values
Comparable nearby listings and their asking prices.
| Address | Price | Beds | Baths | Sq Ft |
|---|---|---|---|---|
| 68438 Klinger Lake Road, Sturgis, MI | $180,000 | 2 | 1 | 1,024 |
| 502 N Prospect Street, Sturgis, MI | $215,000 | 3 | 2 | 1,410 |
| 502 N Prospect Street, Sturgis City, MI | $215,000 | 3 | 2 | 1,410 |
| 805 Michigan Avenue, Sturgis City, MI | $215,000 | 4 | — | 1,800 |
| 67224 Klinger Lake Road, Sturgis, MI | $215,000 | 2 | 2 | 1,100 |
| 102 N Maple Street, Sturgis, MI | $224,975 | 2 | 3 | — |
Moving Cost Estimate
EXIT Agents in Sturgis


Listing Courtesy: Chuck Jaqua, REALTOR - 2693817653
Presented by: JoAnne Potts