

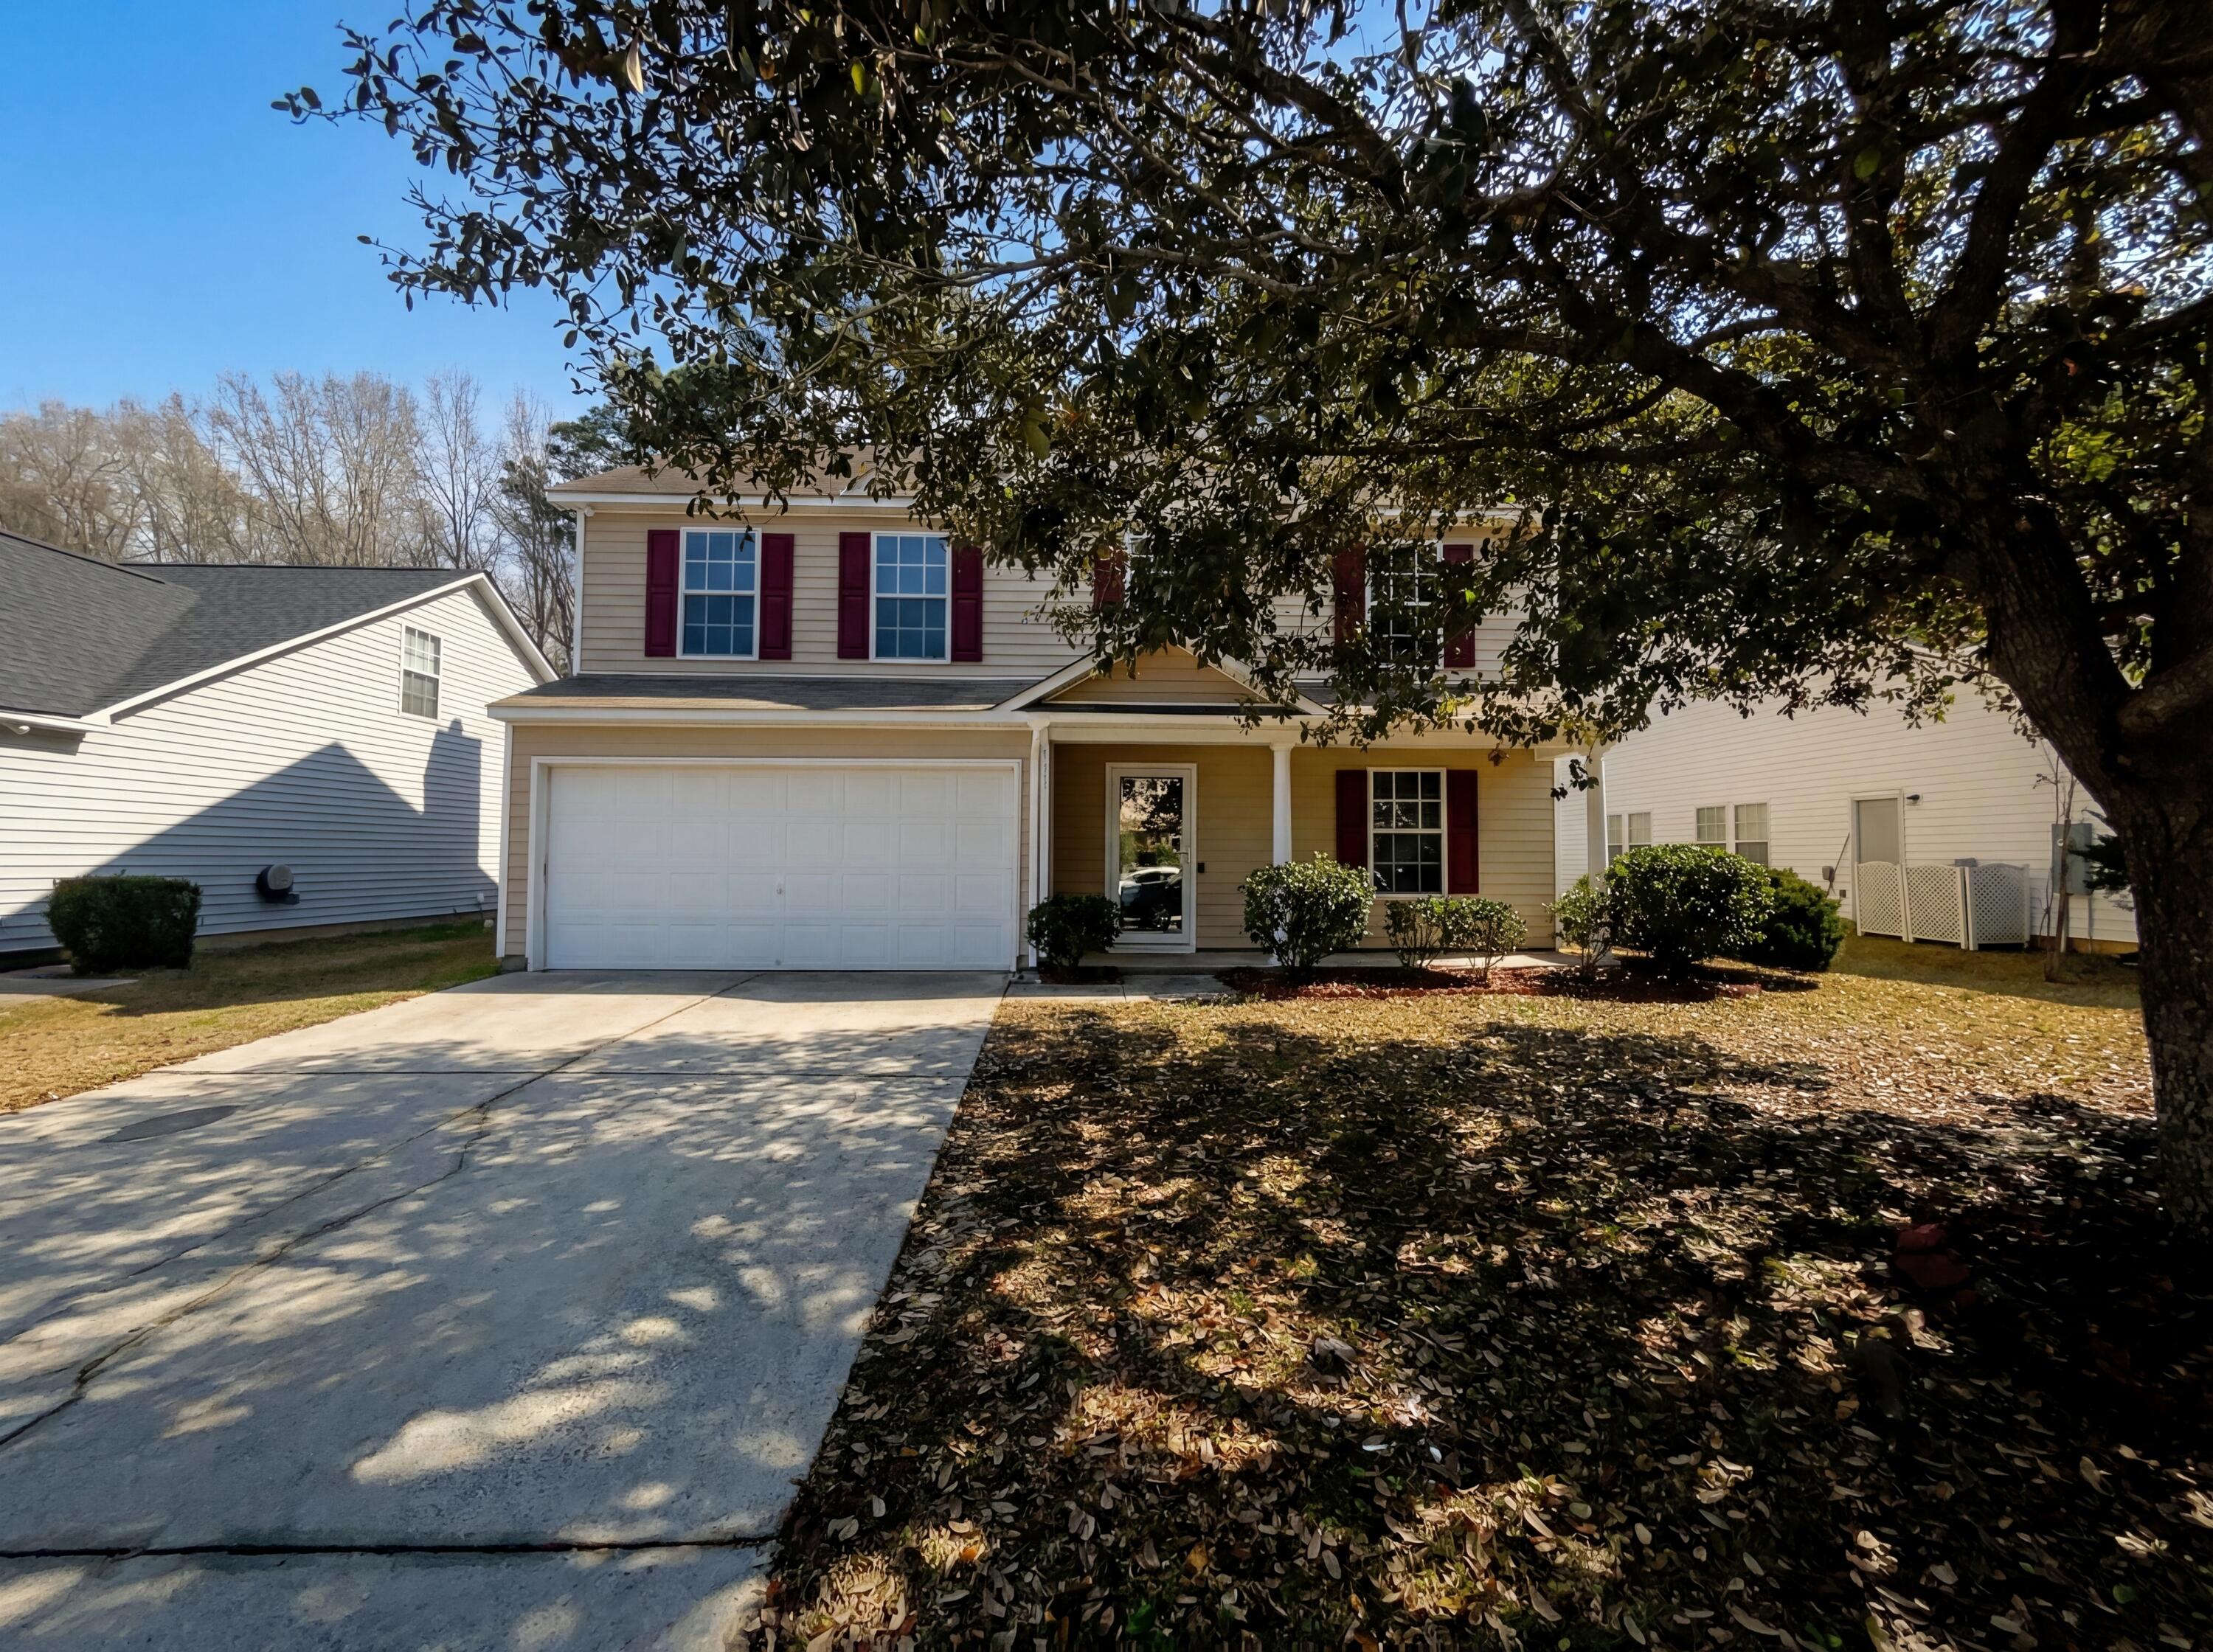
318 Aberdeen Circle, Summerville, SC 29483
Scotts Mill · Dorchester County
Key Facts
Description
Welcome to 318 Aberdeen Cir, a home that exudes warmth and charm. A cozy fireplace adds character and comfort, creating the perfect setting for relaxing evenings. The kitchen is a chef's delight, highlighted by an elegant accent backsplash that enhances the space. The primary bathroom serves as a true retreat, featuring a for, along with double sinks that provide added convenience for your daily routine. Step outside to a covered patio, ideal for entertaining or enjoying a peaceful moment outdoors. With partial flooring replacement and fresh interior paint, the home feels refreshed and inviting. Blending comfort and style throughout, this property is ready for you to make it your own. Included 100-Day Home Warranty with buyer activation
Property Information
Property Type
Residential
Sub-Type
Single Family Residence
Style
Traditional
Year Built
2005
Stories
2
Living Area
2,146 sq ft
Lot Size
0.15 acres
Garage Spaces
2
Parking Spaces
2
Days on Market
107
MLS® Listing#
26005864
Property Features
Appliances
Cooling
Heating
Flooring
Parking
Construction
Foundation
Water Source
Schools
- Elementary:
- Alston Bailey
- Middle:
- Alston
- High:
- Summerville
Financial Details
HOA
$180 / Annually
Directions
Head Southeast On Us-78 Eturn Left Onto Auburn Hills Rdturn Right Onto Blue Jasmine Lnturn Right Onto Aberdeen Cir
Affordability Calculator
$65,800
Estimated monthly payment
$1,751/mo
Principal $263,200 · Est. interest $367,187 over 30 yrs
Neighborhood Market Statistics
How this home compares to active listings in Summerville, SC
- $426,121
- Median Listing Price
- 54
- Median Days on Market
- 2,164
- Median Sq Ft
- $200
- Median Price / Sq Ft
- 1,459
- Active Listings
- This home’s price is 23% below the area median.
- Its price per sq ft is 23% below the area median.
Market statistics compiled from active EXIT Realty® and MLS listings in Summerville, SC.
Location

Points of Interest in Summerville, SC
Showing the Summerville area map.
Nearby Schools
Alston-Bailey Elementary School
Elementary · 0.8 mi away
Alston Middle
Secondary · 1.0 mi away
Dorchester School Gifted and Fine Arts
School · 2.2 mi away
Dorchester School District Two
School · 2.2 mi away
Summerville Elementary School
Elementary · 2.3 mi away
Spann Elementary School
Elementary · 2.4 mi away
Summerville Catholic School
Elementary · 2.5 mi away
Dubose Middle School
Secondary · 2.5 mi away
William M. Reeves Elementary
Elementary · 2.6 mi away
The Oaks Christian School
School · 2.7 mi away
Pinewood Preparatory School
Elementary · 2.9 mi away
Nexton Elementary School
Elementary · 3.1 mi away
Knightsville Elementary School
Elementary · 3.3 mi away
Summerville High School
Secondary · 3.5 mi away
Flowertown Elementary School
Elementary · 3.6 mi away
Newington Elementary School
Elementary · 3.6 mi away
Gregg Middle School
Secondary · 3.7 mi away
Dorchester School District Two
School · 3.8 mi away
Faith Christian School
School · 4.2 mi away
Sires Elementary Pta
Elementary · 4.4 mi away
Commute Calculator
Nearby Homes
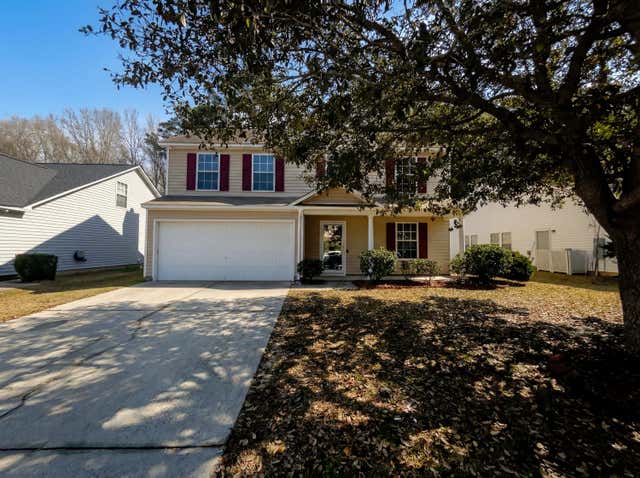


Similar Homes Nearby

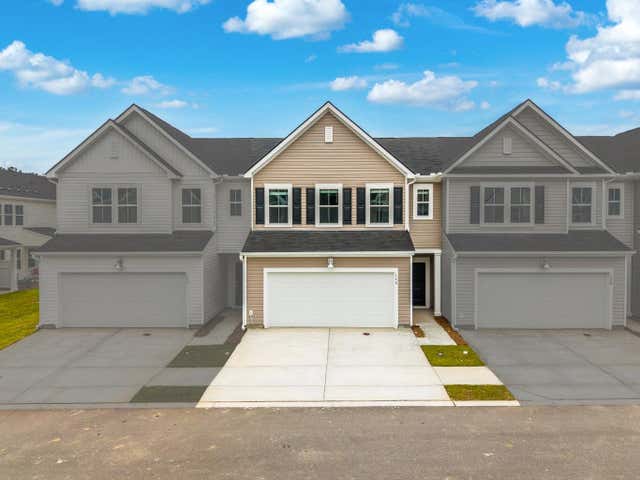

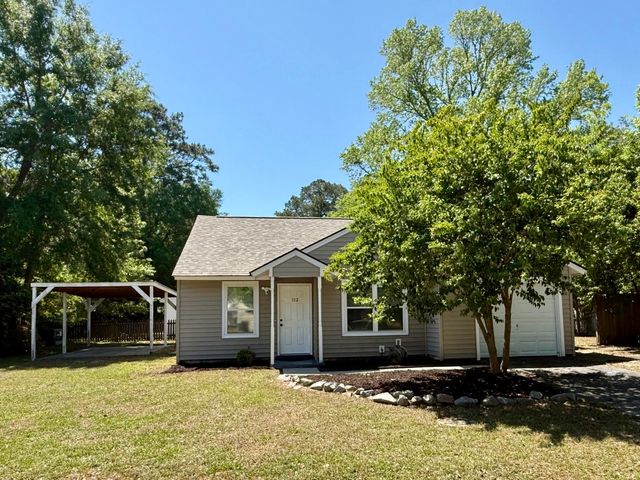

Similar Home Values
Comparable nearby listings and their asking prices.
| Address | Price | Beds | Baths | Sq Ft |
|---|---|---|---|---|
| 3000 Poplar Grove Place, Summerville, SC | $235,900 | 3 | 3 | 1,398 |
| 139 Green Thistle Way, Summerville, SC | $238,220 | 3 | 3 | 1,879 |
| 217 Seneca River Drive, Summerville, SC | $240,000 | 3 | 3 | 1,454 |
| 112 Tabby Creek Circle, Summerville, SC | $240,000 | 3 | 1 | 1,000 |
| 136 Fern Bridge Drive, Summerville, SC | $241,195 | 3 | 3 | 1,879 |
| 165 Green Thistle Way, Summerville, SC | $243,820 | 3 | 3 | 1,930 |
Moving Cost Estimate
EXIT Agents in Summerville


Listing Courtesy: Opendoor Brokerage, LLC
Presented by: Thomas Shoupe - homes@opendoor.com