

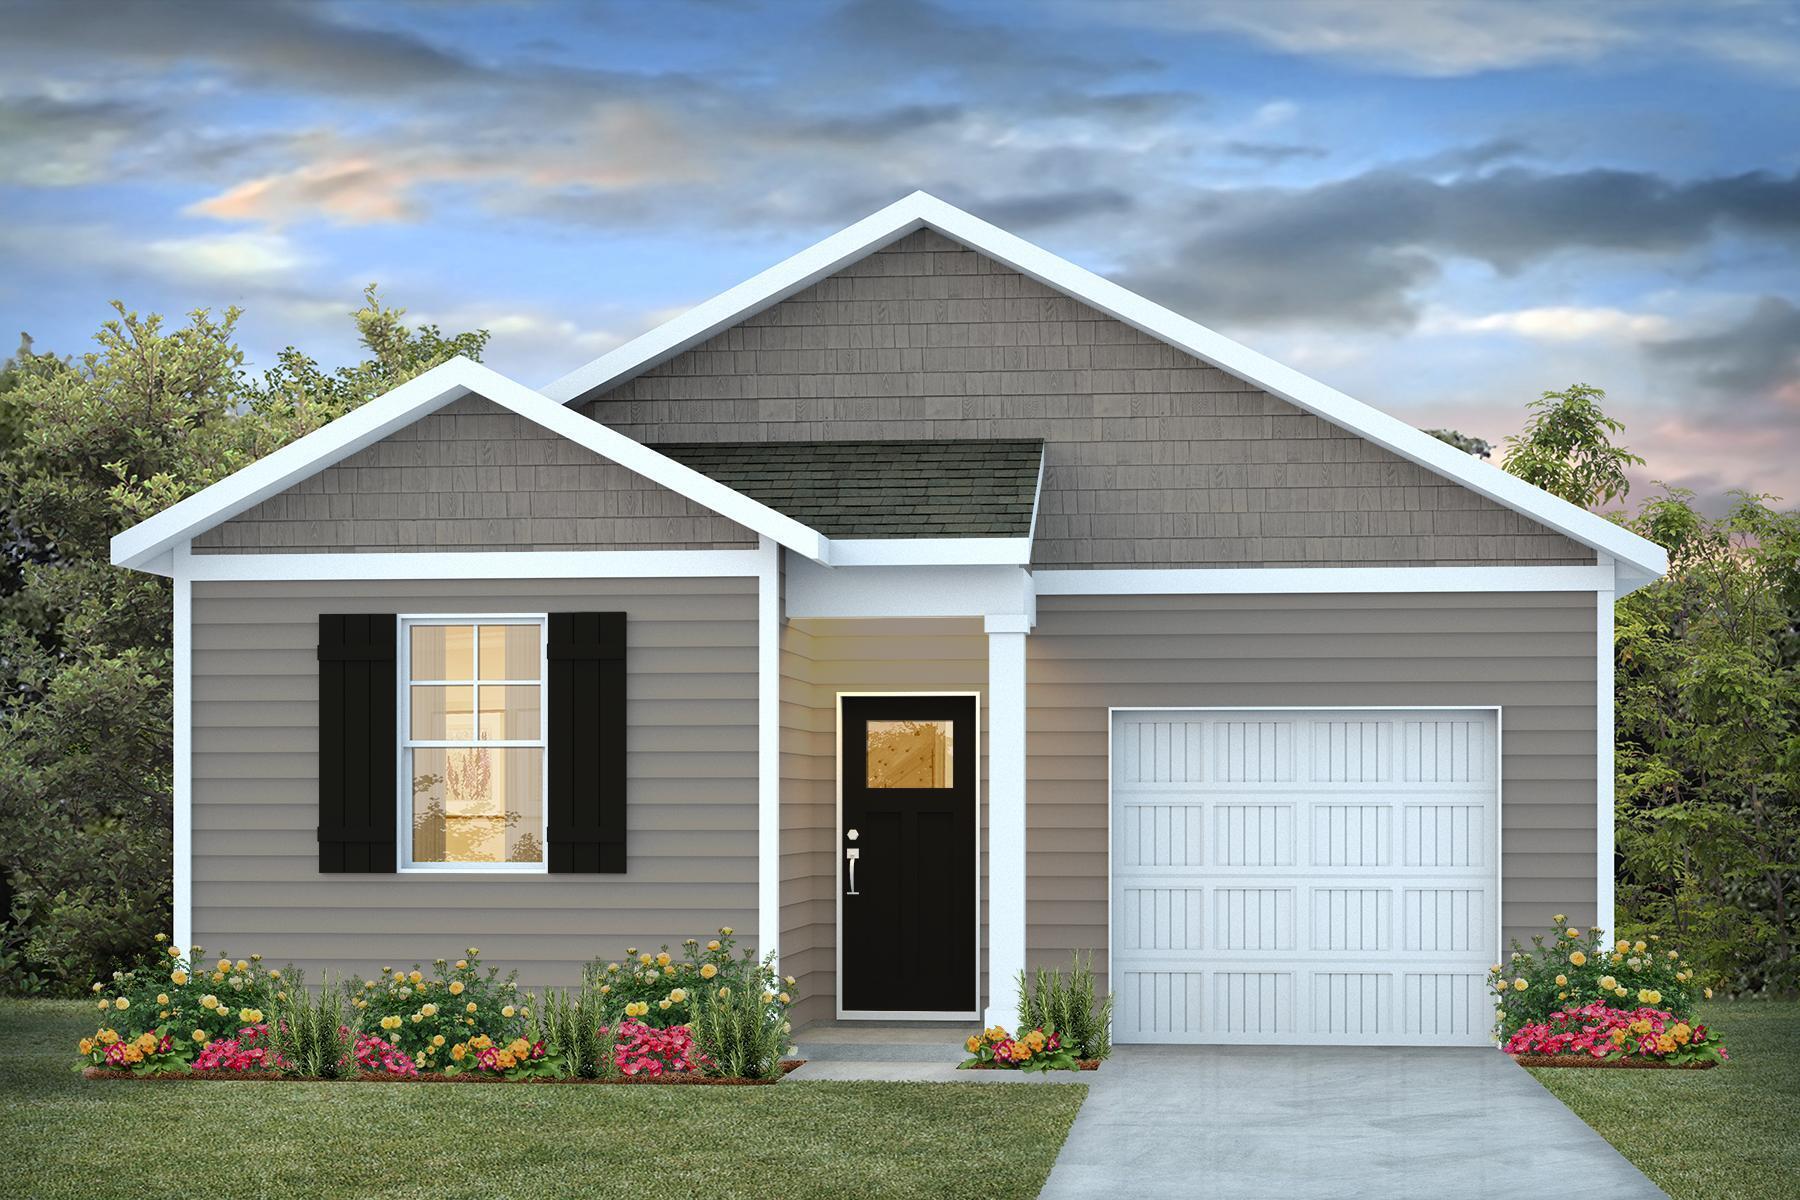
1050 Refuge Way, Summerton, SC 29148
North Shore · Clarendon County
Key Facts
Description
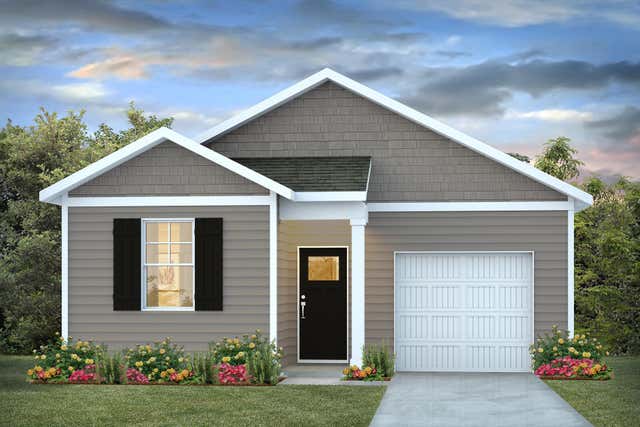
New homes for sale on Lake Marion! Welcome to 1050 Refuge Way, located in the North Shore community in Summerton, South Carolina. Set along the shores of Lake Marion, this area is known for its natural surroundings, access to outdoor recreation, and relaxed setting. With convenient access to boating, fishing, kayaking, and more, North Shore offers a blend of everyday comfort and outdoor living. Homeowners have the ability to keep a boat on their property, along with access to the lake where it can be easily launched--making time on the water part of your daily routine. This home features the Devon, a thoughtfully designed single-story cottage floorplan offering comfort and functionality. Upon entering the home, you are welcomed by a spacious living area that flows seamlessly into the dining space and kitchen, creating an open and inviting layout ideal for everyday living and entertaining. The kitchen is complete with granite countertops, stylish grey cabinetry, and modern stainless-steel appliances. The owner's suite is privately located at the rear of the home and features a walk-in closet and en-suite bathroom. Two additional bedrooms are positioned toward the front of the home and share access to a full bathroom. A centrally located laundry area adds everyday convenience. Enjoy outdoor living with a welcoming front porch and a rear patio, perfect for relaxing or entertaining. Whether used as a primary residence, seasonal retreat, or investment opportunity, 1050 Refuge Way offers a comfortable layout in a setting centered around lake living and outdoor activity. Square footage dimensions are approximate. Photos are for illustration purposes only. Interior and exterior features, options, colors, and selections may vary.
Property Information
Property Type
Residential
Sub-Type
Single Family Residence
Style
Traditional
Year Built
2026
Stories
1
Living Area
1,281 sq ft
Lot Size
0.36 acres
Ownership
Fee Simple
Days on Market
136
MLS® Listing#
26006292
Property Features
Interior
Appliances
Cooling
Heating
Flooring
Laundry
Lot Features
Construction
Foundation
Roof
Windows
Rooms
- Master BedroomLower
Schools
- Elementary:
- St. Paul Primary
- Middle:
- Scotts Branch
- High:
- Scotts Branch
Financial Details
HOA
$325 / Annually
Annual Taxes
$407
Directions
From I-95 N, Take Exit 102 For Us-15/us-301 Toward Rd 400/n Santee. Continue Onto Us-15 N/us-301. Take Dingle Pond Rd/gordon Rd To Refuge Wy. North Shore Will Be On Your Right.
Affordability Calculator
$49,051
Estimated monthly payment
$1,305/mo
Principal $196,204 · Est. interest $273,722 over 30 yrs
Neighborhood Market Statistics
How this home compares to active listings in Summerton, SC
- $328,947
- Median Listing Price
- 82
- Median Days on Market
- 1,531
- Median Sq Ft
- $225
- Median Price / Sq Ft
- 61
- Active Listings
- This home’s price is 25% below the area median.
- Its price per sq ft is 15% below the area median.
Market statistics compiled from active EXIT Realty® and MLS listings in Summerton, SC.
Location

Getting Around
Points of Interest in Summerton, SC
Showing the Summerton area map.
Nearby Schools
Vance-Providence Elementary School
Elementary · 5.7 mi away
Lake Marion High School
Secondary · 7.1 mi away
Clarendon Hall
School · 7.2 mi away
Elloree Elementary School
Elementary · 7.4 mi away
Clarendon School District One Community Resource Center
School · 7.7 mi away
Harvest Community School
School · 7.8 mi away
St Paul Elementary
Elementary · 9.1 mi away
Scott's Branch High School
Secondary · 9.3 mi away
Eutawville Head Start Center
School · 10.1 mi away
St. James-Gaillard Elementary
Elementary · 10.1 mi away
Holly Hill Elementary School
Elementary · 12.5 mi away
Orangeburg School District
School · 13.1 mi away
Holly Hill-Roberts Middle School
Secondary · 13.3 mi away
Manchester Elementary School
Elementary · 15.7 mi away
Manning Junior High School
Secondary · 16.8 mi away
Manning High School
Secondary · 16.9 mi away
Manning Elementary School
Secondary · 17.3 mi away
Manning Primary School
Elementary · 17.6 mi away
Clarendon School District Two
School · 17.8 mi away
Laurence Manning Academy
School · 17.9 mi away
Commute Calculator
Nearby Homes


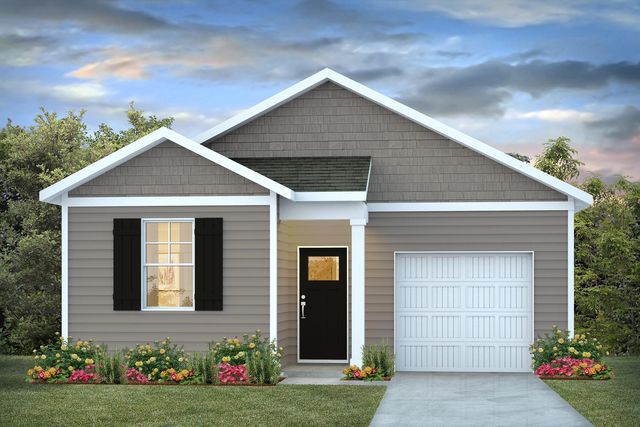

Similar Homes Nearby
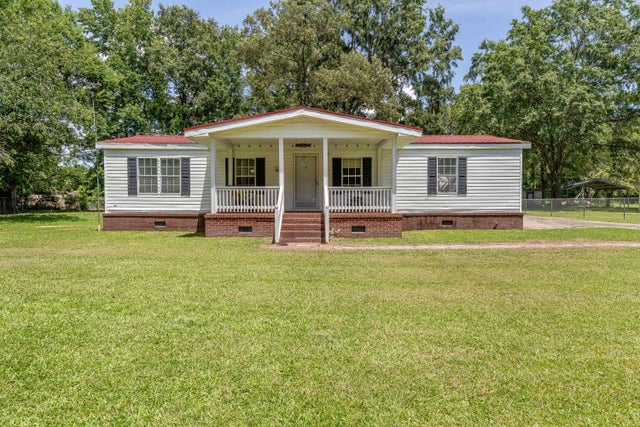
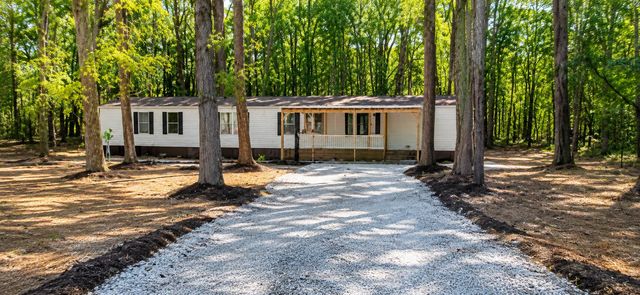


Similar Home Values
Comparable nearby listings and their asking prices.
| Address | Price | Beds | Baths | Sq Ft |
|---|---|---|---|---|
| 4341 Nelsons Ferry Road, Summerton, SC | $180,000 | 3 | 2 | 1,402 |
| 1217 Birch Drive, Summerton, SC | $199,900 | 3 | 2 | 1,200 |
| 1223 Benton Road, Summerton, SC | $244,990 | 3 | 2 | 1,514 |
| 1050 Refuge Way, Summerton, SC | $245,555 | 3 | 2 | 1,281 |
| 1044 Hickory Drive, Summerton, SC | $249,900 | 3 | 2 | 1,846 |
| 1120 Dove Lane, Summerton, SC | $250,000 | 2 | 2 | 1,000 |
Moving Cost Estimate
EXIT Agents in Summerton


Listing Courtesy: D R Horton Inc
Presented by: Katie Stevens Grout - 8432563739