

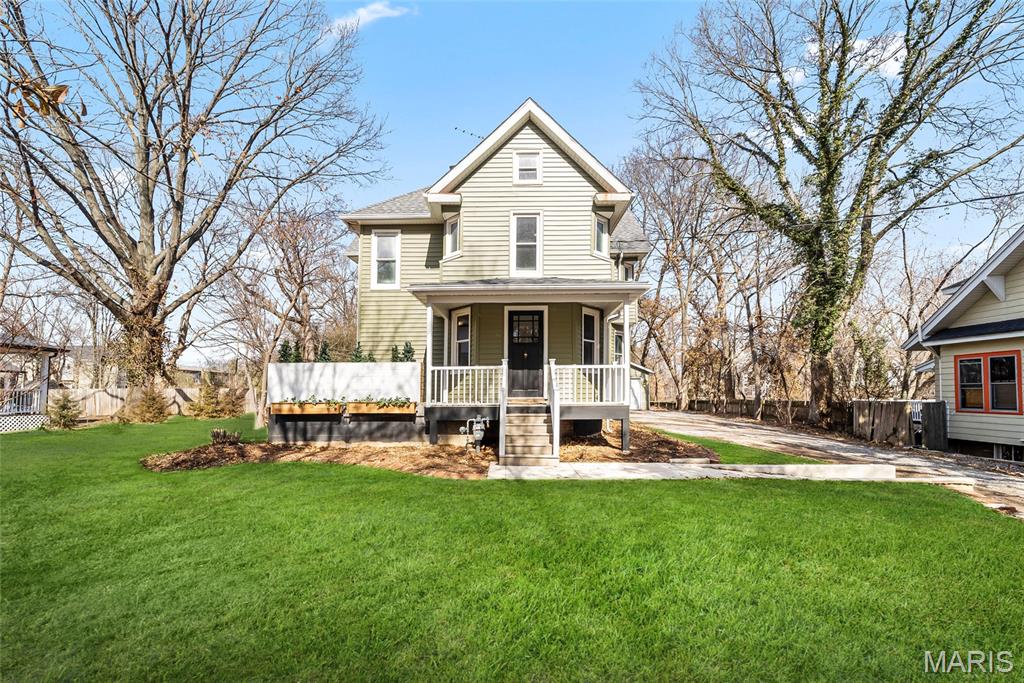
725 Randle Street, Edwardsville, IL 62025
Randle St · Madison County
Key Facts
Description
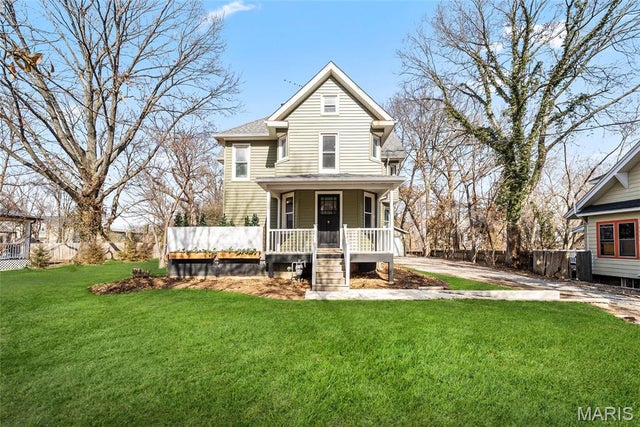
Located within walking distance of downtown Edwardsville, this extensively renovated residence has been transformed from top to bottom, offering the style, systems, and craftsmanship of new construction while preserving its timeless character. Originally a 4-bedroom, 2-bath home, the thoughtfully redesigned layout now features 5 bedrooms and 3.5 bathrooms, including two ensuite bedrooms—one on each level. The heart of the home is the beautifully redesigned kitchen, where quartz countertops, updated cabinetry, new appliances, and a stylish backsplash flow seamlessly into the light-filled vaulted family room—creating an ideal space for both everyday living and entertaining. A main-level stackable laundry area within the primary suite closet adds convenience, with an additional washer and dryer hookup available in an upstairs bedroom for added flexibility. Full bathrooms showcase custom-tiled showers and quartz-topped vanities. Significant upgrades include a newer roof, all new plumbing, tankless water heater, upgraded electrical panel and wiring, updated lighting, flooring, paint, plaster walls, some interior doors, exterior doors, and a redesigned staircase. The home features two high-efficiency gas furnaces and two high-efficiency air conditioning units serving the main level, along with a new furnace and air conditioning system on the upper level—providing efficient zoned comfort throughout. A radon mitigation system has also been installed for added peace of mind. Exterior improvements include new siding and downspouts, composite front and side porches, and a newly constructed oversized 24’ x 26’ garage with 10’ doors with a separate attached workshop. Situated on approximately a half-acre lot, the backyard offers a peaceful setting with open views and frequent wildlife sightings—providing a quiet, scenic backdrop while remaining just minutes from downtown amenities. A truly one-of-a-kind property offering exceptional space, quality, and modern comfort in one of Edwardsville’s most desirable locations.
Property Information
Property Type
Residential
Sub-Type
Single Family Residence
Structure Type
House
Year Built
1916
Living Area
2,619 sq ft
Lot Size
0.45 acres
Lot Dimensions
94' X 208'
Garage Spaces
2
Ownership
Private
Days on Market
140
MLS® Listing#
26006344
Property Features
Interior
Exterior
Appliances
Cooling
Heating
Flooring
Basement
Parking
Laundry
Patio
Lot Features
Construction
Foundation
Other Structures
Utilities
Sewer
Water Source
Rooms
- 10x6Main
- 9x10Main
- 16x13Main
- Bathroom4x6Main
- Bathroom 25x8Upper
- Bathroom 47x8Upper
- Bedroom 217x14Upper
- Bedroom 313x12Upper
- Bedroom 49x11Upper
- Bedroom 514x12Upper
- Dining Room13x14Main
- Family Room21x12Main
- Kitchen16x16Main
Schools
- Elementary:
- EDWARDSVILLE DIST 7
- Middle:
- EDWARDSVILLE DIST 7
- High:
- Edwardsville
Financial Details
HOA
None
Annual Taxes
$5,462
Tax year 2024
Parcel Number
14-2-15-11-09-102-016
Affordability Calculator
$95,000
Estimated monthly payment
$2,528/mo
Principal $380,000 · Est. interest $530,134 over 30 yrs
Neighborhood Market Statistics
How this home compares to active listings in Edwardsville, IL
- $445,455
- Median Listing Price
- 42
- Median Days on Market
- 2,614
- Median Sq Ft
- $182
- Median Price / Sq Ft
- 76
- Active Listings
- This home’s price is 7% above the area median.
- Its price per sq ft is right around the area median.
Market statistics compiled from active EXIT Realty® and MLS listings in Edwardsville, IL.
Location

Points of Interest in Edwardsville, IL
Showing the Edwardsville area map.
Nearby Schools
Edwardsville Community Unit School District 7
School · 0.1 mi away
Lincoln Middle School
Secondary · 0.3 mi away
Woodland Elementary School
Elementary · 0.4 mi away
Edwardsville Head Start
School · 0.4 mi away
Columbus Elementary School
Elementary · 0.5 mi away
N.O Nelson Elementary School
Elementary · 0.6 mi away
St Boniface Catholic School
School · 0.6 mi away
Trinity Lutheran School
School · 0.8 mi away
Goddard School
School · 0.8 mi away
Lewis & Clark Community CLG
School · 0.9 mi away
Leclaire Elementary School
Elementary · 1.4 mi away
St. Mary's School
Secondary · 1.6 mi away
Edwardsville High School
Secondary · 1.7 mi away
Metro-East Lutheran High School
Secondary · 1.7 mi away
New Covenant Church
School · 2.6 mi away
Goshen Elementary School
Elementary · 2.9 mi away
Liberty Middle School
Secondary · 2.9 mi away
Lahr-Well Academy
School · 3.5 mi away
Glen Carbon Elementary School
Elementary · 4.3 mi away
Albert Cassens Elementary School
Elementary · 4.5 mi away
Commute Calculator
Nearby Homes
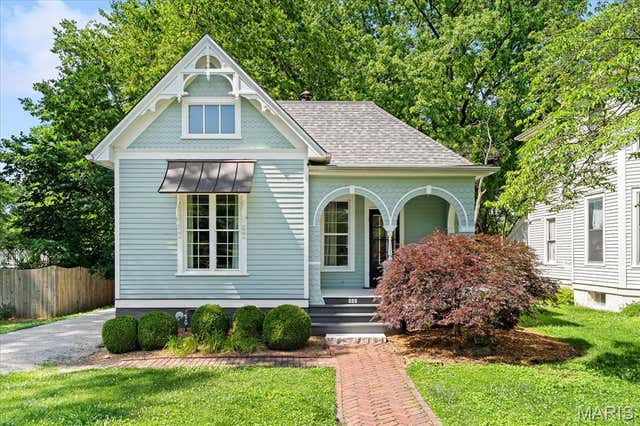
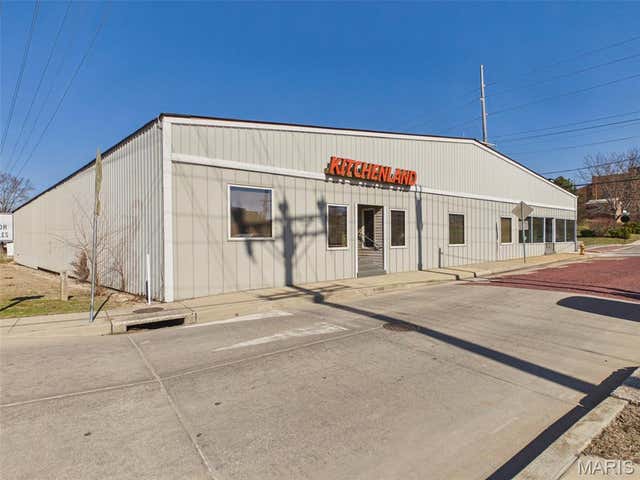


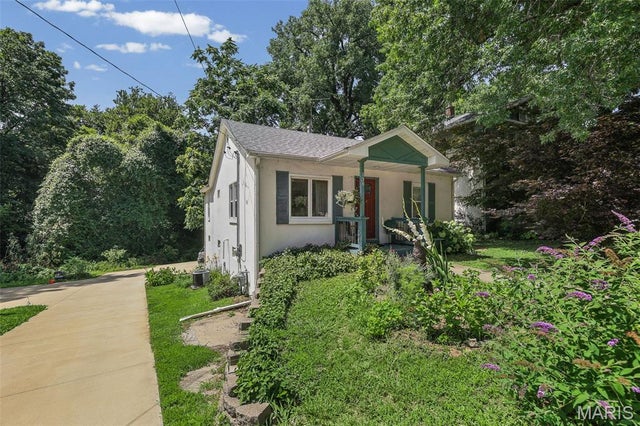
Similar Homes Nearby


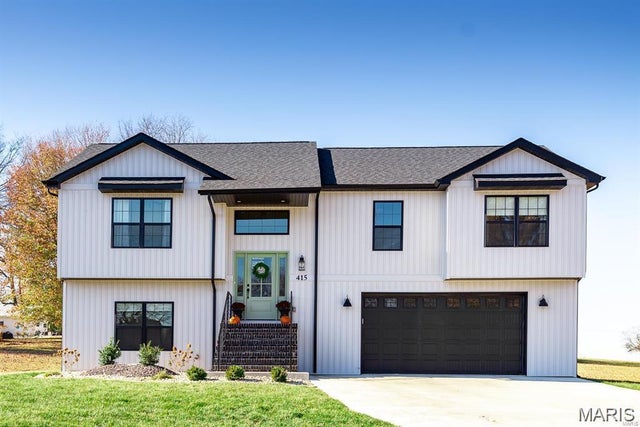
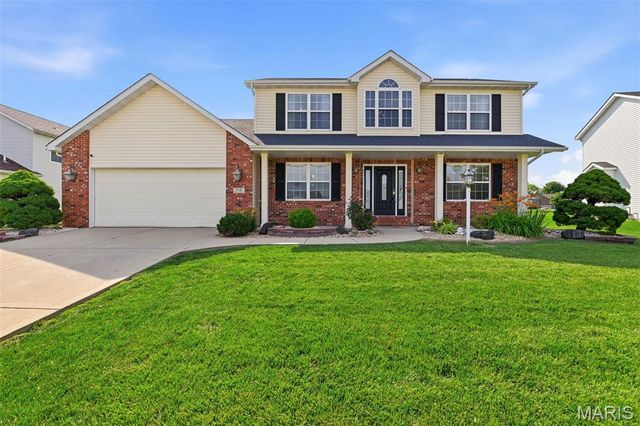


Similar Home Values
Comparable nearby listings and their asking prices.
| Address | Price | Beds | Baths | Sq Ft |
|---|---|---|---|---|
| 381 High Point Drive, Edwardsville, IL | $359,000 | 4 | 3 | 3,059 |
| 1916 Duke Street, Edwardsville, IL | $369,900 | 4 | 4 | 2,749 |
| 7164 Saint James Road SE, Edwardsville, IL | $415,000 | 4 | 3 | 2,200 |
| 104 Angel Oak Court, Edwardsville, IL | $435,000 | 5 | 4 | 2,975 |
| 3933 Cherokee Trail, Edwardsville, IL | $455,000 | 4 | 4 | 2,240 |
| 30 Brookshire Lane, Edwardsville, IL | $474,900 | 4 | 4 | 3,030 |
Moving Cost Estimate
EXIT Agents in Edwardsville


Listing Courtesy: RE/MAX Alliance - 6186562111
Presented by: Mary Cousley