

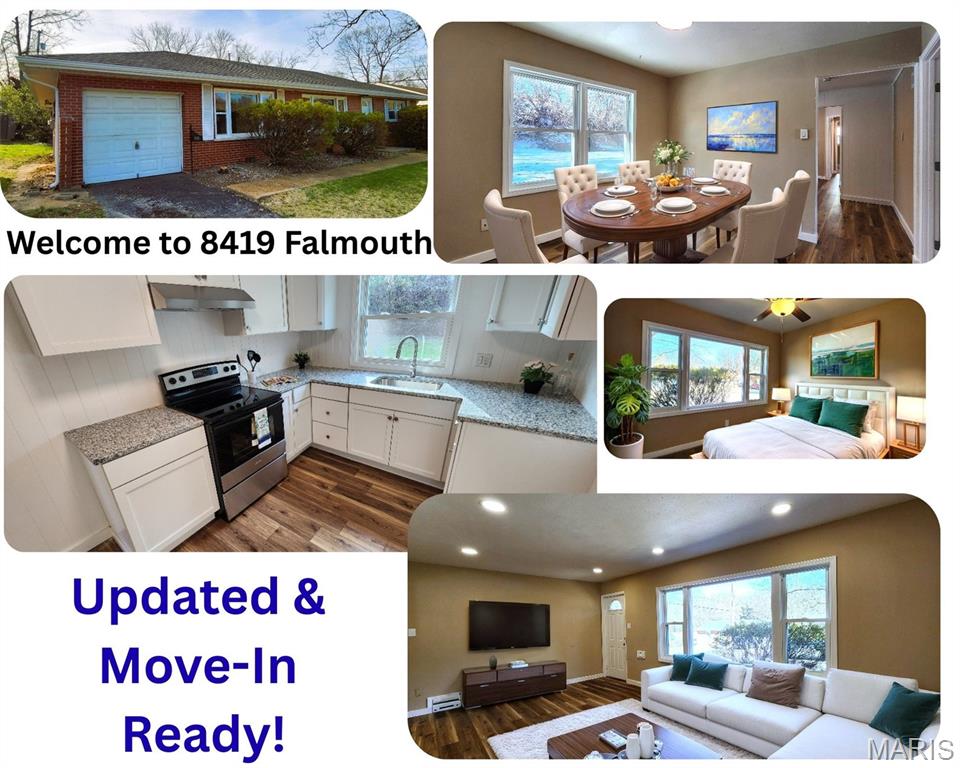
8419 Falmouth Drive, St Louis, MO 63121
Prince Charles Park 5 · St. Louis County
Key Facts
Description
UPDATED Beautiful brick home on a level lot with some trees for privacy. Step inside to appreciate this remodeled home with all the woodgrain Luxury Vinyl Plank floors, new kitchen, canned lighting, fresh paint, panel door, ceiling fans in the bedroom, updated bathroom & warm carpet in the bedrooms. Kitchen has granite counter, stainless steel smooth top stove with range hood, new sink, arched faucet, garbage disposal and LVP flooring. Bathroom has been updated with new sink, commode and tub/shower combo. 1 car garage with opener to keep you car out of the weather elements. Your homeowner's insurance will appreciate the new roof just a few months old & the new electrical service mast outside & main panel being replace Mar 2026. Nice sized bedrooms with new carpet, lots of windows and lighted ceiling fans. Multiple social areas, not just a living room to spread out in. Home has a crawl space only with main floor laundry for a Buyer who prefers all living on one level. Seller has the passed Occupancy, quick closing available. Come see 8419 Falmouth today to grab this wonderful home before the sign says SOLD!
Property Information
Property Type
Residential
Sub-Type
Single Family Residence
Structure Type
House
Year Built
1956
Living Area
1,238 sq ft
Lot Size
0.22 acres
Garage Spaces
1
Ownership
Private
Days on Market
143
MLS® Listing#
26007136
Property Features
Interior
Cooling
Heating
Flooring
Basement
Laundry
Fencing
Lot Features
Construction
Windows
Utilities
Sewer
Water Source
Rooms
- 15x11Main
- Bedroom 212x11Main
- Bedroom 310x10Main
- Dining Room11x9Main
- Family Room12x11Main
- Kitchen14x10Main
- Living Room20x11Main
Schools
- Elementary:
- Cool Valley Elem.
- Middle:
- Berkeley Middle
- High:
- Mccluer South-Berkeley High
Financial Details
HOA
None
Annual Taxes
$1,421
Tax year 2024
Parcel Number
13J-64-0850
Directions
GPS friendly
Affordability Calculator
$26,500
Estimated monthly payment
$705/mo
Principal $106,000 · Est. interest $147,879 over 30 yrs
Neighborhood Market Statistics
How this home compares to active listings in St Louis, MO
- $207,040
- Median Listing Price
- 50
- Median Days on Market
- 1,522
- Median Sq Ft
- $141
- Median Price / Sq Ft
- 2,680
- Active Listings
- This home’s price is 36% below the area median.
- Its price per sq ft is 24% below the area median.
Market statistics compiled from active EXIT Realty® and MLS listings in St Louis, MO.
Location

Points of Interest in St Louis, MO
Showing the St Louis area map.
Nearby Schools
Daruby Early Learning Center
School · 0.3 mi away
Cool Valley Elementary School
Secondary · 0.3 mi away
McCluer South - Berkeley High School
Secondary · 0.4 mi away
Central Elementary School
Elementary · 0.9 mi away
Bermuda Elementary School
Elementary · 0.9 mi away
Ferguson-Florissant School District
School · 1.1 mi away
Vogt Elementary School
Elementary · 1.1 mi away
Blessed Teresa
School · 1.4 mi away
Bel-Nor
Elementary · 1.5 mi away
Lucas Crossing Elementary Complex
Elementary · 1.5 mi away
Normandy Middle School
Elementary · 1.5 mi away
Precious Days Learning Academy
School · 1.5 mi away
Jefferson Elementary School
Elementary · 1.6 mi away
Normandy School District Early Childhood Center
School · 1.6 mi away
Airport Elementary School
Elementary · 1.7 mi away
Lutheran High School North
Secondary · 1.7 mi away
Johnson-Wabash School
Secondary · 1.7 mi away
Ferguson Middle School
Secondary · 1.7 mi away
St Ann Catholic School
School · 1.8 mi away
Griffith Elementary School
Elementary · 1.8 mi away
Commute Calculator
Nearby Homes


Similar Homes Nearby
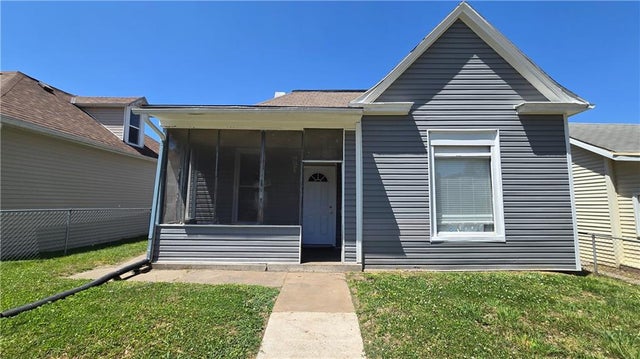
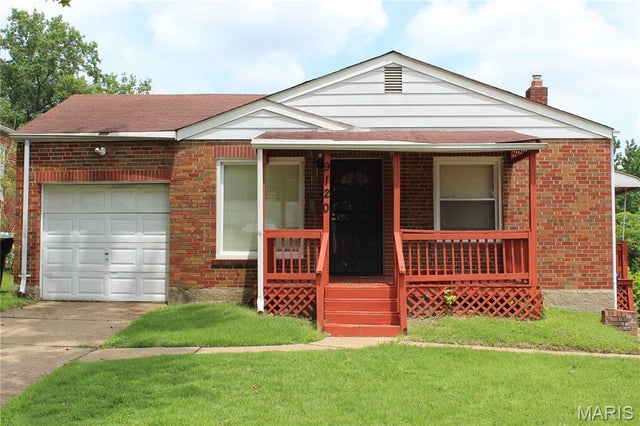


Similar Home Values
Comparable nearby listings and their asking prices.
| Address | Price | Beds | Baths | Sq Ft |
|---|---|---|---|---|
| 2316 S 10 Street, St Joseph, MO | $92,900 | 2 | 1 | 1,223 |
| 9120 Gast Place, St Louis, MO | $93,000 | 2 | 1 | 830 |
| 4463 Bessie Avenue, St Louis, MO | $94,000 | 2 | 2 | 680 |
| 143 Roderick Drive, St Louis, MO | $94,000 | 3 | 1 | 1,027 |
| 10170 Bon Oak Drive, St Louis, MO | $94,000 | 3 | 2 | 1,032 |
| 1733 Gascony Parc Drive 1733, Lake St Louis, MO | $94,500 | 2 | 1 | 864 |
Moving Cost Estimate
EXIT Agents in St Louis


Listing Courtesy: Coldwell Banker Realty - Gundaker - 6365611000
Presented by: Lisa Menichino