

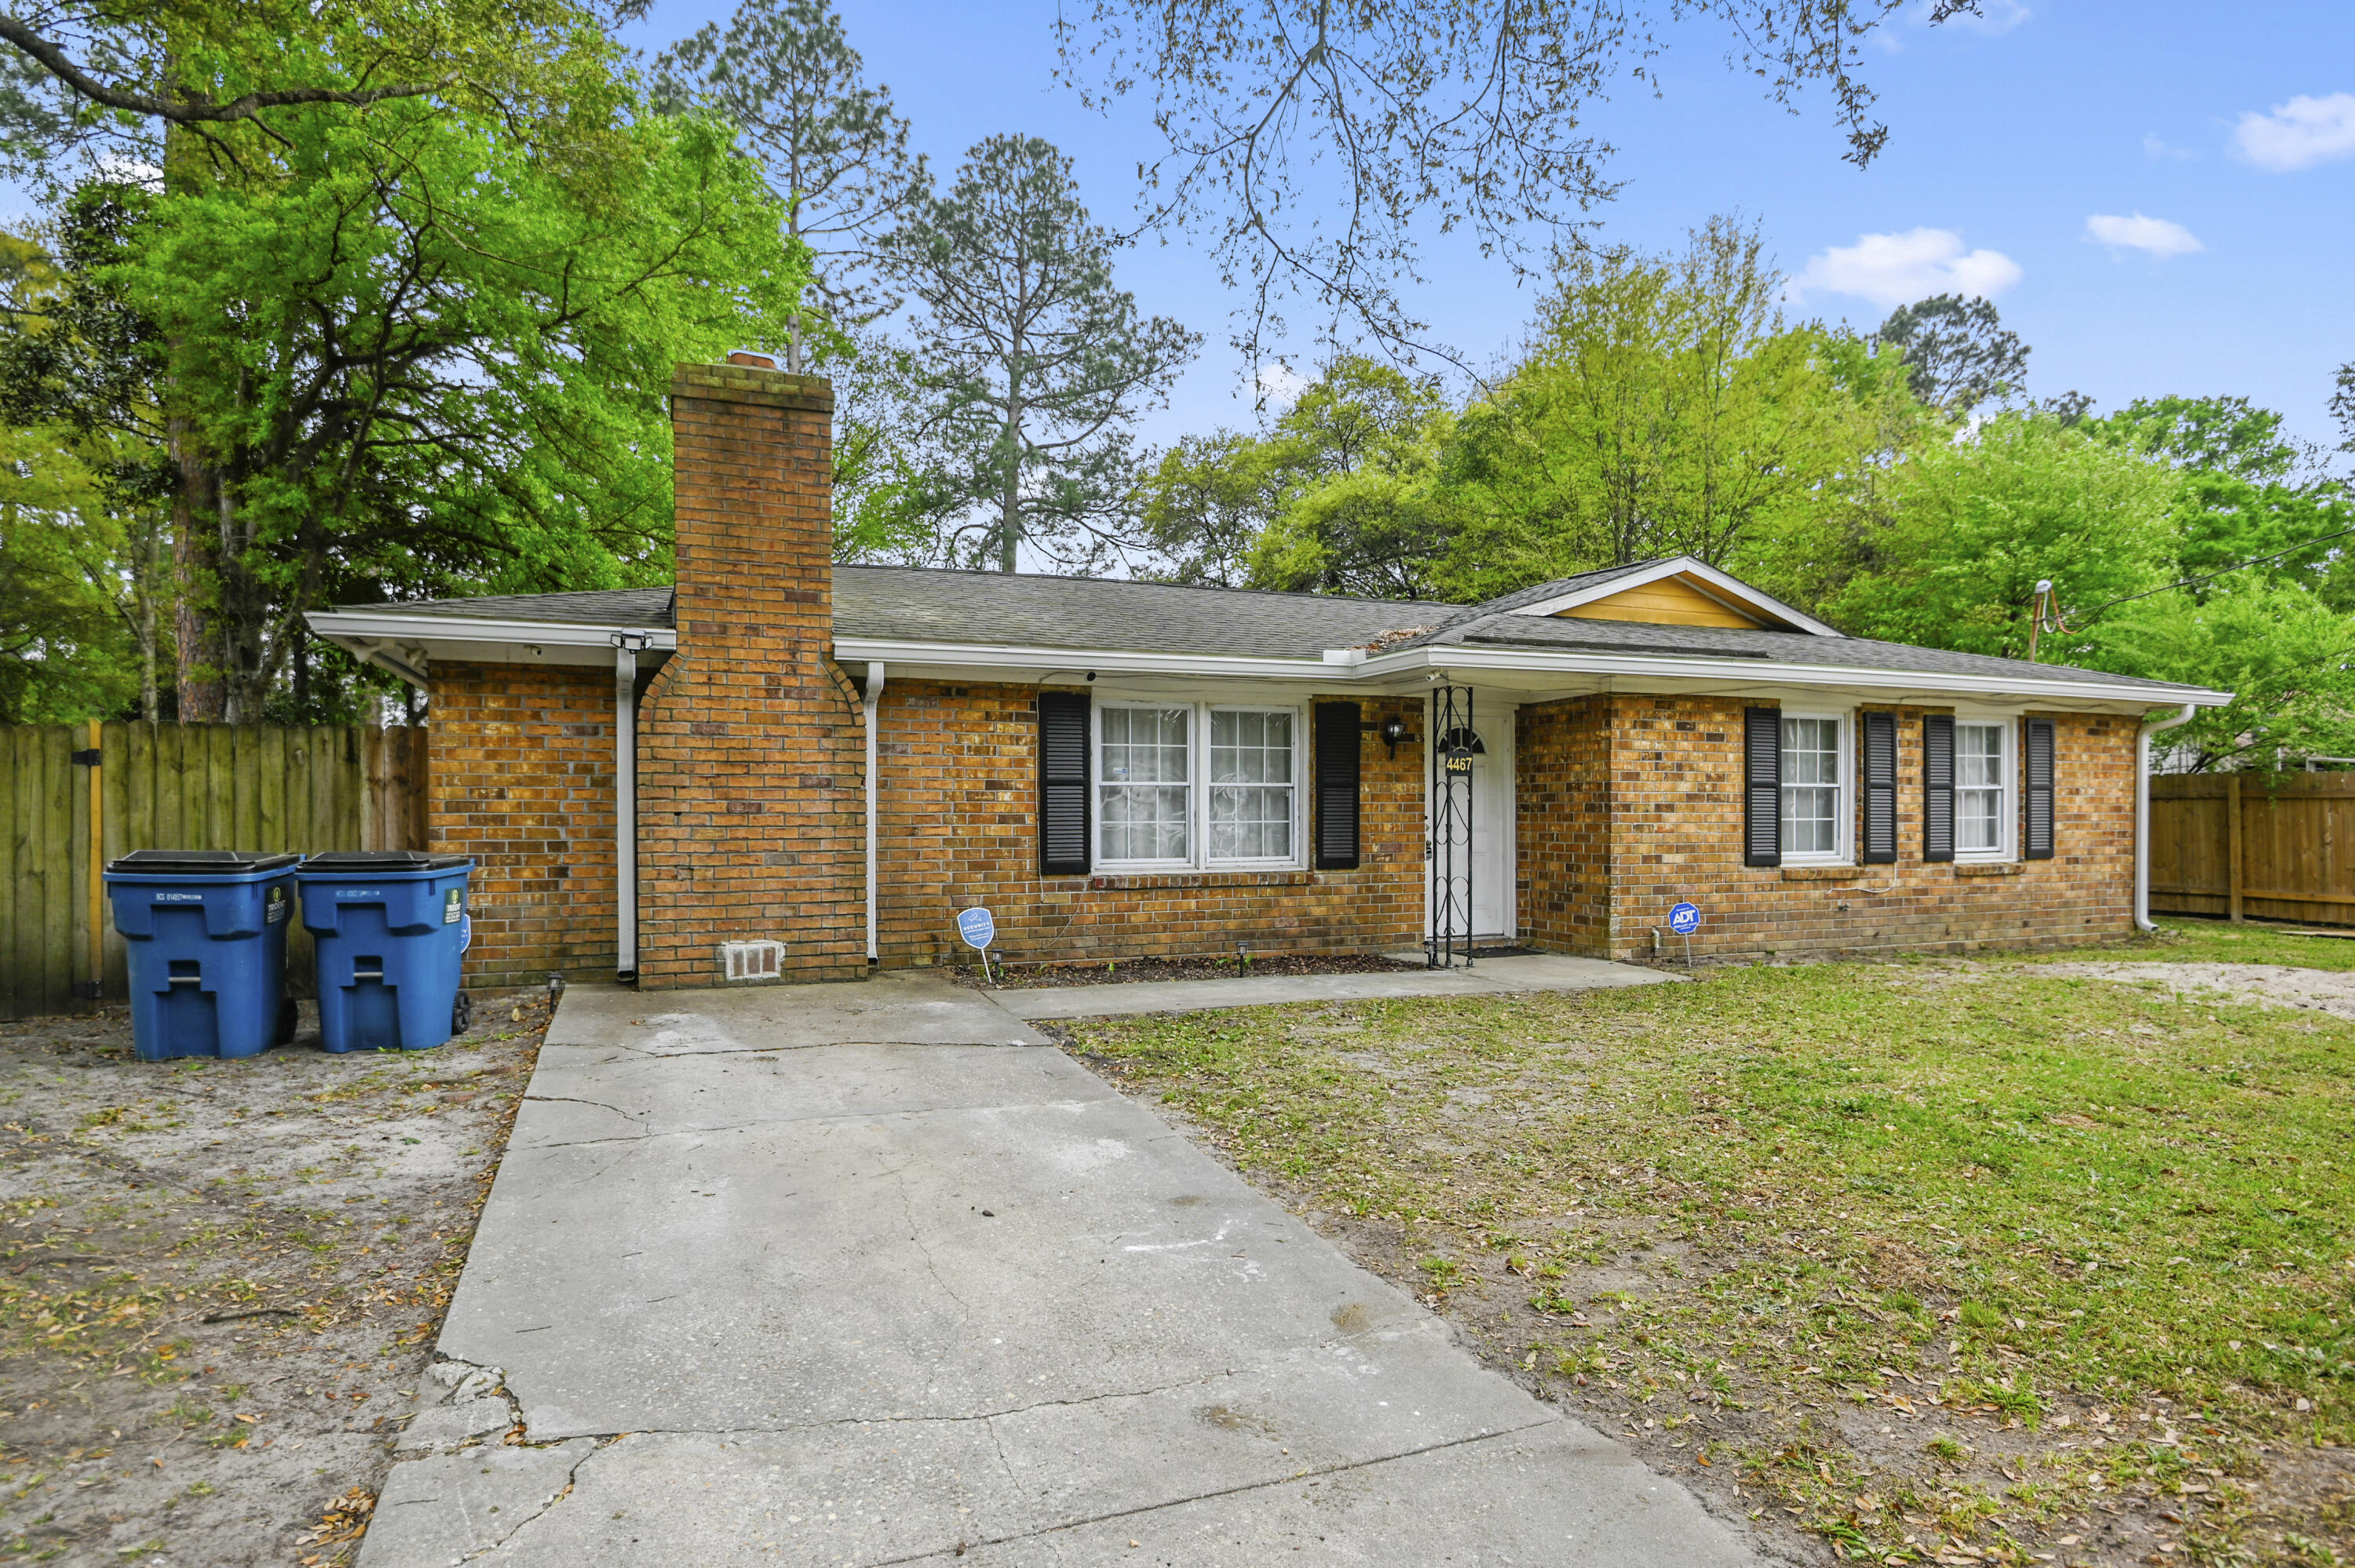
4467 Donwood Circle, Ladson, SC 29456
Woodside Manor · Charleston County
Key Facts
Description
Surround yourself with the warm embrace of Southern charm at 4467 Donwood Circle, Ladson, SC 29456. This splendid 1,775 sq ft, four-bedroom home is a haven of comfort and style, perfect for creating cherished memories. With two full baths, there's ample space for everyone to start their day refreshed and ready. Gather around the inviting fireplace in the spacious living area, an ideal spot for cozy evenings and heartfelt conversations. The home's thoughtful layout seamlessly blends functionality and aesthetics, offering a harmonious flow throughout. Large windows bathe the interior in natural light, creating a bright and welcoming atmosphere. The generous kitchen is a culinary enthusiast's dream, equipped to handle everything from weekday dinners to festive feasts. Each bedroom promisesrestful nights and rejuvenating mornings, ensuring everyone feels right at home. The exterior, with it's extensively large front and back yard, exudes curb appeal, nestled in a tranquil neighborhood that offers both peace and accessibility. Experience the perfect blend of convenience and comfort at this Ladson gem, where every detail has been crafted with care. Application fee is $75 per person. All occupants over 18 and guarantors must apply and will be screened. Proof of income 3 times the rent and driver's license or state or federal issued id required. Security deposit equal to one month's rent and Lease Initiation fee of $200 due at the time of accepted application. All applicants must complete a pet screening profile to certify that they have no animals, give information about their pets or verify service or emotional support animals. Pet deposit is $250/pet and monthly pet rent will apply to pets. Pet fee is $25 per pet. All residents are enrolled in the Resident Benefits Package (RBP) for $55.95/month which includes liability insurance, credit building to help boost the resident's credit score with timely rent payments, up to $1M Identity Theft Protection, HVAC air filter delivery (for applicable properties), move-in concierge service making utility connection and home service setup a breeze during your move-in, our best-in-class resident rewards program, on-demand pest control, and much more! More details upon application.
Property Information
Property Type
Residential Lease
Style
Traditional
Year Built
1971
Stories
1
Living Area
1,775 sq ft
Parking Spaces
2
Days on Market
108
MLS® Listing#
26008986
Property Features
Appliances
Cooling
Heating
Flooring
Fireplace
Parking
Laundry
Patio
Fencing
Security
Other Structures
Sewer
Water Source
Rooms
- Master BedroomLower
Schools
- Elementary:
- Ladson
- Middle:
- Deer Park
- High:
- Stall
Affordability Calculator
$430
Estimated monthly payment
$11/mo
Principal $1,720 · Est. interest $2,400 over 30 yrs
Neighborhood Market Statistics
How this home compares to active listings in Ladson, SC
- $311,215
- Median Listing Price
- 39
- Median Days on Market
- 1,685
- Median Sq Ft
- $190
- Median Price / Sq Ft
- 125
- Active Listings
- This home’s price is 99% below the area median.
- Its price per sq ft is 99% below the area median.
Market statistics compiled from active EXIT Realty® and MLS listings in Ladson, SC.
Location

Points of Interest in Ladson, SC
Showing the Ladson area map.
Nearby Schools
Faith Christian School
School · 1.2 mi away
Wonderful Beginnings Child Development Center (Ladson)
School · 1.9 mi away
Sangaree Middle School
Secondary · 1.9 mi away
Ladson Elementary School
Elementary · 1.9 mi away
Sires Elementary Pta
Elementary · 2.0 mi away
Dr. Eugene Sires Elementary
Elementary · 2.3 mi away
College Park Elementary School
Primary School · 2.3 mi away
Sangaree Elementary
Elementary · 2.3 mi away
College Park Middle
Secondary School · 2.4 mi away
Sangaree Intermediate School
Elementary · 2.4 mi away
The Oaks Christian School
School · 2.5 mi away
Berkeley County School District
School · 2.6 mi away
Stratford High School
Secondary · 2.6 mi away
Ridge Christian Academy
School · 2.7 mi away
Summerville Catholic School
Elementary · 2.8 mi away
Spann Elementary School
Elementary · 3.0 mi away
Archway Academy
School · 3.1 mi away
Oakbrook Elementary School
Elementary · 3.1 mi away
Dorchester School Gifted and Fine Arts
School · 3.2 mi away
Dorchester School District Two
School · 3.2 mi away
Commute Calculator
Nearby Homes


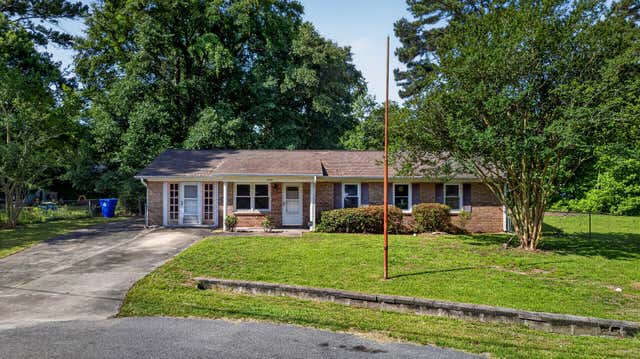
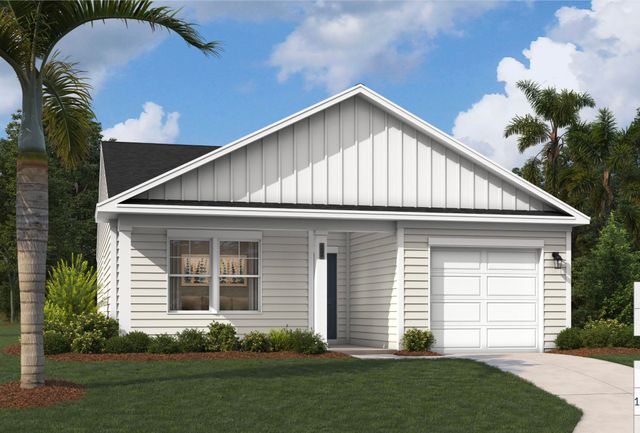
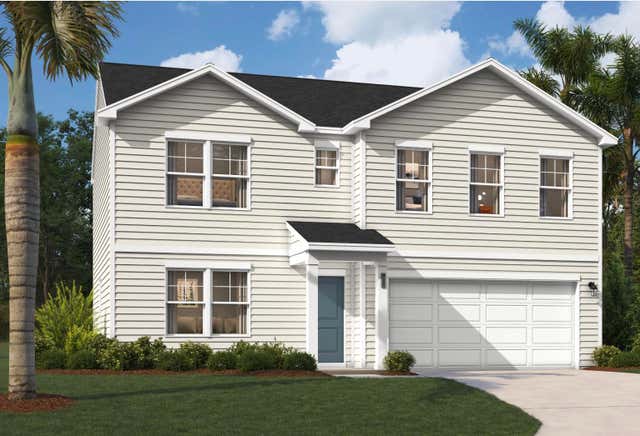
Similar Homes Nearby



Similar Home Values
Comparable nearby listings and their asking prices.
| Address | Price | Beds | Baths | Sq Ft |
|---|---|---|---|---|
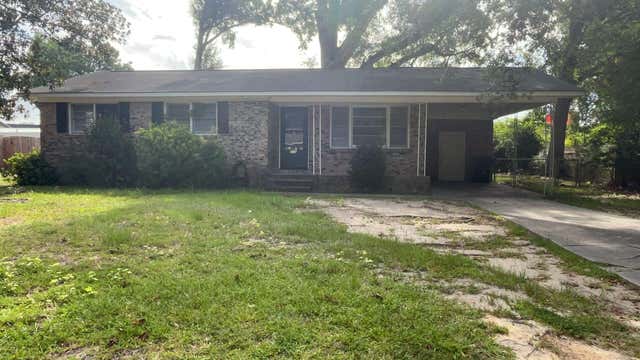
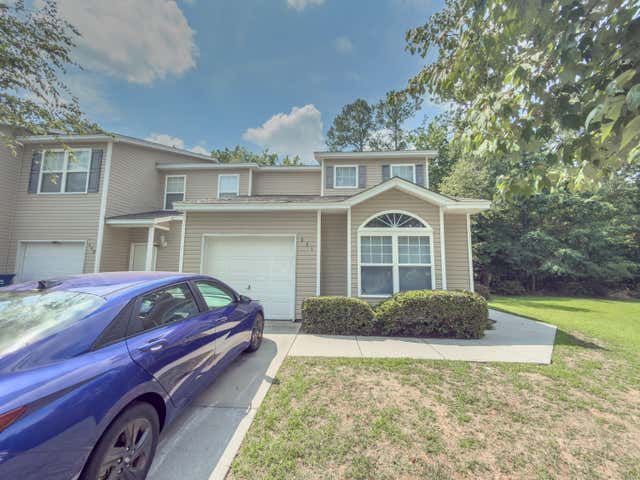
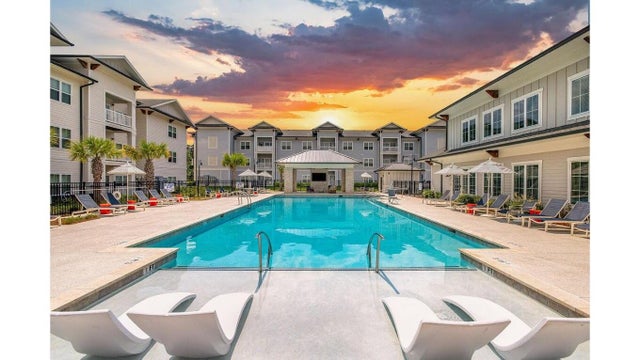
| 310 Oxford Road, Ladson, SC | $1,700/mo | 3 | 2 | 961 |
| 9139 Parlor Drive, Ladson, SC | $1,795/mo | 3 | 3 | 1,473 |
| 108 Columbia Drive, Ladson, SC | $1,900/mo | 3 | 2 | 1,274 |
| 251 Grand Oaks Drive, Ladson, SC | $1,995/mo | 3 | 4 | 1,552 |
| 1109 Giddings Way Amethyst, Ladson, SC | $2,030/mo | 3 | 2 | 1,360 |
| 9958 Hallsford Drive, Ladson, SC | $2,300/mo | 3 | 2 | 1,528 |
Moving Cost Estimate
EXIT Agents in Ladson


Listing Courtesy: Sloane Realty
Presented by: Lindsey Blackburn - 8434838976