

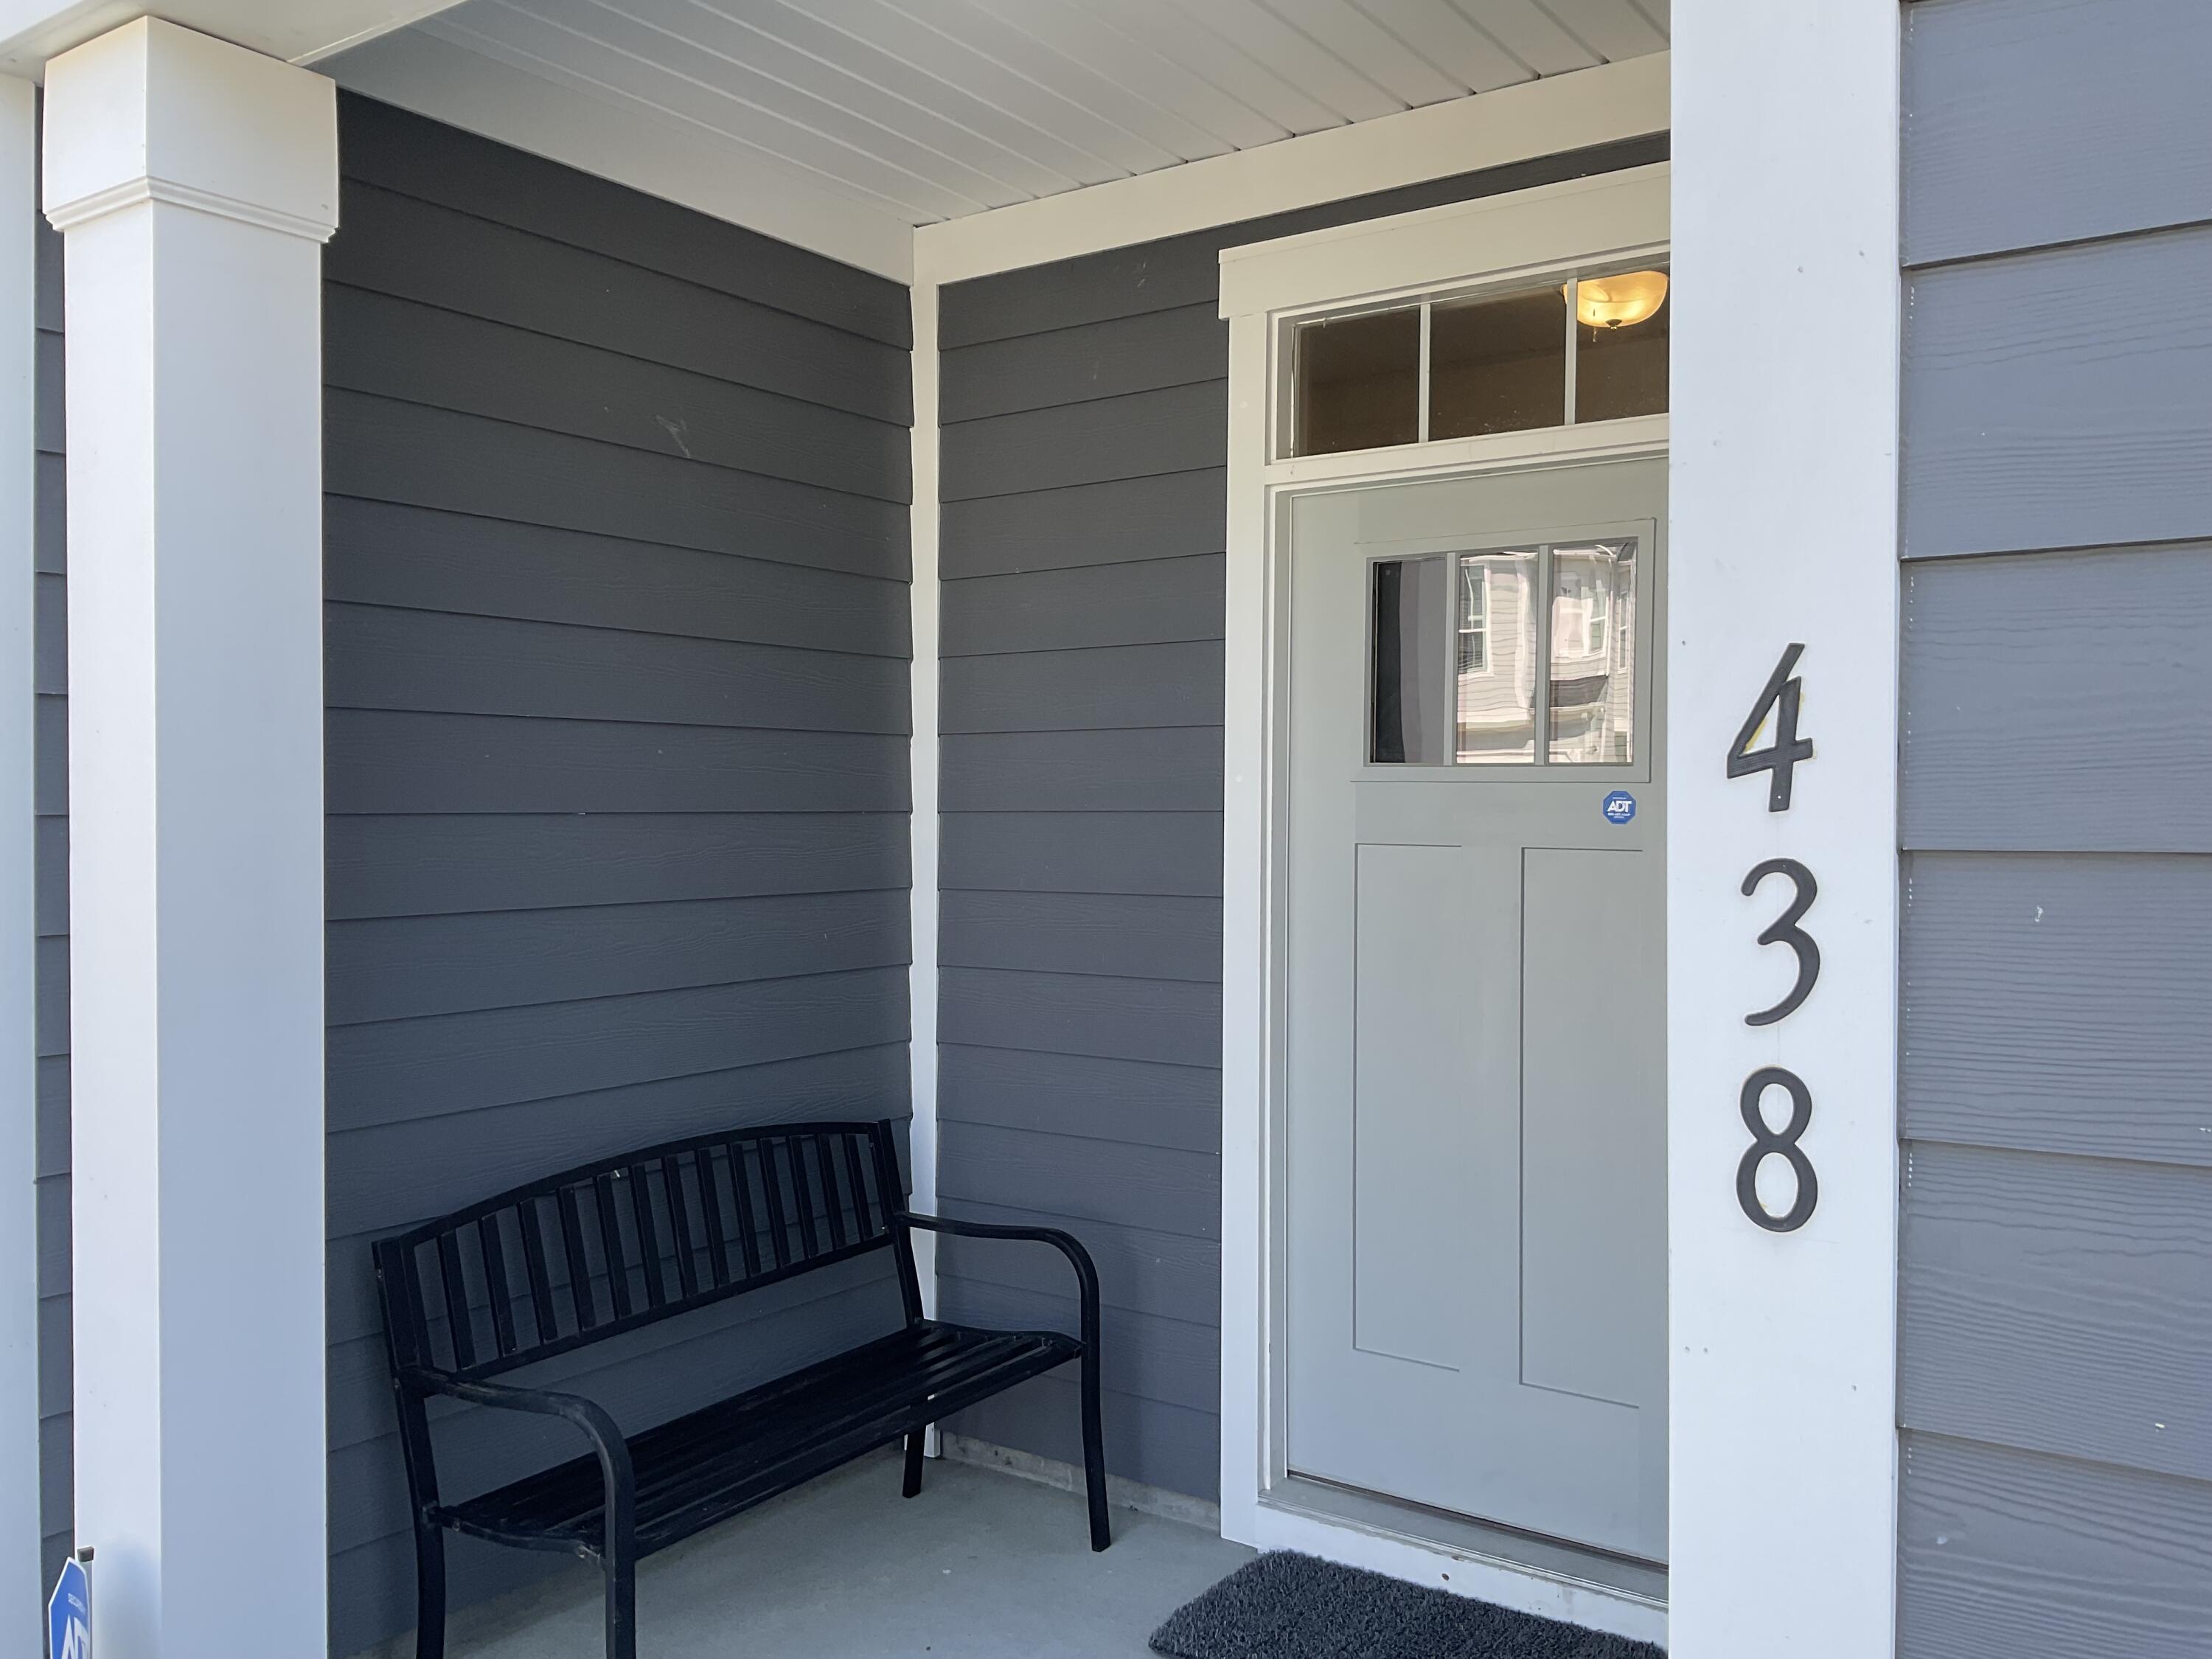
438 Trotters Lane, Moncks Corner, SC 29461
Foxbank Plantation · Berkeley County
Key Facts
Description
From the outside, the home has clean, contemporary lines with a single-car garage seamlessly integrated into the front facade. A welcoming entry leads you inside, where the first floor opens up into a spacious, airy layout designed for both everyday living and entertaining. The entire main level features durable, stylish LVP flooring that runs continuously throughout, giving the space a cohesive and polished feel. Just beyond the entry, the home flows naturally into a large kitchen that serves as the heart of the space. The kitchen boasts a generous island--perfect for casual meals, morning coffee, or gathering with friends--along with ample cabinetry and counter space. The kitchen opens directly into the family room, creating a true open-concept environment.The family room is bright and inviting, filled with natural light pouring in through large windows. This connection between kitchen and living space makes it easy to host, relax, and stay connected with family or guests. Upstairs, the second floor houses the private living quarters, including bedrooms and bathrooms, offering a quiet retreat separate from the main living areas below. Overall, the townhouse feels modern, low-maintenance, and welcoming--perfectly balancing openness, natural light, and practical design. It is located at the entrance to Foxbank Plantation so you are close to schools, shopping and restaurants.
Property Information
Property Type
Residential
Sub-Type
Townhouse
Structure Type
Townhouse
Year Built
2022
Stories
2
Living Area
1,698 sq ft
Garage Spaces
1
Parking Spaces
1
Ownership
Fee Simple
MLS® Listing#
26009176
Property Features
Interior
Exterior
Appliances
Cooling
Heating
Flooring
Parking
Laundry
Patio
Lot Features
Construction
Foundation
Roof
Windows
Community
Sewer
Water Source
Schools
- Elementary:
- Foxbank
- Middle:
- Berkeley Intermediate
- High:
- Berkeley
Financial Details
HOA
$230 / Monthly
Annual Taxes
$2,162
Directions
Take Hwy 52 Towards Moncks Corner. Turn Left Into Foxbank Plantation And Boykins Run Will Be On Your Right. Townhouse Is On The Right Side.
Affordability Calculator
$60,000
Estimated monthly payment
$1,597/mo
Principal $239,999 · Est. interest $334,820 over 30 yrs
Neighborhood Market Statistics
How this home compares to active listings in Moncks Corner, SC
- $367,251
- Median Listing Price
- 70
- Median Days on Market
- 1,914
- Median Sq Ft
- $189
- Median Price / Sq Ft
- 294
- Active Listings
- This home’s price is 18% below the area median.
- Its price per sq ft is 7% below the area median.
Market statistics compiled from active EXIT Realty® and MLS listings in Moncks Corner, SC.
Location

Points of Interest in Moncks Corner, SC
Showing the Moncks Corner area map.
Nearby Schools
Foxbank Elementary School
Elementary · 0.1 mi away
High School Sports Report
Secondary · 0.4 mi away
Whitesville Elementary School
Elementary · 3.7 mi away
Northwood Academy
School · 4.6 mi away
Lynn's Childcare Development Center
School · 4.7 mi away
Devon Forest Elementary School
Elementary · 4.8 mi away
Berkeley County Middle College High
Secondary School · 5.1 mi away
Cane Bay Middle School Cobras
Secondary · 5.1 mi away
Cane Bay Elementary School
Elementary · 5.1 mi away
Cane Bay High School
Secondary · 5.2 mi away
Boulder Bluff Elementary School
Elementary · 5.2 mi away
Archway Academy
School · 5.8 mi away
Londonderry Christian Montessori School - LCMS
Elementary · 6.0 mi away
Ridge Christian Academy
School · 6.0 mi away
Mevers School of Excellence
Elementary · 6.1 mi away
Sangaree Intermediate School
Elementary · 6.1 mi away
Sangaree Elementary
Elementary · 6.2 mi away
Metro North School
School · 6.3 mi away
College Park Middle
Secondary School · 6.4 mi away
Westview Middle School
Secondary · 6.5 mi away
Commute Calculator
Nearby Homes


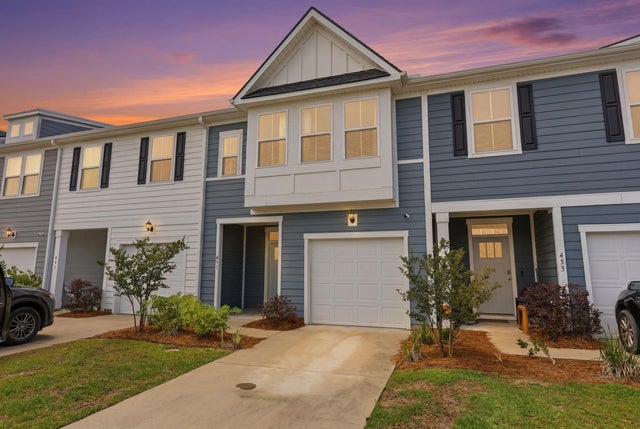
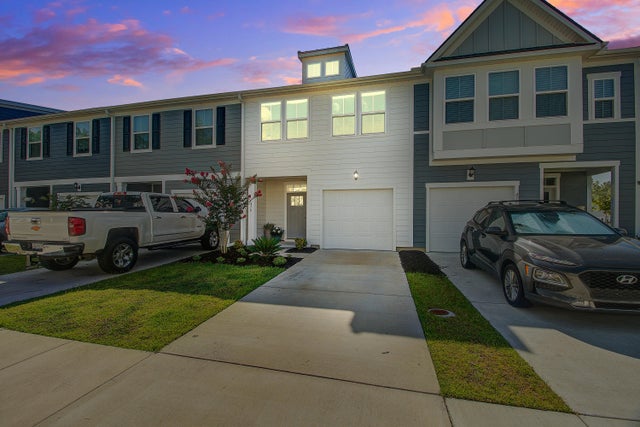
Similar Homes Nearby

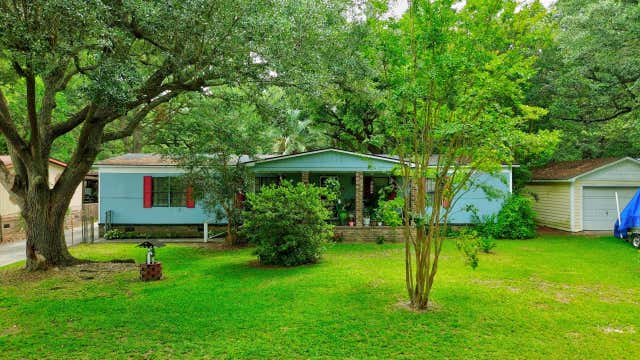

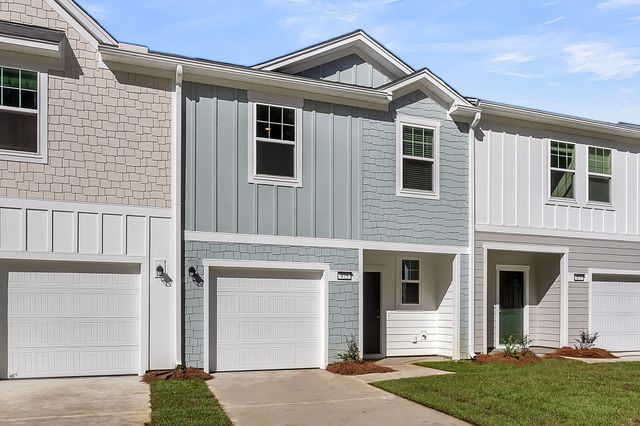
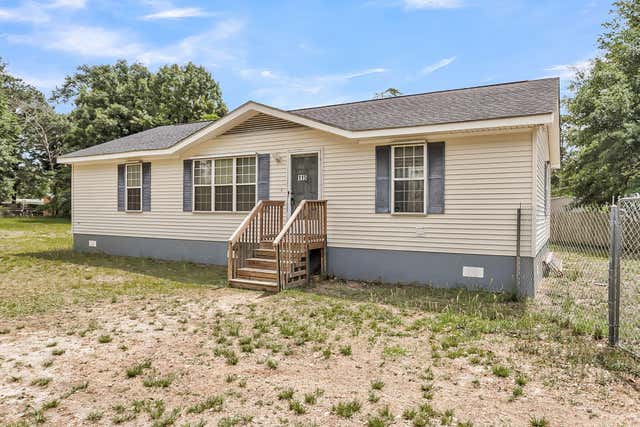
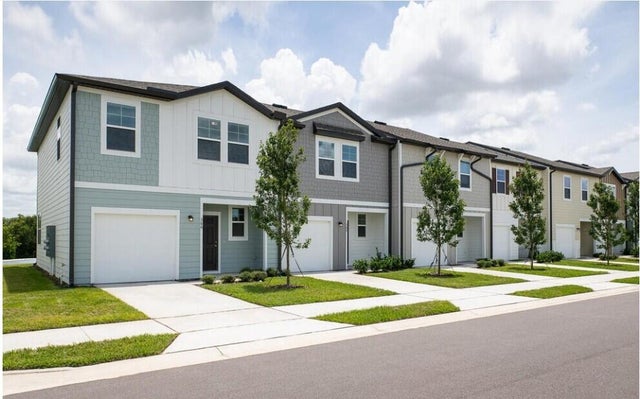
Similar Home Values
Comparable nearby listings and their asking prices.
| Address | Price | Beds | Baths | Sq Ft |
|---|---|---|---|---|
| 405 Treeline Drive, Moncks Corner, SC | $215,000 | 3 | 2 | 1,456 |
| 108 Water Way, Moncks Corner, SC | $225,000 | 3 | 2 | 1,620 |
| 517 Townsford Lane, Moncks Corner, SC | $239,990 | 2 | 3 | 1,386 |
| 458 Colchester Court, Moncks Corner, SC | $249,990 | 2 | 3 | 1,386 |
| 115 Decker Court, Moncks Corner, SC | $250,000 | 3 | 2 | 1,296 |
| 460 Colchester Court, Moncks Corner, SC | $254,990 | 3 | 3 | 1,386 |
Moving Cost Estimate
EXIT Agents in Moncks Corner


Listing Courtesy: ERA Wilder Realty Inc
Presented by: Donna Fitzgerald - 8434422630