

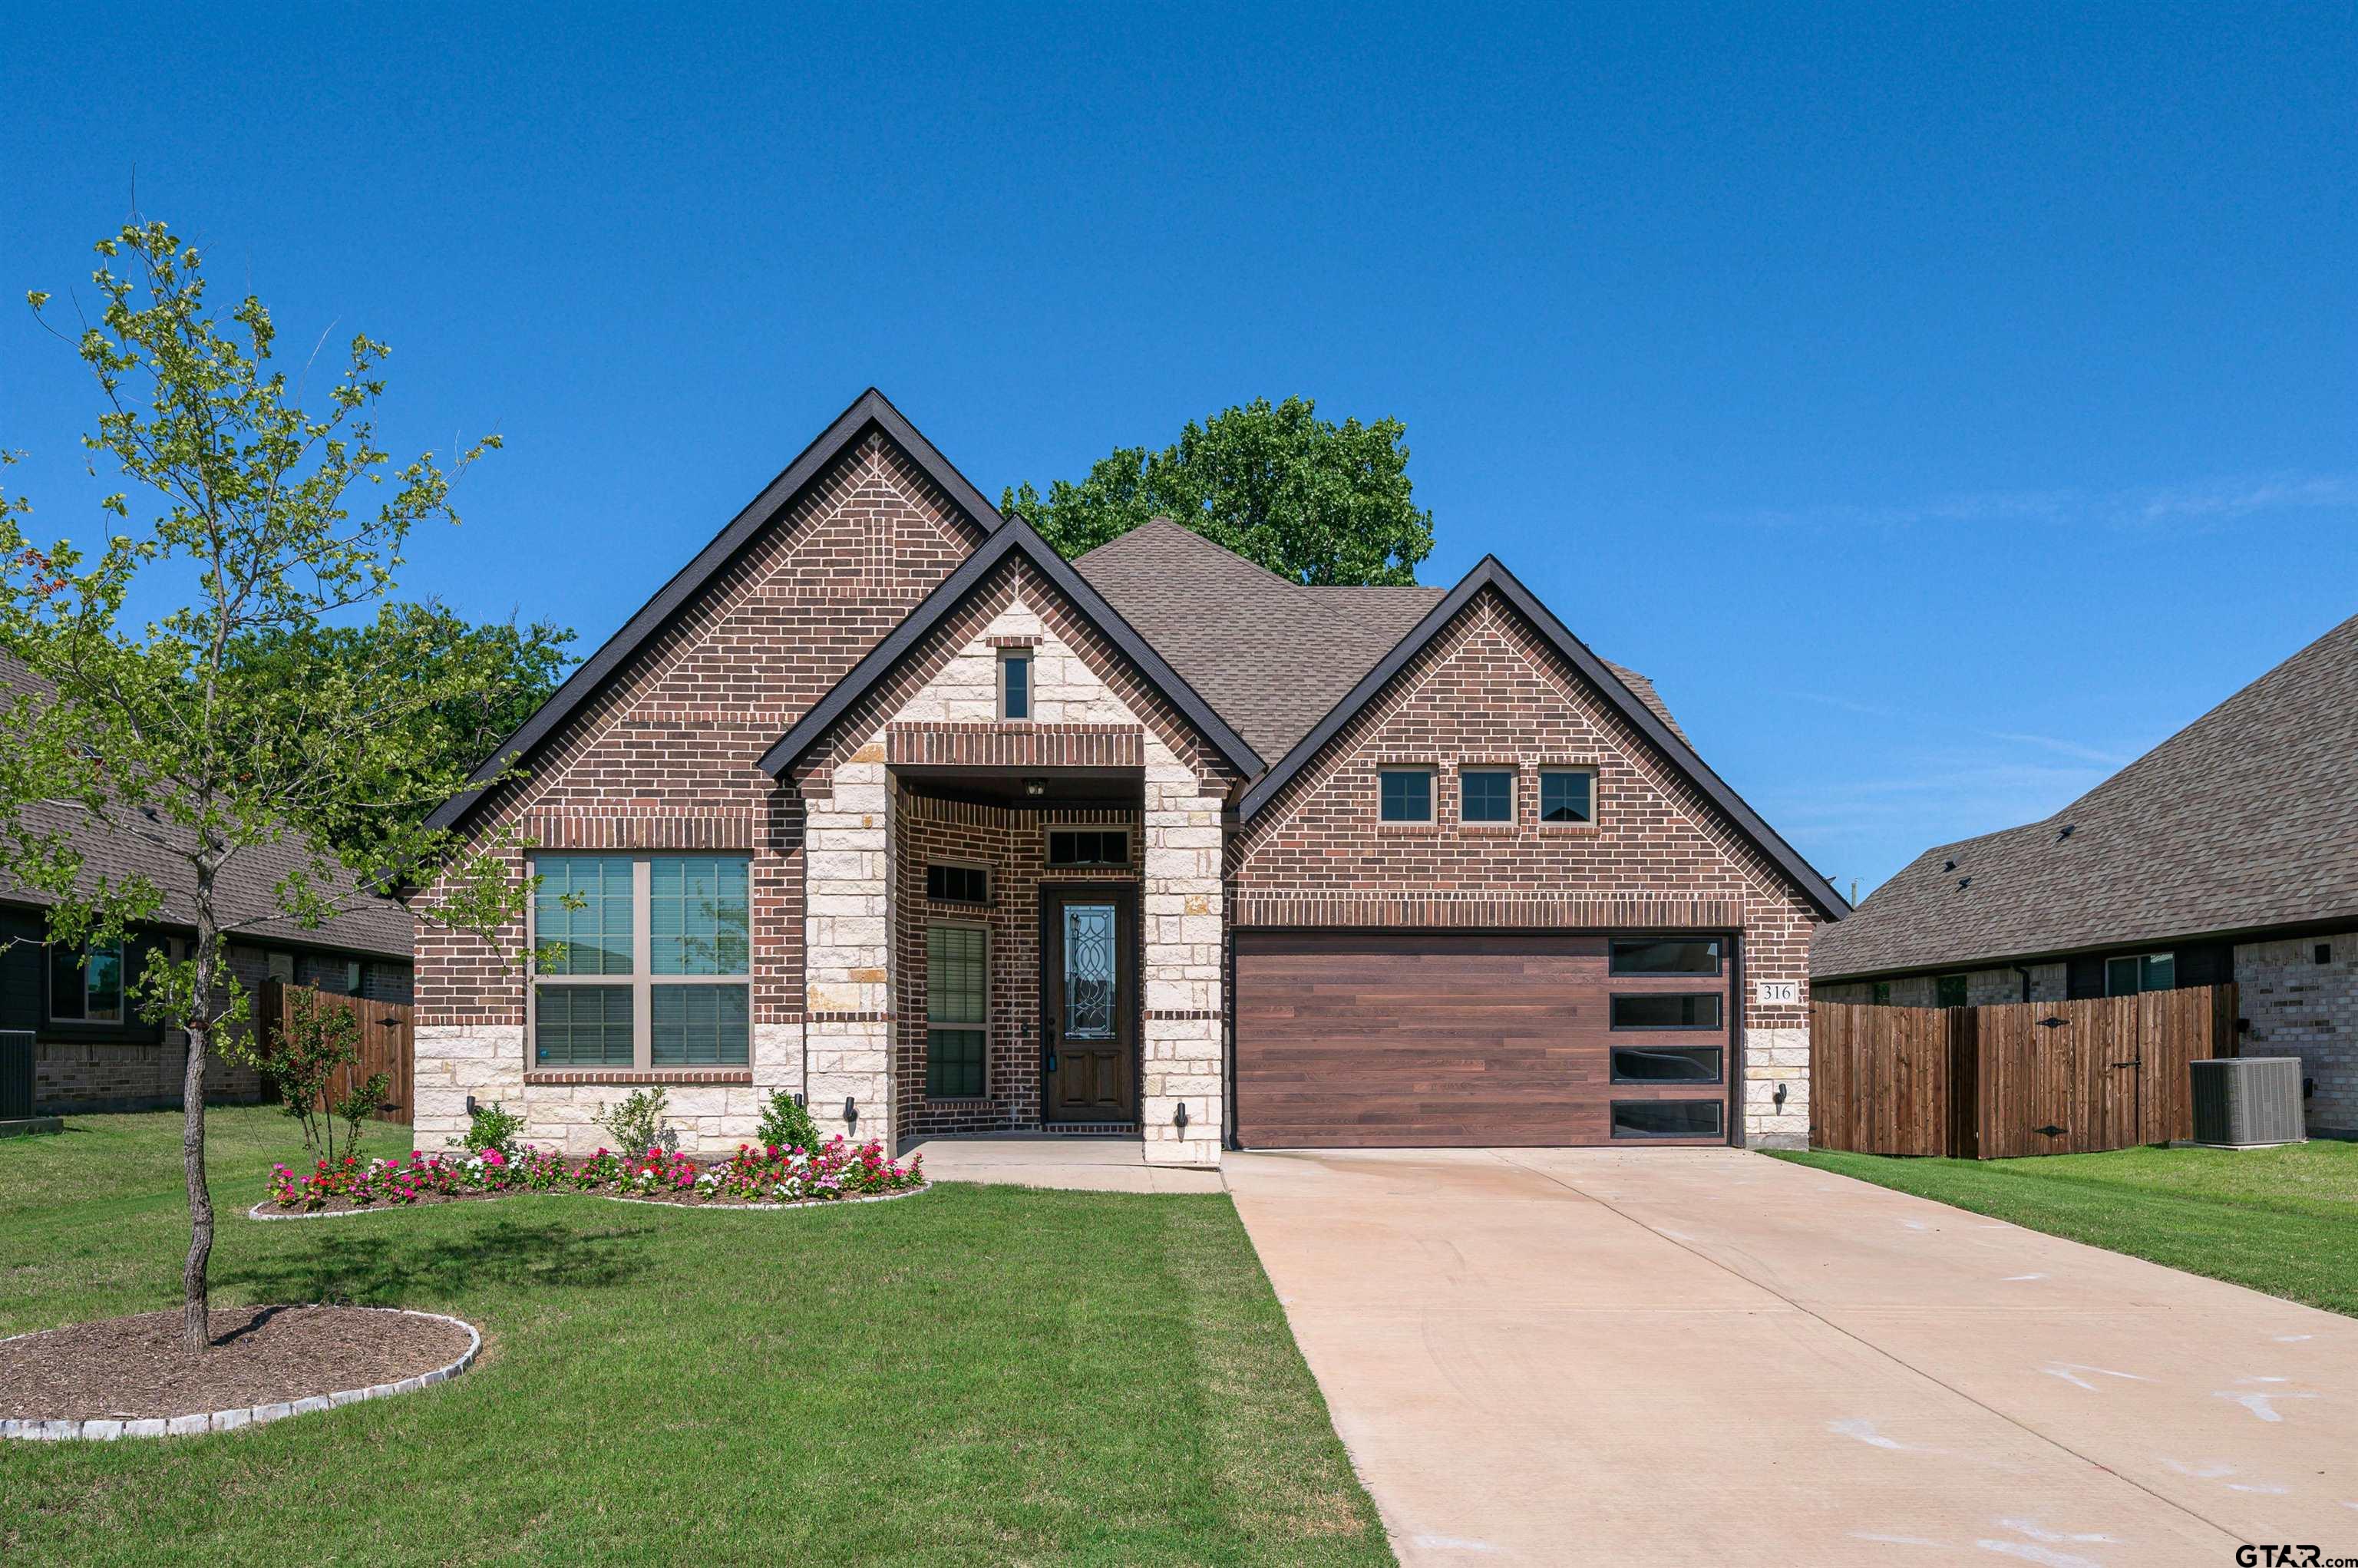
316 Mercer, Josephine, TX 75173
Deberry Heritage · Collin County
Key Facts
Description
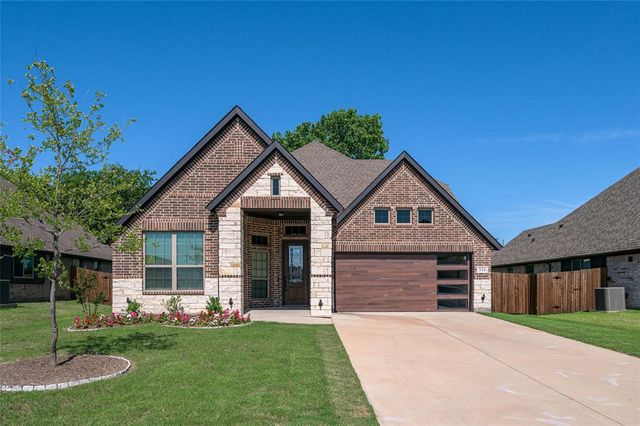
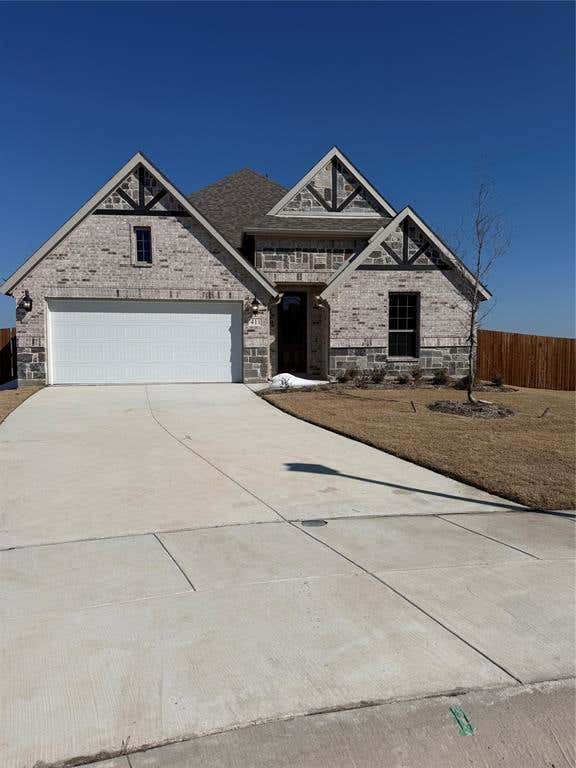
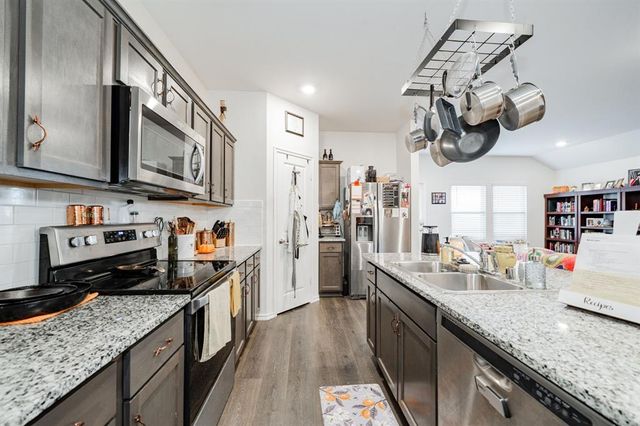
Welcome to 316 Mercer Drive in Josephine! This move-in ready Astoria Home offers the perfect blend of quality craftsmanship, modern updates, and small-town charm. This stunning brick and stone residence showcases hand-scraped hardwood floors, decorative kitchen backsplash, quality tile finishes, thoughtful bedroom storage, and a beautiful stone fireplace—all enhanced by abundant natural light from oversized windows throughout. The thoughtfully designed Abingdon floor plan features a spacious primary suite on the main level, privately situated at the rear of the home with views of a mature shade tree in the backyard. Two additional downstairs bedrooms share a full bath, while the open-concept kitchen provides the ideal gathering space with a large center island and BRAND-NEW stainless appliances, including a range, dishwasher, microwave, and refrigerator. Upstairs, you'll find a versatile second living area or game room, along with a generously sized bedroom and full bath—perfect for guests, multigenerational living, or a private retreat. The oversized two-car garage includes additional storage beneath the stairs and is complemented by a premium garage door. Recent upgrades provide peace of mind, including a BRAND-NEW HVAC system, water heater, and blinds. Located in the charming DeBerry Heritage subdivision, this home offers a peaceful escape from the Metroplex while remaining conveniently close to shopping, dining, and entertainment, with easy access to Interstate 30. The property is located within Community Independent School District, Students benefit from access to modern educational facilities, including a new elementary school completed in 2024. Enjoy the benefits of country-style living without the added expense of PID or MUD taxes. Don't miss this exceptional opportunity—schedule your private tour today!
Property Information
Property Type
Residential
Sub-Type
Single Family Residence
Style
Traditional
Year Built
2024
Living Area
2,320 sq ft
Garage Spaces
2
MLS® Listing#
26009837
Property Features
Interior
Appliances
Cooling
Heating
Fireplace
Patio
Fencing
Construction
Roof
Schools
- Elementary:
- Mildred
- Middle:
- Community
- High:
- Community
Financial Details
HOA
$600 / Annually
Annual Taxes
$7,218
Tax year 2025
Parcel Number
R-12566-00A-0160-1
Directions
GPS will find it. From President GB Turnpike exit 78 AKA SH 78 (toward Wylie) take it until FM 6 in Lavon follow until DeBerry LN to enter subdivision, Turn left at Glorioso it which will take you to Mercer Dr.
Affordability Calculator
$67,900
Estimated monthly payment
$1,807/mo
Principal $271,600 · Est. interest $378,906 over 30 yrs
Neighborhood Market Statistics
How this home compares to active listings in Josephine, TX
- $311,667
- Median Listing Price
- 73
- Median Days on Market
- 1,886
- Median Sq Ft
- $158
- Median Price / Sq Ft
- 144
- Active Listings
- This home’s price is 9% above the area median.
- Its price per sq ft is 7% below the area median.
Market statistics compiled from active EXIT Realty® and MLS listings in Josephine, TX.
Location
Map is currently unavailable for this location.
Points of Interest in Josephine, TX
Showing the Josephine area map.
Commute Calculator
Nearby Homes


Similar Homes Nearby



Similar Home Values
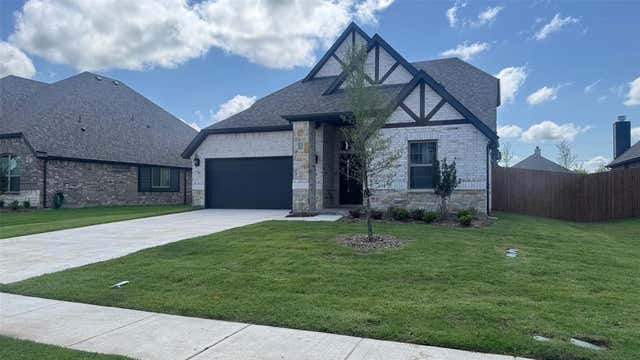
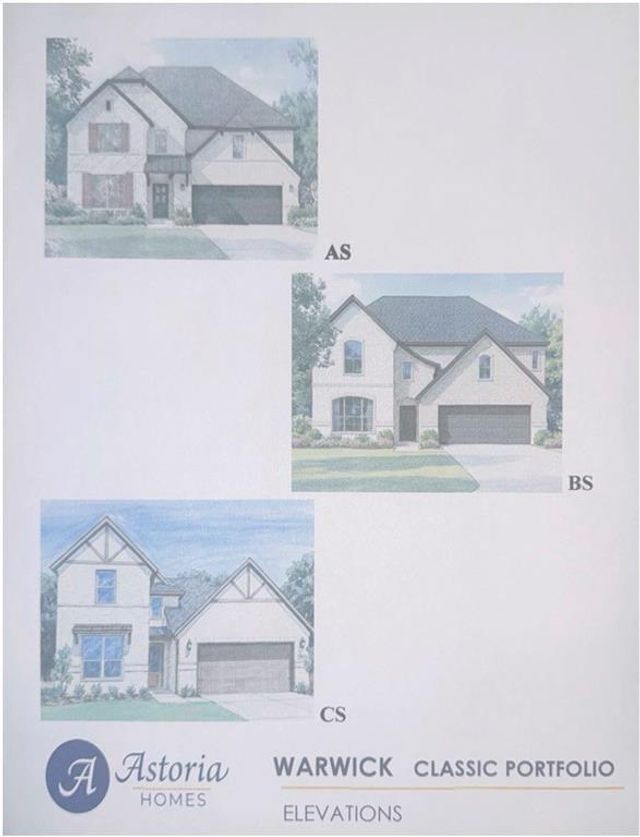
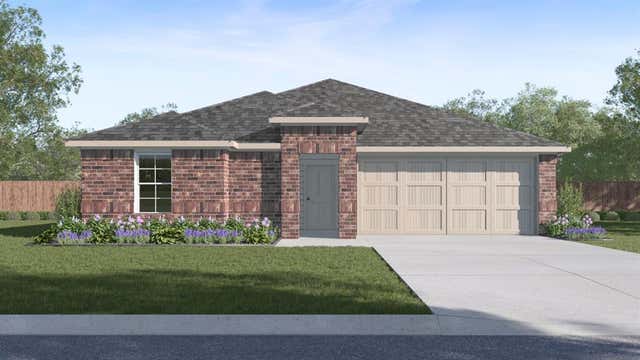
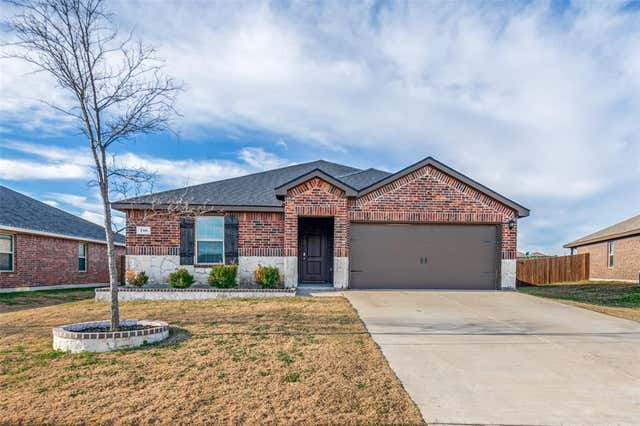
Comparable nearby listings and their asking prices.
| Address | Price | Beds | Baths | Sq Ft |
|---|---|---|---|---|
| 1140 Southfield Drive, Josephine, TX | $237,990 | 5 | 3 | 1,892 |
| 319 Pine Hollow Way, Josephine, TX | $240,000 | 3 | 2 | 1,533 |
| 613 Dunhill Road, Josephine, TX | $240,990 | 3 | 2 | 1,294 |
| 612 Edge Hill Lane, Josephine, TX | $240,990 | 3 | 2 | 1,280 |
| 710 Olde Mill Road, Josephine, TX | $242,000 | 3 | 2 | 1,448 |
| 1403 Thunder Canyon Way, Josephine, TX | $243,000 | 3 | 2 | 1,625 |
Moving Cost Estimate
EXIT Agents in Josephine


Listing Courtesy: Quality Choice Solutions, LLC - 8557274255
Presented by: Jesenia Gosdin