

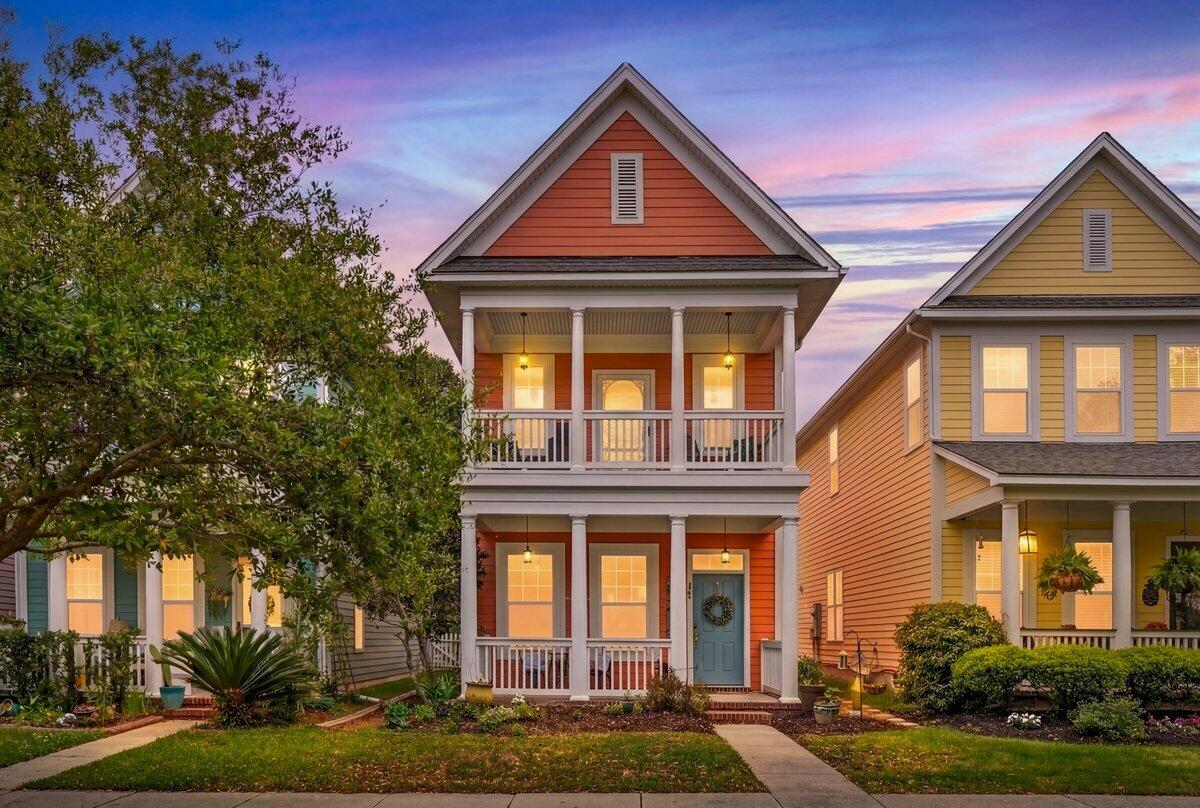
121 Hyacinth Street, Summerville, SC 29483
White Gables · Dorchester County
Key Facts
Description
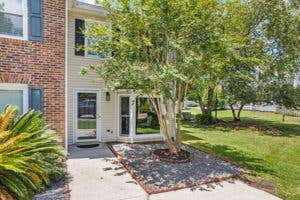
**Buyers got orders and had to back out** From the moment you arrive in White Gables, you'll feel it--the kind of neighborhood where neighbors become friends, front porches are actually used, and there's a true sense of community that's hard to find. Whether it's evening strolls, friendly waves, or gathering with neighbors, this is the lifestyle people are searching for. Perfectly tucked away within the neighborhood, offering a peaceful setting overlooking a charming park--giving you both privacy and a picturesque view right outside your door.Step inside and you'll find a home that has been beautifully renovated from top to bottom. The show-stopping kitchen is the heart of it all, featuring stylish finishes that make everyday living and entertaining effortless.and fully updated bathrooms that bring a clean, modern feel to every space. Out front, the iconic double porches invite you to slow down and stay awhile--whether it's morning coffee, evening conversations, or relaxing on the porch swing and taking in the view. This is more than just a home--it's a feeling. A place where everything has been thoughtfully updated, yet still full of charm, in one of Summerville's most beloved neighborhoods. 121 Hyacinth isn't just move-in ready... it's move-in and never want to leave.
Property Information
Property Type
Residential
Sub-Type
Single Family Residence
Style
Charleston Single
Year Built
2004
Stories
2
Living Area
1,260 sq ft
Lot Size
0.07 acres
Ownership
Fee Simple
Days on Market
98
MLS® Listing#
26010010
Property Features
Interior
Appliances
Cooling
Heating
Flooring
Parking
Laundry
Patio
Construction
Foundation
Roof
Windows
Community
Sewer
Water Source
Rooms
- Master BedroomUpper
Schools
- Elementary:
- Knightsville
- Middle:
- Dubose
- High:
- Summerville
Financial Details
HOA
$284 / Quarterly
Annual Taxes
$2,928
Directions
Continue On Central Ave.turn Left Onto White Gables Dr.turn Left Onto Hawthorne Ave.turn Left Onto Jackaranda Aly. End At121 Hyacinth St
Affordability Calculator
$63,980
Estimated monthly payment
$1,703/mo
Principal $255,920 · Est. interest $357,031 over 30 yrs
Neighborhood Market Statistics
How this home compares to active listings in Summerville, SC
- $424,763
- Median Listing Price
- 54
- Median Days on Market
- 2,164
- Median Sq Ft
- $200
- Median Price / Sq Ft
- 1,445
- Active Listings
- This home’s price is 25% below the area median.
- Its price per sq ft is 27% above the area median.
Market statistics compiled from active EXIT Realty® and MLS listings in Summerville, SC.
Location

Points of Interest in Summerville, SC
Showing the Summerville area map.
Nearby Schools
Knightsville Elementary School
Elementary · 0.7 mi away
Pinewood Preparatory School
Elementary · 1.3 mi away
Summerville High School
Secondary · 1.4 mi away
Dorchester School District Two
School · 1.6 mi away
Dubose Middle School
Secondary · 1.6 mi away
William M. Reeves Elementary
Elementary · 1.6 mi away
Gregg Middle School
Secondary · 1.7 mi away
Flowertown Elementary School
Elementary · 2.0 mi away
Newington Elementary School
Elementary · 2.1 mi away
Summerville Elementary School
Elementary · 2.5 mi away
Dorchester School District Two
School · 2.6 mi away
Dorchester School Gifted and Fine Arts
School · 2.6 mi away
Spann Elementary School
Elementary · 2.7 mi away
Alston-Bailey Elementary School
Elementary · 2.8 mi away
Alston Middle
Secondary · 2.9 mi away
Summerville Catholic School
Elementary · 2.9 mi away
The Oaks Christian School
School · 3.3 mi away
East Edisto Middle School
Secondary · 4.2 mi away
Beech Hill Elementary School
Elementary · 4.3 mi away
Sires Elementary Pta
Elementary · 4.5 mi away
Commute Calculator
Nearby Homes


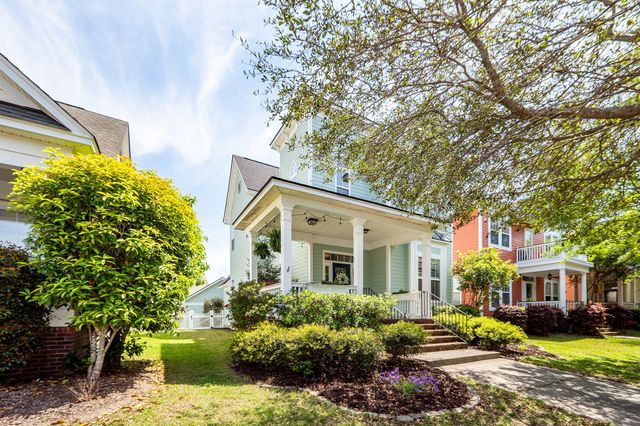


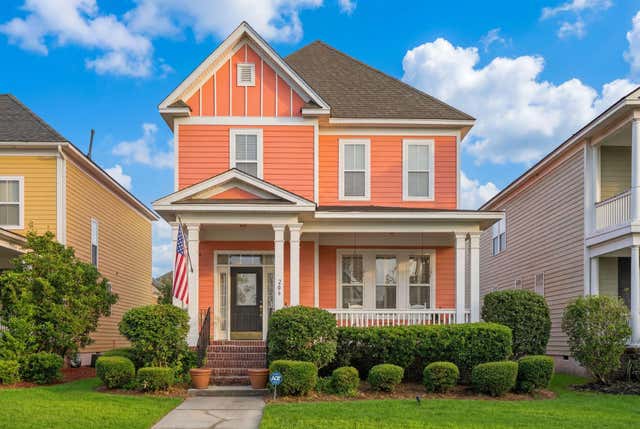
Similar Homes Nearby


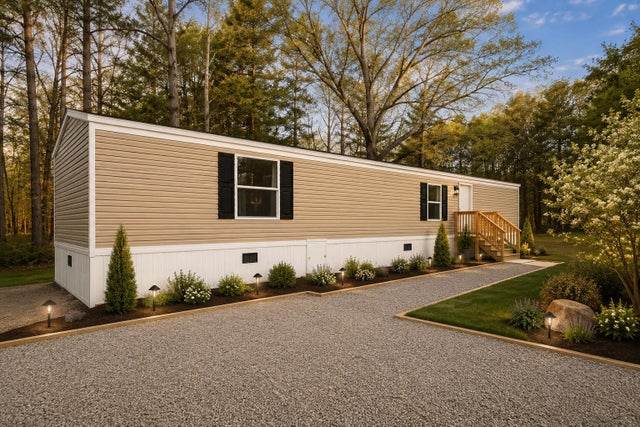

Similar Home Values
Comparable nearby listings and their asking prices.
| Address | Price | Beds | Baths | Sq Ft |
|---|---|---|---|---|
| 203 Weber Road B, Summerville, SC | $224,900 | 2 | 3 | 1,062 |
| 116 A Argosy Street, Summerville, SC | $224,990 | 3 | 2 | 1,080 |
| 306 Crestview Drive Apt C, Summerville, SC | $225,000 | 2 | 2 | 996 |
| 115 Whippoorwill Drive, Summerville, SC | $225,000 | 3 | 2 | 1,038 |
| 301 Reserve Way, Summerville, SC | $225,000 | 2 | 2 | 1,042 |
| 203 Tabby Creek Circle, Summerville, SC | $228,000 | 3 | 1 | 1,310 |
Moving Cost Estimate
EXIT Agents in Summerville


Listing Courtesy: Realty ONE Group Coastal
Presented by: Kerry Brown Roberts - 8433045689