

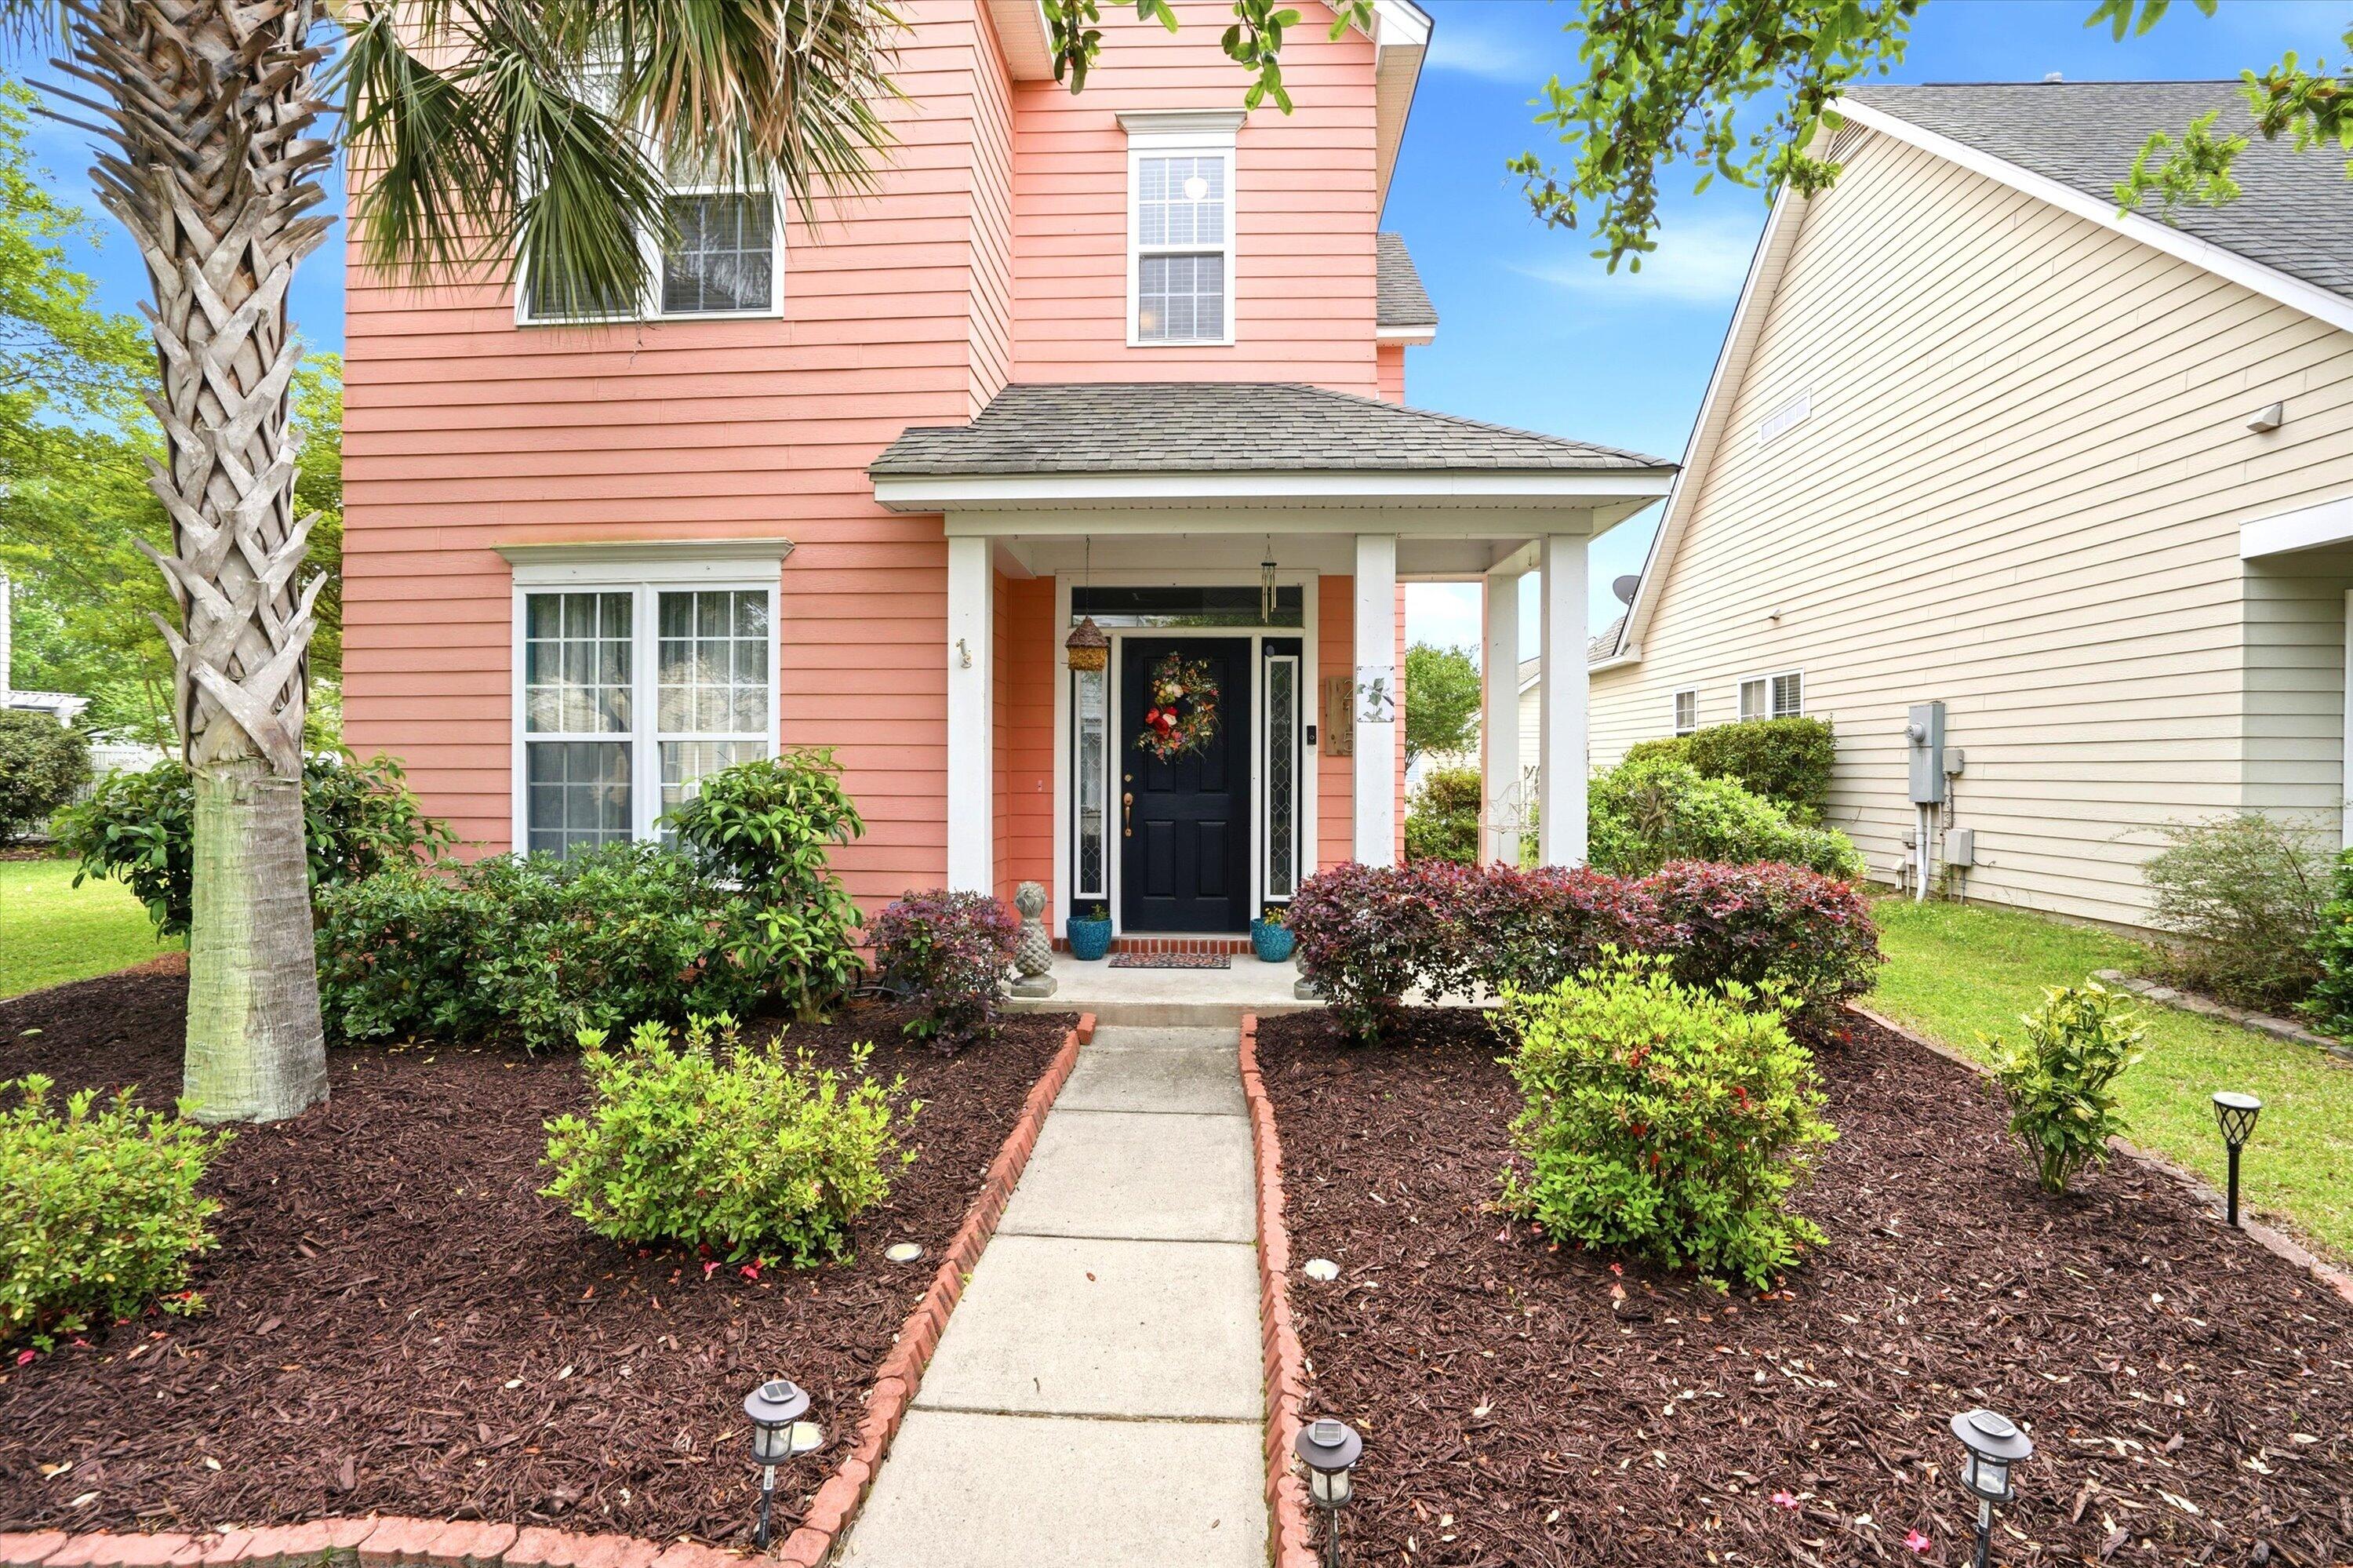
215 Trillium Avenue, Summerville, SC 29483
White Gables · Dorchester County
Key Facts
Description
Welcome to 215 Trillium Ave. in the sought-after White Gables community!This charming home offers the perfect blend of comfort, functionality, and neighborhood amenities. Inside, you'll find a spacious, well-designed floor plan with abundant natural light, generous living spaces, and a layout that makes everyday living and entertaining easy.Step outside and enjoy the welcoming outdoor space, or take advantage of everything White Gables has to offer, including walking trails, parks, a community pool, tennis courts, and convenient access to shopping, dining, schools, and major commuter routes.Whether you're a first-time buyer, looking for more space, or ready to downsize without sacrificing amenities, this home is a fantastic opportunity to make your own.Please note: Some lisphotos have been virtually edited to showcase the home with more neutral wall colors, helping buyers visualize the space with a different design aesthetic. The edits are for illustrative purposes only. Motivated seller! The seller is ready to review all offers. A possible paint credit with appropriate offer - don't miss your opportunity to make this White Gables home yours.
Property Information
Property Type
Residential
Sub-Type
Single Family Residence
Style
Traditional
Year Built
2004
Stories
2
Living Area
1,744 sq ft
Lot Size
0.15 acres
Garage Spaces
2
Parking Spaces
2
Days on Market
98
MLS® Listing#
26010017
Property Features
Interior
Exterior
Appliances
Cooling
Heating
Flooring
Fireplace
Parking
Laundry
Patio
Fencing
Construction
Foundation
Roof
Windows
Community
Sewer
Water Source
Rooms
- Master BedroomUpper
Schools
- Elementary:
- Knightsville
- Middle:
- Dubose
- High:
- Summerville
Financial Details
HOA
$284 / Quarterly
Annual Taxes
$3,153
Directions
Head West On Central Avenue (us-78) Toward Knightsville. Continue For About 2-3 Miles, Then Turn Left Into The White Gables Neighborhood Onto White Gables Drive.follow White Gables Drive And Take Your Next Left Onto Trillium Avenue. Continue Straight--215 Trillium Avenue Will Be On Your Right.
Affordability Calculator
$72,000
Estimated monthly payment
$1,916/mo
Principal $288,000 · Est. interest $401,786 over 30 yrs
Neighborhood Market Statistics
How this home compares to active listings in Summerville, SC
- $424,763
- Median Listing Price
- 54
- Median Days on Market
- 2,164
- Median Sq Ft
- $200
- Median Price / Sq Ft
- 1,445
- Active Listings
- This home’s price is 15% below the area median.
- Its price per sq ft is 3% above the area median.
Market statistics compiled from active EXIT Realty® and MLS listings in Summerville, SC.
Location

Points of Interest in Summerville, SC
Showing the Summerville area map.
Nearby Schools
Knightsville Elementary School
Elementary · 0.7 mi away
Summerville High School
Secondary · 1.2 mi away
Pinewood Preparatory School
Elementary · 1.4 mi away
Dorchester School District Two
School · 1.5 mi away
Gregg Middle School
Secondary · 1.5 mi away
Dubose Middle School
Secondary · 1.8 mi away
William M. Reeves Elementary
Elementary · 1.8 mi away
Flowertown Elementary School
Elementary · 1.9 mi away
Newington Elementary School
Elementary · 1.9 mi away
Summerville Elementary School
Elementary · 2.4 mi away
Dorchester School District Two
School · 2.5 mi away
Dorchester School Gifted and Fine Arts
School · 2.5 mi away
Spann Elementary School
Elementary · 2.6 mi away
Alston-Bailey Elementary School
Elementary · 2.8 mi away
Summerville Catholic School
Elementary · 2.8 mi away
Alston Middle
Secondary · 2.9 mi away
The Oaks Christian School
School · 3.2 mi away
East Edisto Middle School
Secondary · 4.1 mi away
Beech Hill Elementary School
Elementary · 4.2 mi away
Sires Elementary Pta
Elementary · 4.3 mi away
Commute Calculator
Nearby Homes


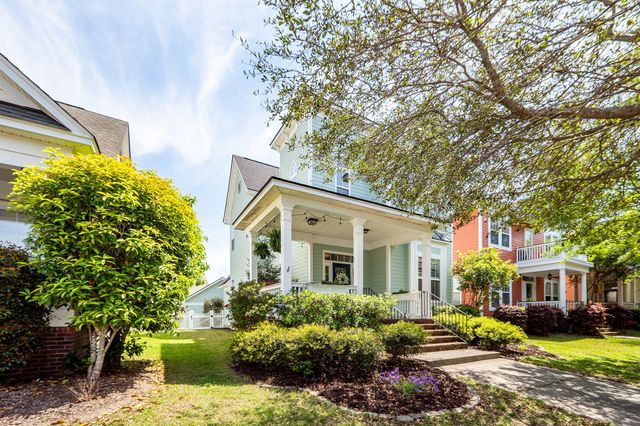
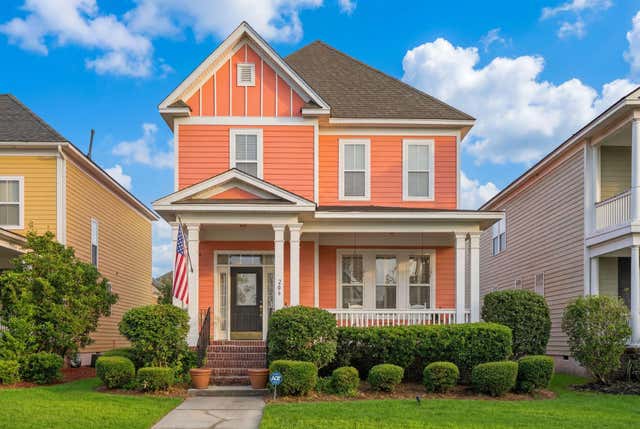
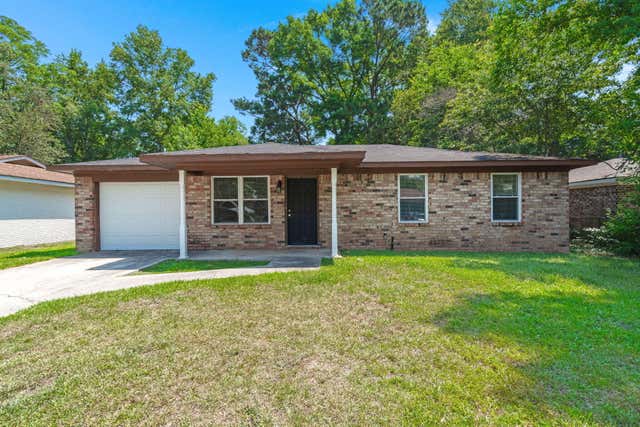
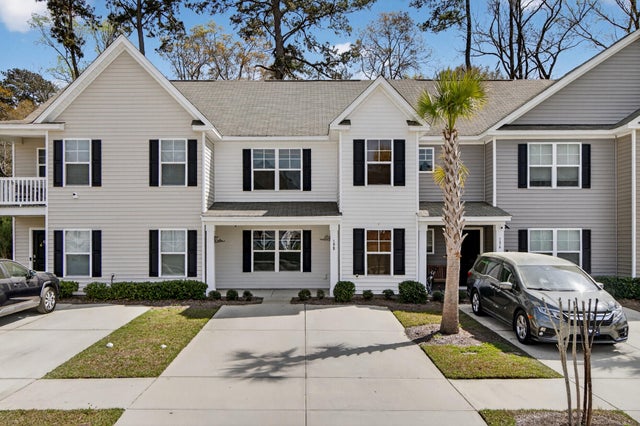
Similar Homes Nearby
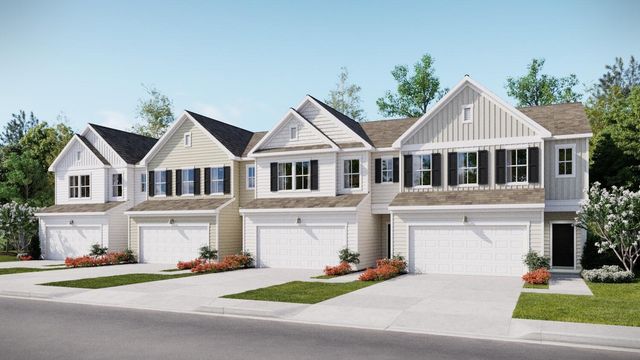



Similar Home Values
Comparable nearby listings and their asking prices.
| Address | Price | Beds | Baths | Sq Ft |
|---|---|---|---|---|
| 132 Green Thistle Way, Summerville, SC | $253,640 | 3 | 3 | 1,930 |
| 110 Bee Street, Summerville, SC | $254,900 | 3 | 2 | 1,040 |
| 2102 Scarlett Maple Street, Summerville, SC | $257,500 | 3 | 3 | 1,386 |
| 507 Hemingway Circle, Summerville, SC | $259,000 | 2 | 3 | 1,440 |
| 198 Spencer Circle, Summerville, SC | $259,000 | 3 | 3 | 1,455 |
| 128 Broad River Drive, Summerville, SC | $259,000 | 3 | 3 | 1,676 |
Moving Cost Estimate
EXIT Agents in Summerville


Listing Courtesy: The Firm Real Estate Company
Presented by: Derek Phillips - 8433044463