

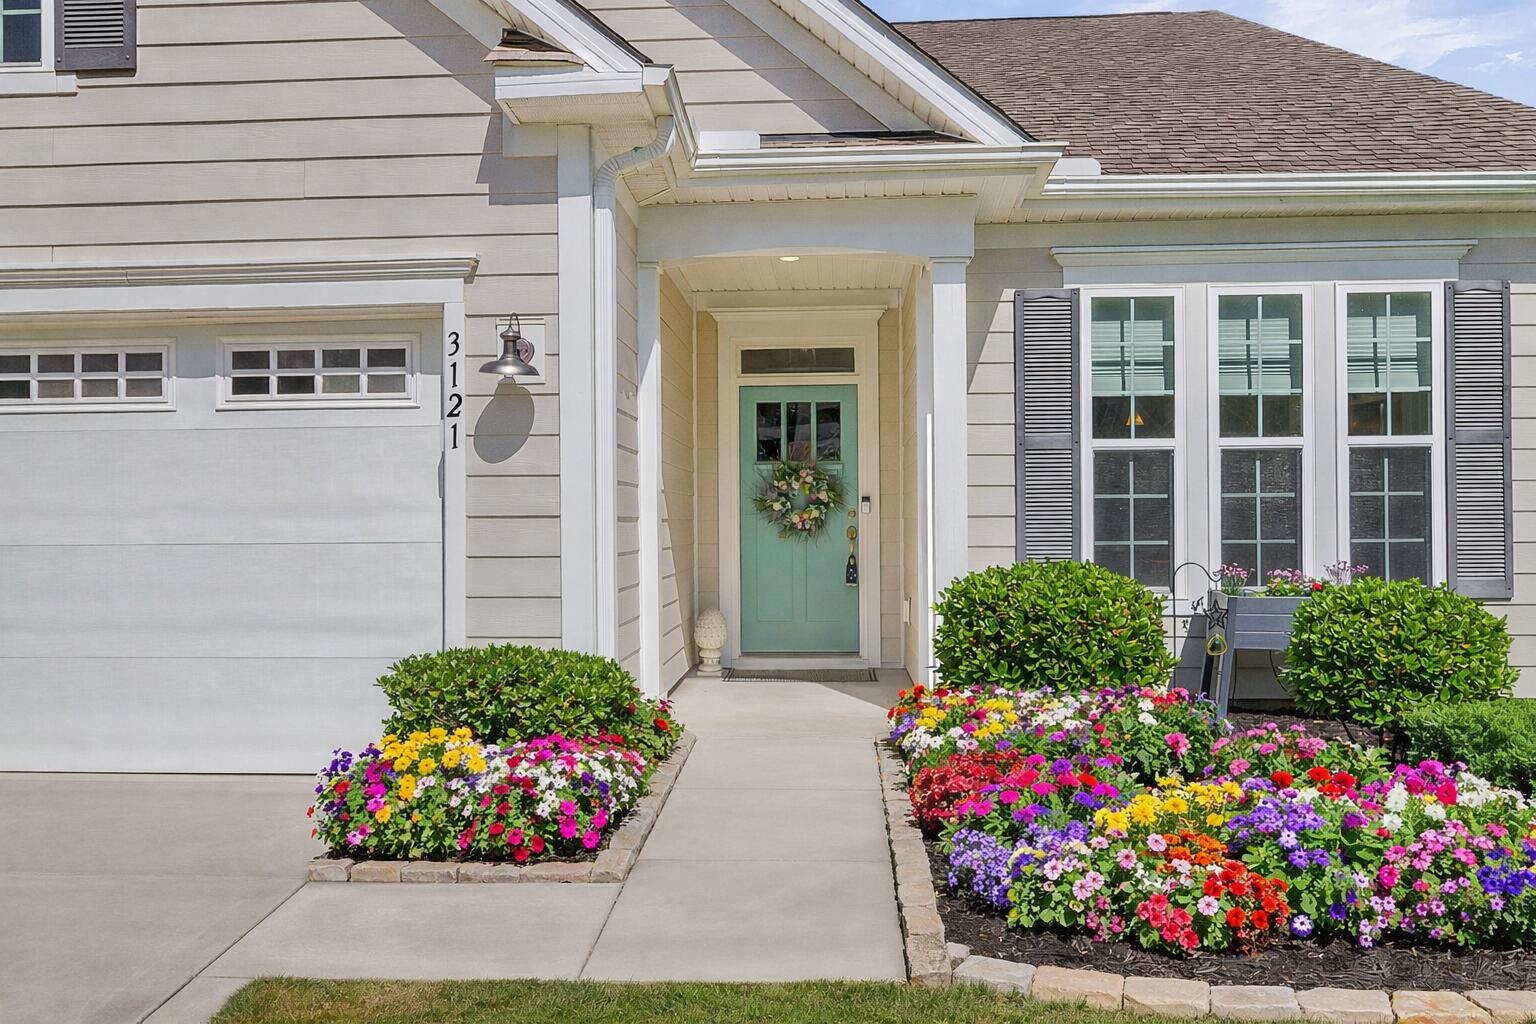
3121 Cross Vine Lane, Summerville, SC 29483
The Ponds · Dorchester County
Key Facts
Description
100% USDA Financing eligible. Welcome to this beautifully maintained Ashford model, ideally located in the highly desirable 55+ community of Cresswind at The Ponds. Built in 2016 and enhanced with over $50,000 in thoughtful upgrades, this home perfectly blends elegance, comfort, and easy, low-maintenance living.From the moment you arrive, the curb appeal stands out with durable Hardie Plank siding and meticulously landscaped grounds. Inside, engineered wood flooring flows throughout the main living areas, creating a warm and cohesive feel.The gourmet kitchen is both stylish and functional, featuring granite countertops, upgraded cabinetry, stainless steel appliances including a gas cooktop, tile backsplash, pendant lighting, a center island, and a sunny eat-in dining area. The open-concept design seamlessly connect the kitchen to the spacious great room and dining area--ideal for entertaining. Step into the enclosed four-season sunroom, complete with a mini-split system and custom blinds, then continue out to the extended paver patio--perfect for relaxing or hosting guests while enjoying the peaceful, private wooded backdrop. The owner's suite is privately situated at the rear of the home, offering serene views, a tray ceiling, dual custom walk-in closets, and a spa-inspired bath with double granite vanities, an oversized tiled shower, and tile flooring. A separate guest wing provides a comfortable bedroom and full bath for visitors, while the secondary bath and laundry room showcase unique custom hand-painted details. Upstairs, a versatile loft or bonus room--ideal as a potential third bedroom--includes a full bath, walk-in storage, and a Murphy panel bed, offering flexible space for guests, hobbies, or a home office. Additional features include epoxy-coated garage floors, updated lighting and ceiling fans, and all appliances conveying--making this home truly move-in ready. Experience resort-style living in one of Summerville's premier active adult communities. This exceptional home is a must-see--schedule your private showing today!
Property Information
Property Type
Residential
Sub-Type
Single Family Residence
Style
Ranch / Traditional
Year Built
2016
Stories
1
Living Area
2,095 sq ft
Lot Size
0.20 acres
Garage Spaces
2
Parking Spaces
2
Ownership
Fee Simple
Days on Market
66
MLS® Listing#
26010453
Property Features
Interior
Exterior
Appliances
Cooling
Heating
Flooring
Parking
Laundry
Patio
Lot Features
Construction
Foundation
Roof
Community
Sewer
Water Source
Rooms
- Master BedroomLower
Schools
- Elementary:
- Sand Hill
- Middle:
- Gregg
- High:
- Summerville
Financial Details
HOA
$310 / Monthly
Annual Taxes
$2,105
Directions
The Ponds Entrance To Cresswind Sub Head Towards The Clubhouse And At Stop Sign Turn Right. Turn Right On Cross Vine And Follow Till 3121 House Will Be On The Left.
Affordability Calculator
$95,000
Estimated monthly payment
$2,528/mo
Principal $380,000 · Est. interest $530,134 over 30 yrs
Neighborhood Market Statistics
How this home compares to active listings in Summerville, SC
- $426,121
- Median Listing Price
- 54
- Median Days on Market
- 2,164
- Median Sq Ft
- $200
- Median Price / Sq Ft
- 1,459
- Active Listings
- This home’s price is 11% above the area median.
- Its price per sq ft is 13% above the area median.
Market statistics compiled from active EXIT Realty® and MLS listings in Summerville, SC.
Location

Points of Interest in Summerville, SC
Showing the Summerville area map.
Nearby Schools
Givhans Alternative School
Secondary · 1.4 mi away
Sand Hill Elementary School
Elementary · 1.8 mi away
Rollings Middle School of the Arts
Secondary · 2.7 mi away
Knightsville Elementary School
Elementary · 3.1 mi away
Dorchester School District Two
School · 3.2 mi away
East Edisto Middle School
Secondary · 3.2 mi away
Beech Hill Elementary School
Elementary · 3.3 mi away
Summerville High School
Secondary · 3.5 mi away
Gregg Middle School
Secondary · 3.5 mi away
Pinewood Preparatory School
Elementary · 3.8 mi away
Flowertown Elementary School
Elementary · 4.1 mi away
Newington Elementary School
Elementary · 4.2 mi away
Ashley Ridge High School
Secondary · 4.4 mi away
William M. Reeves Elementary
Elementary · 4.4 mi away
Dorchester School District 2
School · 4.4 mi away
Dubose Middle School
Secondary · 4.5 mi away
Summerville Elementary School
Elementary · 5.8 mi away
Dorchester School District Two
School · 5.8 mi away
Dorchester School Gifted and Fine Arts
School · 5.9 mi away
Spann Elementary School
Elementary · 5.9 mi away
Commute Calculator
Nearby Homes


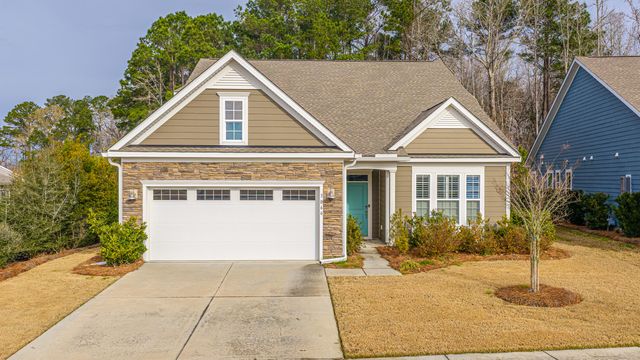

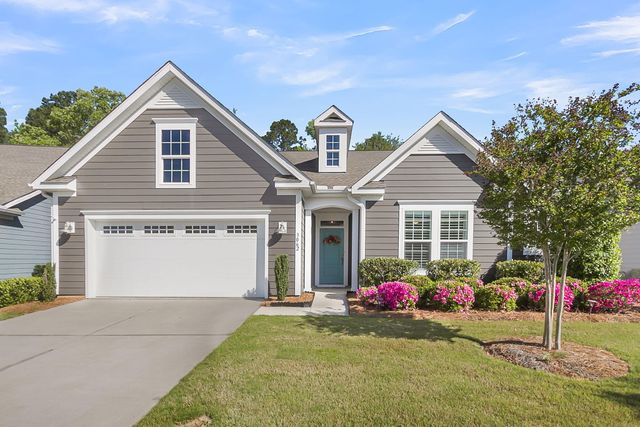
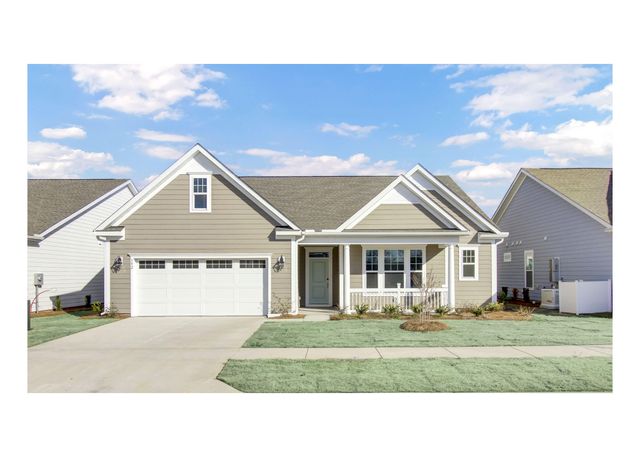
Similar Homes Nearby
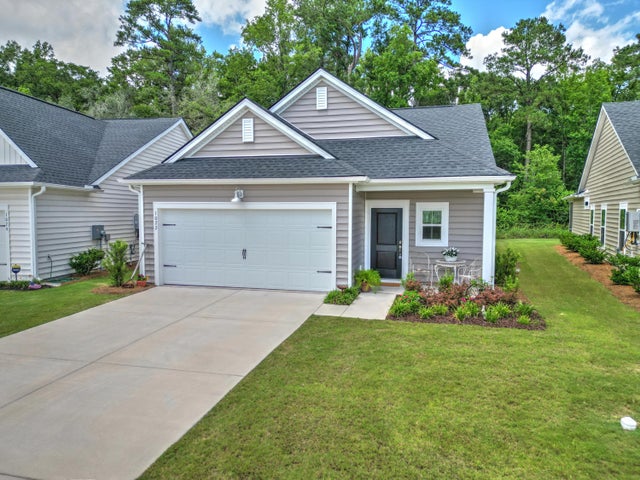
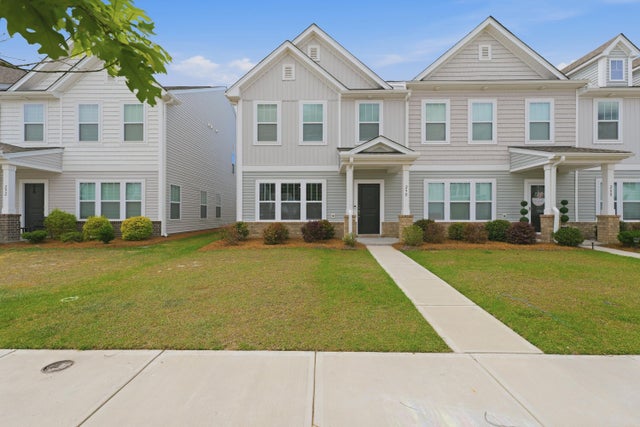
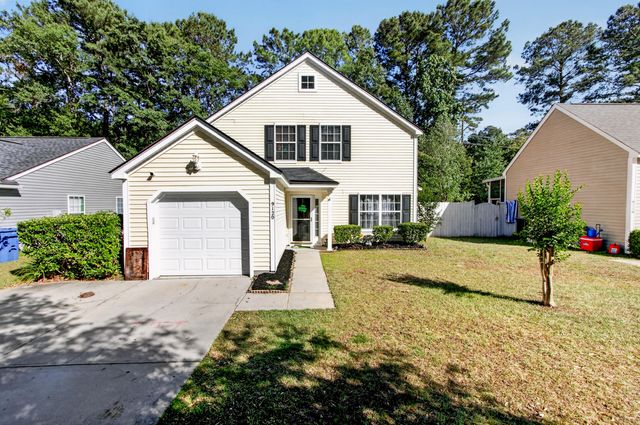

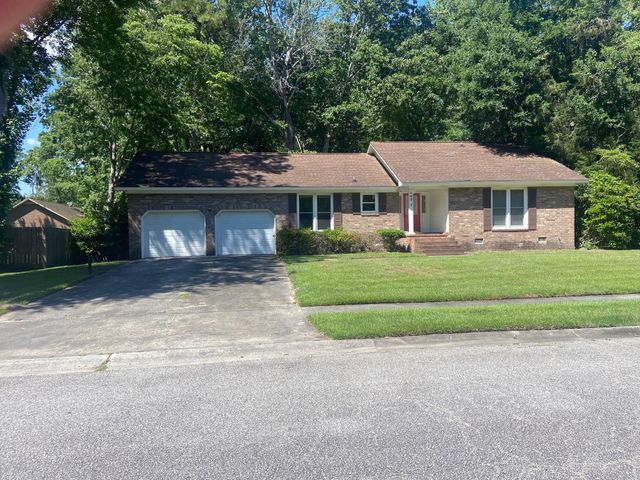

Similar Home Values
Comparable nearby listings and their asking prices.
| Address | Price | Beds | Baths | Sq Ft |
|---|---|---|---|---|
| 1022 Grace Field Avenue, Summerville, SC | $334,900 | 3 | 2 | 1,448 |
| 290 Surfbird Road, Summerville, SC | $335,000 | 3 | 3 | 1,761 |
| 9120 Fieldstone Trace, Summerville, SC | $335,000 | 4 | 2 | 1,654 |
| 307 Pimpernel Street, Summerville, SC | $335,000 | 3 | 2 | 1,511 |
| 142 Wampee Curve, Summerville, SC | $335,000 | 3 | 2 | 1,850 |
| 108 Lancer Drive, Summerville, SC | $335,000 | 3 | 2 | 1,550 |
Moving Cost Estimate
EXIT Agents in Summerville


Listing Courtesy: Carolina One Real Estate
Presented by: Deb Walters - 843-779-8660