

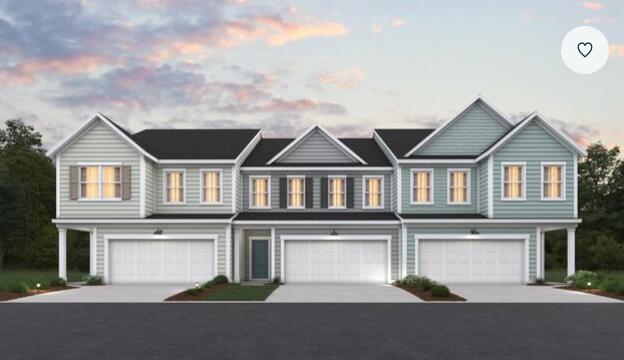
128 Buttercup Way, Charleston, SC 29414
Ashley Walk Townes · Charleston County
Key Facts
Description
The Addison plan is an interior two-story townhome with the space and details of single-family living--delivered with the low-maintenance convenience of a townhome. This stunning new construction home features 4 beds and 3 baths, offering ample space for comfortable living. A welcoming foyer leads into the open-concept kitchen, dining, and great room, creating the perfect setting for family gatherings, game nights, and entertaining friends. Upstairs, the primary suite features a walk-in closet and a primary bathroom with a walk-in shower with a dual vanity. A versatile loft provides the perfect secondary living space for a media room, playroom, or home office. Step outside to enjoy the wooded backyard on a .06-acre homesite, perfect for relaxing evenings or entertaining guestLocated in the sought-after Ashley Walk Townes community, this home offers walking trails and easy access to restaurants and shopping, combining convenience with comfort. As America's number one energy-efficient homebuilder, we're proud that in 2025 our homes achieved an average net HERS® score of 32 (with solar)--the lowest publicly reported among the top 30 U.S. homebuilders by volume in Builder Magazine's Top 100 list (ranked by 2025 closings). Contact us today to learn more about exclusive buyer incentives, including closing cost assistance, design studio upgrades and more!
Property Information
Property Type
Residential
Sub-Type
Townhouse
Structure Type
Townhouse
Year Built
2026
Stories
2
Living Area
2,048 sq ft
Lot Size
0.06 acres
Garage Spaces
2
Parking Spaces
2
Days on Market
76
MLS® Listing#
26012379
Property Features
Interior
Exterior
Appliances
Heating
Flooring
Laundry
Patio
Lot Features
Construction
Foundation
Roof
Windows
Sewer
Water Source
Rooms
- Master BedroomUpper
Schools
- Elementary:
- Oakland
- Middle:
- C E Williams
- High:
- West Ashley
Financial Details
HOA
$205 / Quarterly
Directions
From 526 Head West Toward Paul Cantrell Blvd. Follow Glenn Mcconnell Pkwy To Bees Ferry Rd And Turn Left. Travel .9 Miles And Turn Left Onto Sanders Road. Travel .5 Miles And Turn Left Onto Buttercup Way. Sales Center Will Be On Your Right
Affordability Calculator
$96,221
Estimated monthly payment
$2,561/mo
Principal $384,882 · Est. interest $536,945 over 30 yrs
Neighborhood Market Statistics
How this home compares to active listings in Charleston, SC
- $566,554
- Median Listing Price
- 61
- Median Days on Market
- 1,787
- Median Sq Ft
- $323
- Median Price / Sq Ft
- 1,229
- Active Listings
- This home’s price is 15% below the area median.
- Its price per sq ft is 27% below the area median.
Market statistics compiled from active EXIT Realty® and MLS listings in Charleston, SC.
Location

Points of Interest in Charleston, SC
Showing the Charleston area map.
Nearby Schools
Cane Bay Elementary School
Elementary · 0.9 mi away
Cane Bay Middle School Cobras
Secondary · 1.0 mi away
Cane Bay High School
Secondary · 1.3 mi away
Northwood Academy
School · 4.0 mi away
Whitesville Elementary School
Elementary · 4.2 mi away
Nexton Elementary School
Elementary · 4.4 mi away
High School Sports Report
Secondary · 4.4 mi away
Foxbank Elementary School
Elementary · 4.7 mi away
Archway Academy
School · 4.9 mi away
Berkeley County Middle College High
Secondary School · 5.3 mi away
Ridge Christian Academy
School · 5.3 mi away
Sangaree Intermediate School
Elementary · 5.8 mi away
Sangaree Elementary
Elementary · 5.8 mi away
Devon Forest Elementary School
Elementary · 5.9 mi away
Sangaree Middle School
Secondary · 6.3 mi away
Faith Christian School
School · 6.7 mi away
Berkeley Elementary
Elementary · 6.8 mi away
College Park Middle
Secondary School · 7.0 mi away
College Park Elementary School
Primary School · 7.2 mi away
Alston Middle
Secondary · 7.3 mi away
Commute Calculator
Nearby Homes



Similar Homes Nearby



Similar Home Values
Comparable nearby listings and their asking prices.
| Address | Price | Beds | Baths | Sq Ft |
|---|---|---|---|---|
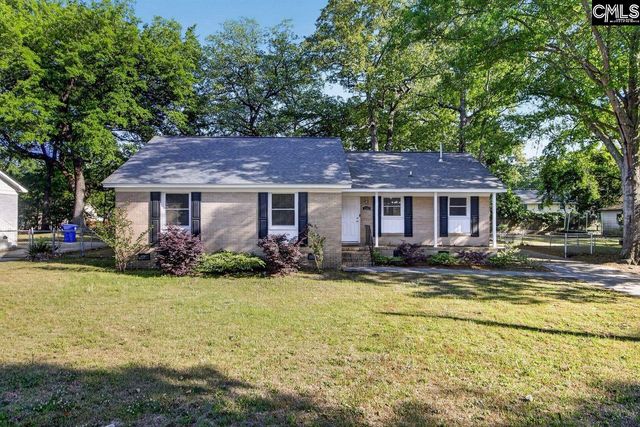
| 3367 Dublin Road, North Charleston, SC | $345,000 | 3 | 2 | 1,382 |
| 3367 Dublin Road, North Charleston, SC | $345,000 | 3 | 2 | 1,382 |
| 2213 Pinehurst Avenue, Charleston, SC | $348,000 | 3 | 2 | 1,352 |
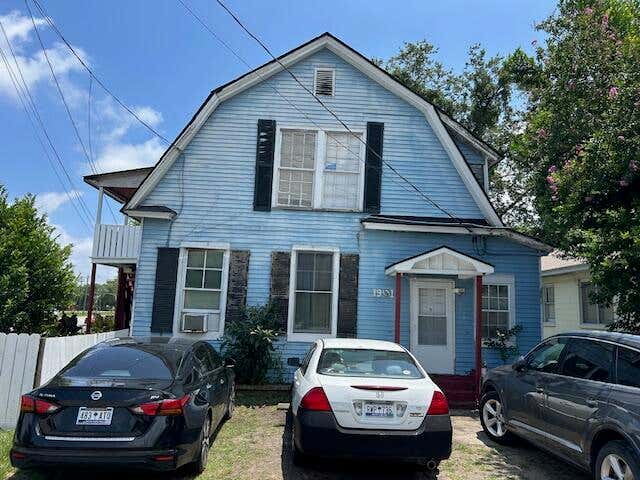
| 1901 Orvid Street, North Charleston, SC | $349,000 | 3 | 3 | 3,422 |
| 7677 Eagle Lake Road, North Charleston, SC | $349,900 | 3 | 2 | 1,488 |
| 4292 Lavender Lane, North Charleston, SC | $349,900 | 4 | 2 | 1,481 |
Moving Cost Estimate
EXIT Agents in Charleston


Listing Courtesy: Beazer Homes
Presented by: Chris Goodsell