

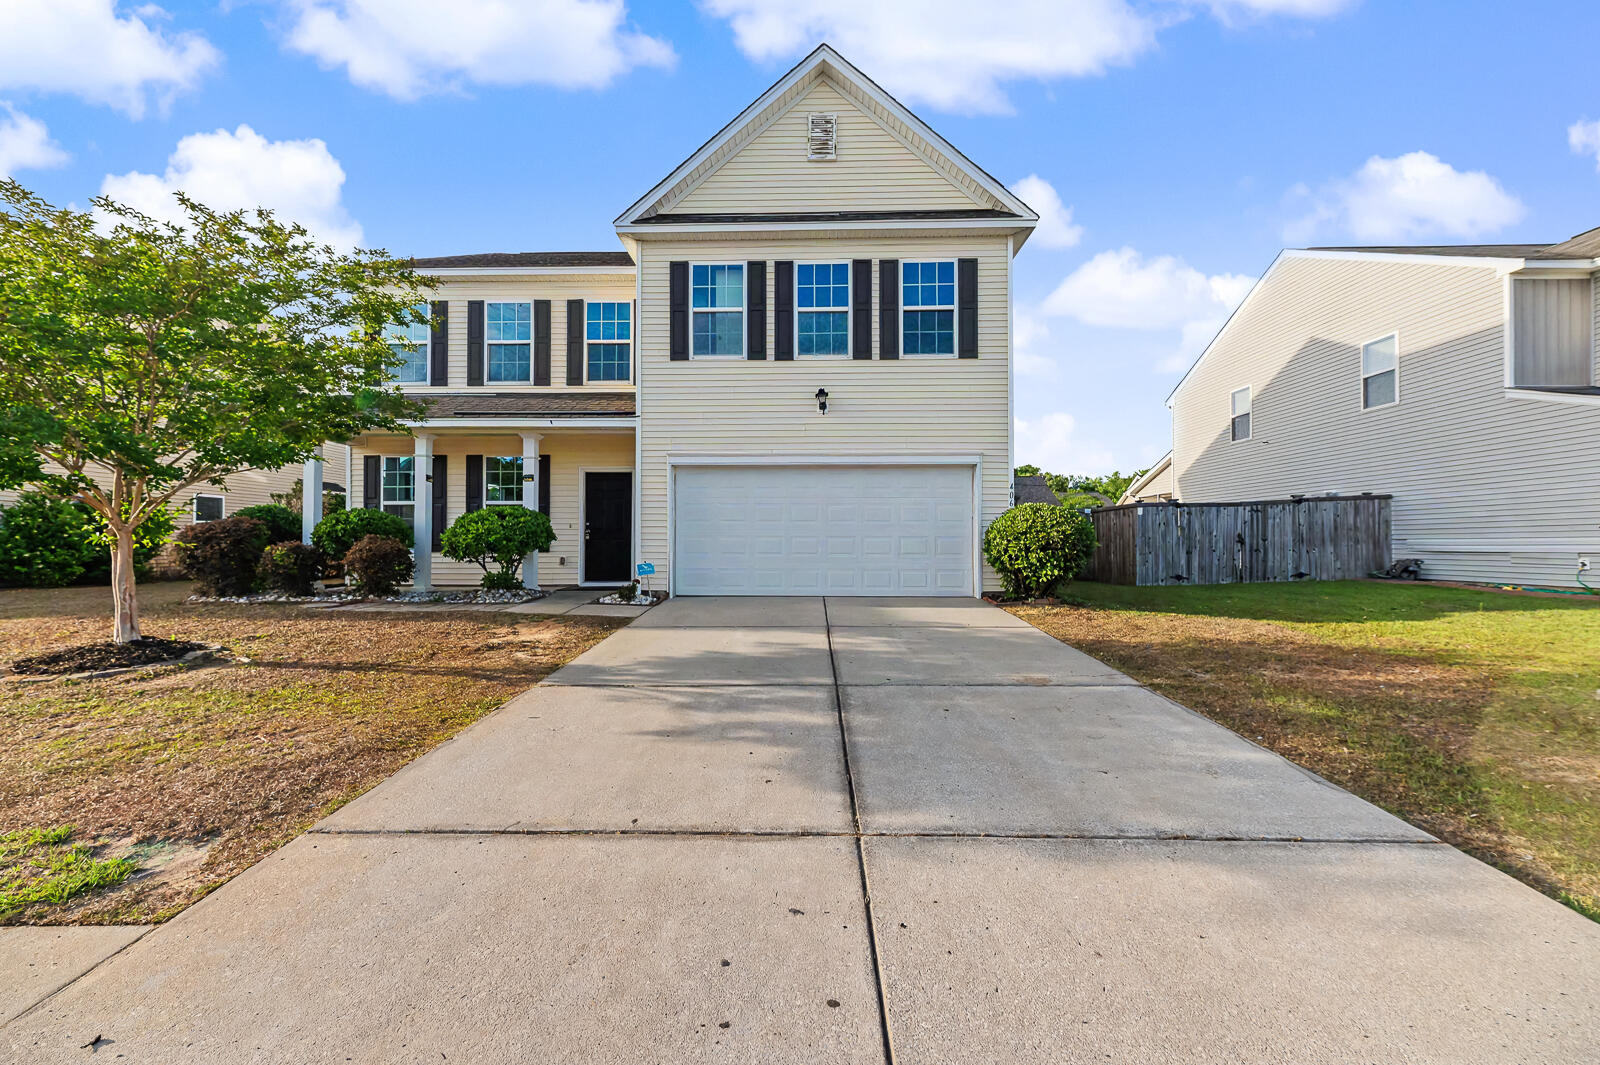
406 Gianna Lane, Goose Creek, SC 29445
Sophia Landing · Berkeley County
Key Facts
Description
Welcome to 406 Gianna Lane in the heart of Goose Creek! This spacious 4-bedroom, 2.5-bath home offers the perfect blend of comfort, functionality, and modern living. Designed with entertaining in mind, the open floor plan creates a seamless flow between the kitchen, living, and family room--ideal for gatherings and everyday living. All bedrooms are conveniently located upstairs, along with a generous loft space that can serve as a second living area, home office, or playroom. The large primary suite is a true retreat, featuring a walk-in closet and a bright, spa-like bathroom complete with a soaking tub and natural light. Additional highlights include an upstairs laundry room for added convenience, a separate dining room and living room for more formal occasions, and a spacious 2-car...Additional highlights include an upstairs laundry room for added convenience, a separate dining room and living room for more formal occasions, and a spacious 2-car garage. This home also comes equipped with solar panels, offering energy efficiency, reduced monthly utility costs, and a more sustainable lifestyle--helping you save money while reducing your carbon footprint. Located just minutes from the Naval Weapons Station, as well as shopping, dining, and everyday conveniences, this home truly has it all.Schedule your showing today and experience everything this beautiful home has to offer!
Property Information
Property Type
Residential
Sub-Type
Single Family Residence
Style
Traditional
Year Built
2013
Stories
2
Living Area
2,715 sq ft
Lot Size
0.15 acres
Garage Spaces
2
Parking Spaces
2
Days on Market
25
MLS® Listing#
26012643
Property Features
Interior
Appliances
Cooling
Heating
Flooring
Parking
Laundry
Fencing
Lot Features
Construction
Foundation
Roof
Sewer
Water Source
Rooms
- Master BedroomUpper
Schools
- Elementary:
- Boulder Bluff
- Middle:
- Sedgefield
- High:
- Goose Creek
Financial Details
HOA
$390 / Annually
Directions
From Hwy 52, Turn Onto Montague Plantation Road. Turn Right Onto Marinella Dr, Left Onto Delmont Dr, Right Onto Vango Dr, Left Onto Gianna Ln. House Will Be On The Left.
Affordability Calculator
$79,990
Estimated monthly payment
$2,129/mo
Principal $319,960 · Est. interest $446,373 over 30 yrs
Neighborhood Market Statistics
How this home compares to active listings in Goose Creek, SC
- $324,812
- Median Listing Price
- 54
- Median Days on Market
- 1,617
- Median Sq Ft
- $203
- Median Price / Sq Ft
- 192
- Active Listings
- This home’s price is 23% above the area median.
- Its price per sq ft is 27% below the area median.
Market statistics compiled from active EXIT Realty® and MLS listings in Goose Creek, SC.
Location

Points of Interest in Goose Creek, SC
Showing the Goose Creek area map.
Nearby Schools
Boulder Bluff Elementary School
Elementary · 0.4 mi away
Lynn's Childcare Development Center
School · 0.6 mi away
Mevers School of Excellence
Elementary · 1.3 mi away
Metro North School
School · 1.6 mi away
New Life Christian Academy
School · 1.6 mi away
Westview Middle School
Secondary · 2.1 mi away
Westview Elementary School
Elementary · 2.1 mi away
Westview Primary
Elementary · 2.1 mi away
St Timothy's Children's Center
School · 2.6 mi away
Londonderry Christian Montessori School - LCMS
Elementary · 2.6 mi away
Howe Hall Aims
Elementary · 3.1 mi away
Sedgefield Middle School
Secondary · 3.2 mi away
Sedgefield Intermediate
Elementary · 3.4 mi away
Mount Holly Elementary
Elementary · 3.4 mi away
Devon Forest Elementary School
Elementary · 3.4 mi away
Goose Creek High School
Secondary · 3.4 mi away
Goose Creek Primary School
Elementary · 3.5 mi away
Berkeley County School District
School · 3.5 mi away
Stratford High School
Secondary · 3.8 mi away
Berkeley County School District
School · 3.8 mi away
Commute Calculator
Nearby Homes

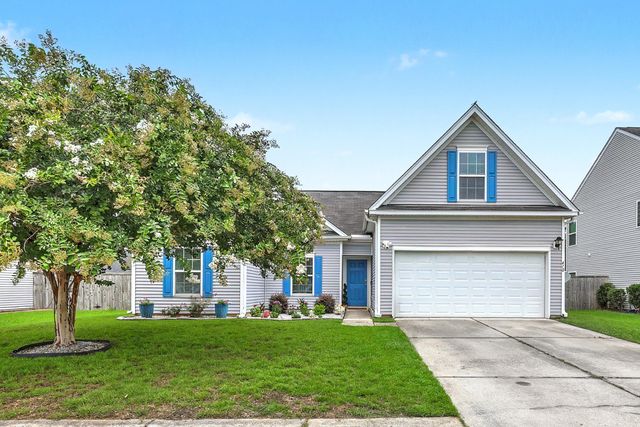

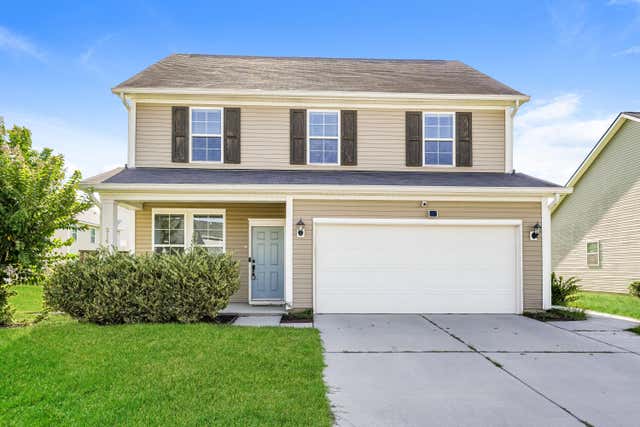
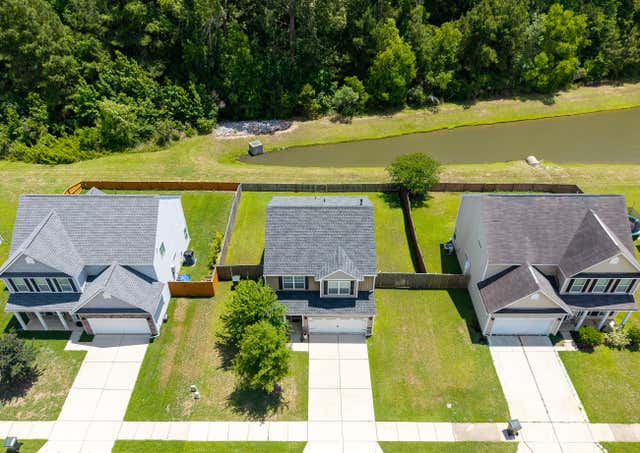
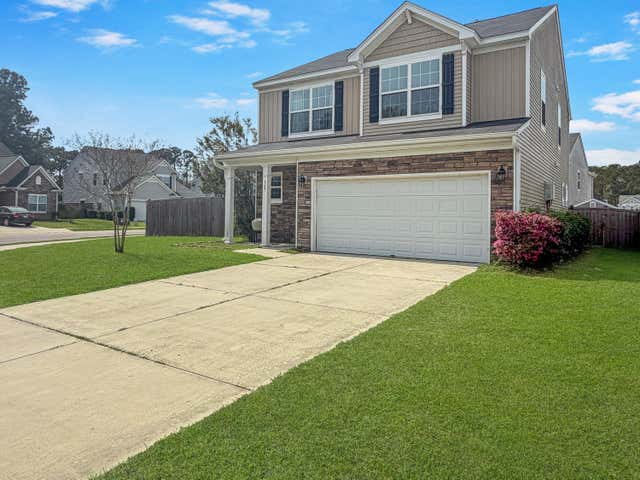
Similar Homes Nearby
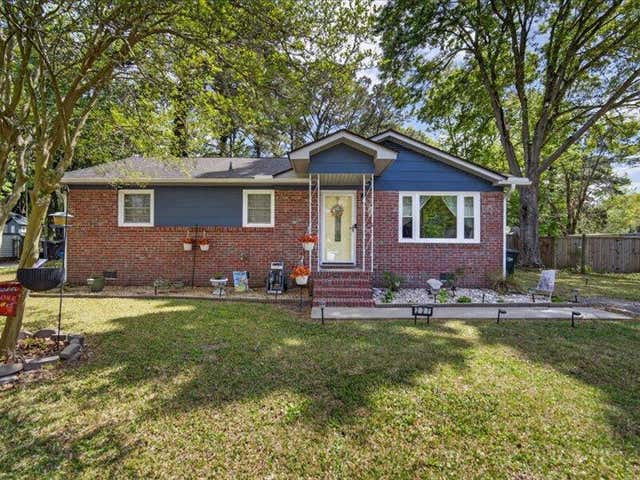
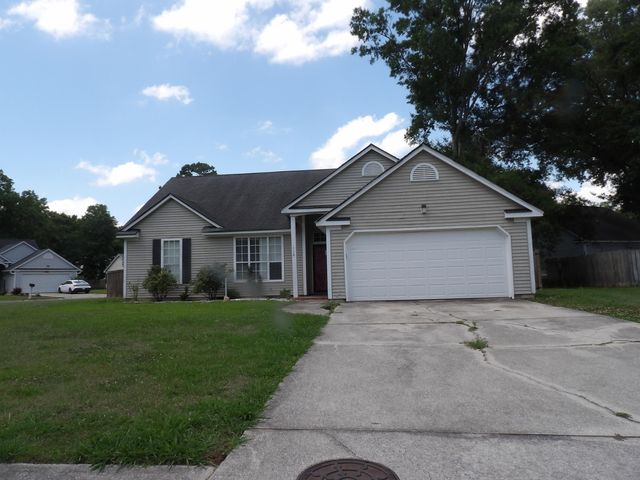
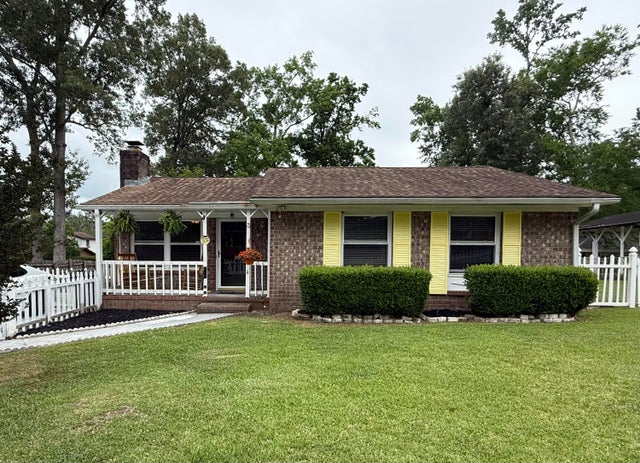
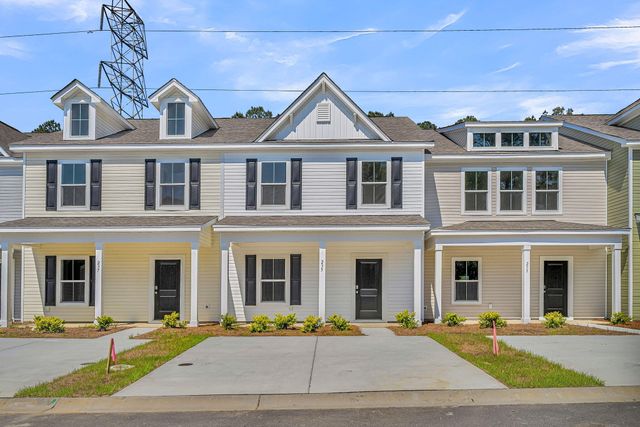

Similar Home Values
Comparable nearby listings and their asking prices.
| Address | Price | Beds | Baths | Sq Ft |
|---|---|---|---|---|
| 227 Birch Avenue, Goose Creek, SC | $284,000 | 3 | 1 | 984 |
| 61 Tanbark Court, Goose Creek, SC | $285,000 | 3 | 2 | 1,103 |
| 116 Turnbury Road, Goose Creek, SC | $285,000 | 3 | 2 | 1,330 |
| 3 Teaneck Road, Goose Creek, SC | $285,000 | 3 | 2 | 1,065 |
| 235 Harding Lane, Goose Creek, SC | $286,990 | 3 | 3 | 1,710 |
| 117 Azalea Road, Goose Creek, SC | $287,000 | 3 | 2 | 1,078 |
Moving Cost Estimate
EXIT Agents in Goose Creek


Listing Courtesy: AgentOwned Realty Co. Premier Group, Inc.
Presented by: Ayeshia Smith - 8434751484