

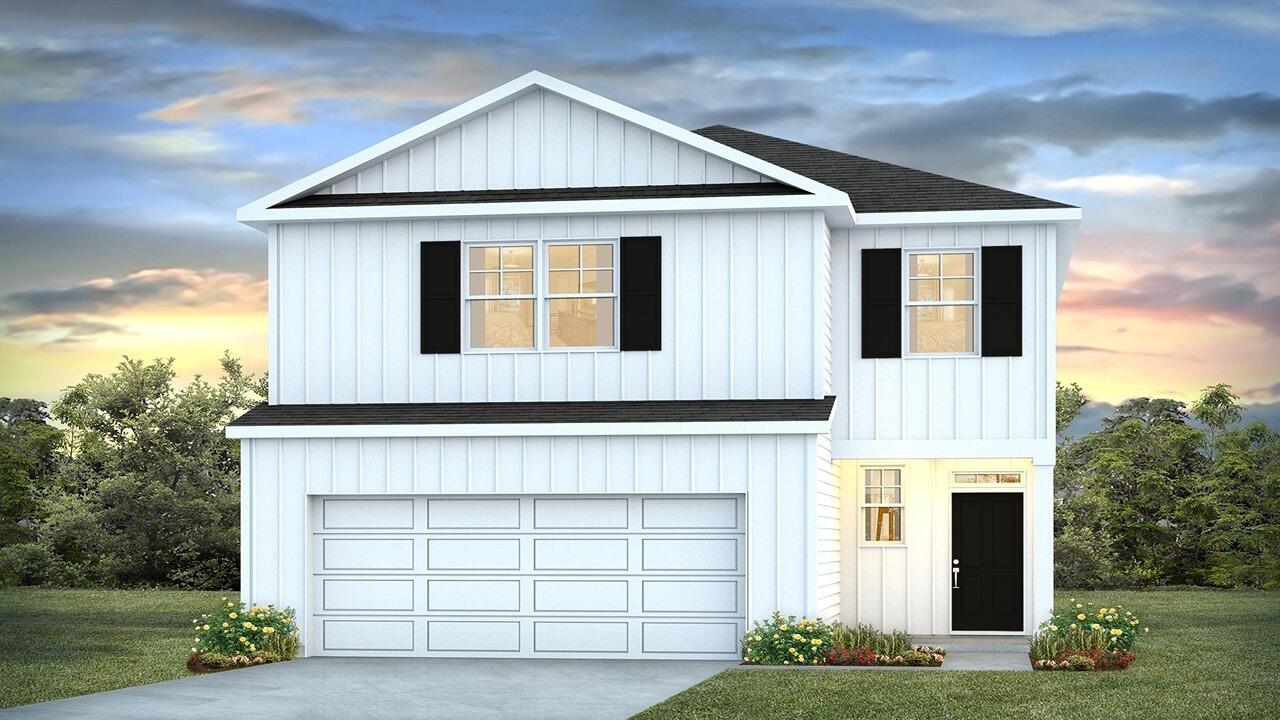
371 Willow Run Drive, Summerville, SC 29486
Cane Bay Plantation · Berkeley County
Key Facts
Description
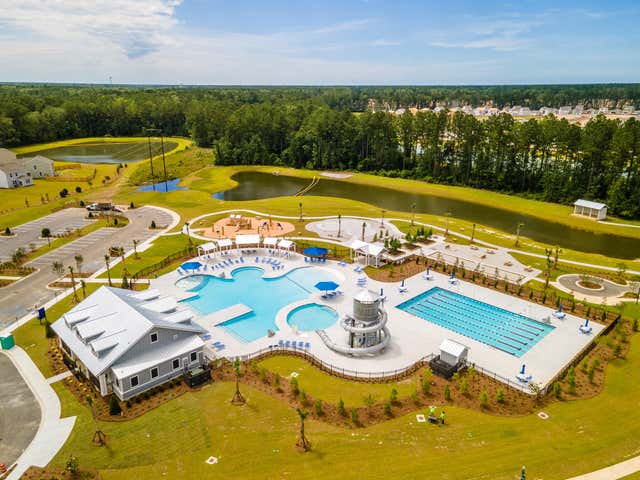
Special interest rates available with closing cost assistance paid by the builder.Welcome to Pine Hills, a vibrant community located inside the popular Cane Bay master-planned community in Summerville, South Carolina. Designed for resort-style living, Pine Hills features a massive water slide, lap pool, resort pool, playground, bocce ball, grilling stations, and a relaxing outdoor fire pit lounge--perfect for everyday living and weekend fun. With three separate entrances, residents enjoy added convenience and accessibility, setting Pine Hills apart from other Cane Bay neighborhoods. Close to top-rated schools, shopping, dining, and major roadways, Pine Hills offers comfort, convenience, and an active lifestyle in one of Summerville's most desirable locations. This home set on a large lot, is both spacious and thoughtfully designed. With two-stories this home offers a flexible layout perfect for modern living. The first floor features an open-concept living, dining, and kitchen area ideal for everyday living and entertaining, along with a private primary bedroom suite conveniently located on the main level. A well-appointed kitchen with ample counter space and a central island overlooks the main living area, creating a seamless flow throughout the home. A covered porch and attached garage add everyday convenience. Upstairs, you'll find three additional bedrooms, a full bath, and a versatile loft or upstairs living area--perfect for a media room, playroom, or home office. Generously sized bedrooms and smart storage options provide comfort and functionality for a variety of lifestyles. With multiple living spaces, a main-level primary suite, and an efficient layout, this home offers both comfort and flexibility for today's buyers. Living in Pine Hills means enjoying a true sense of community paired with resort-style amenities right outside your door. From sunny afternoons at the pool to evenings spent by the fire pit or weekends enjoying the playground and outdoor spaces, this neighborhood offers a lifestyle that's both relaxed and engaging. Combined with a thoughtfully designed home and an unbeatable location within Cane Bay, this is a place where everyday living feels like a getaway. *Square footage dimensions are approximate. *The photos you see here are for illustration purposes only, interior and exterior features, options, colors and selections will differ. Please reach out to sales agent for options.
Property Information
Property Type
Residential
Sub-Type
Single Family Residence
Style
Traditional
Year Built
2026
Stories
2
Living Area
2,203 sq ft
Lot Size
0.19 acres
Garage Spaces
2
Parking Spaces
2
Ownership
Fee Simple
Days on Market
76
MLS® Listing#
26013029
Property Features
Interior
Appliances
Cooling
Heating
Flooring
Laundry
Patio
Lot Features
Construction
Foundation
Roof
Windows
Community
Sewer
Water Source
Schools
- Elementary:
- Whitesville
- Middle:
- Berkeley
- High:
- Berkeley
Financial Details
HOA
$723 / Annually
Annual Taxes
$258
Directions
From Hwy 176, Turn Onto Cane Bay Boulevard. At The 2nd Traffic Circle, Take The Third Exit Onto Fair Winds Blvd., Then Right Onto Lake Ridge Blvd
Affordability Calculator
$85,554
Estimated monthly payment
$2,277/mo
Principal $342,216 · Est. interest $477,422 over 30 yrs
Neighborhood Market Statistics
How this home compares to active listings in Summerville, SC
- $425,313
- Median Listing Price
- 55
- Median Days on Market
- 2,166
- Median Sq Ft
- $200
- Median Price / Sq Ft
- 1,454
- Active Listings
- This home’s price is 1% above the area median.
- Its price per sq ft is 3% below the area median.
Market statistics compiled from active EXIT Realty® and MLS listings in Summerville, SC.
Location

Points of Interest in Summerville, SC
Showing the Summerville area map.
Nearby Schools
Cane Bay Elementary School
Elementary · 2.6 mi away
Cane Bay Middle School Cobras
Secondary · 2.8 mi away
Cane Bay High School
Secondary · 3.0 mi away
Whitesville Elementary School
Elementary · 5.2 mi away
Nexton Elementary School
Elementary · 5.4 mi away
Berkeley County Middle College High
Secondary School · 5.9 mi away
Northwood Academy
School · 6.1 mi away
Berkeley Elementary
Elementary · 6.6 mi away
High School Sports Report
Secondary · 6.6 mi away
Archway Academy
School · 6.7 mi away
Foxbank Elementary School
Elementary · 6.9 mi away
Ridge Christian Academy
School · 7.2 mi away
Sangaree Elementary
Elementary · 7.6 mi away
Sangaree Intermediate School
Elementary · 7.7 mi away
Berkeley High School
Secondary · 7.8 mi away
Alston-Bailey Elementary School
Elementary · 8.0 mi away
Alston Middle
Secondary · 8.0 mi away
Devon Forest Elementary School
Elementary · 8.1 mi away
Sangaree Middle School
Secondary · 8.2 mi away
Berkeley Alternative School
School · 8.2 mi away
Commute Calculator
Nearby Homes

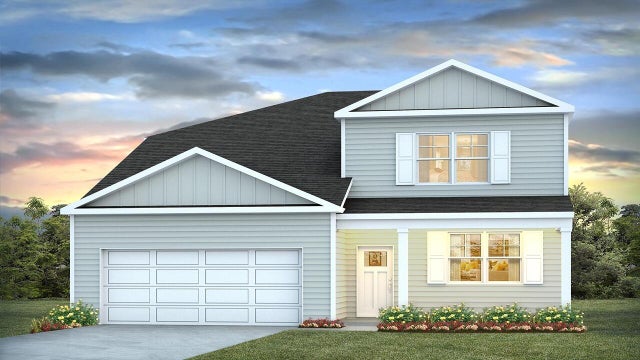


Similar Homes Nearby


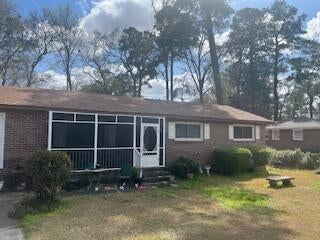


Similar Home Values
Comparable nearby listings and their asking prices.
| Address | Price | Beds | Baths | Sq Ft |
|---|---|---|---|---|
| 127 Blossom Wood Lane, Summerville, SC | $299,500 | 3 | 3 | 1,769 |
| 207 Cozy Brook Court, Summerville, SC | $299,900 | 3 | 3 | 1,584 |
| 1511 Bacons Bridge Road, Summerville, SC | $299,900 | 3 | 2 | 2,024 |
| 411 Forest Circle, Summerville, SC | $299,900 | 3 | 2 | 1,325 |
| 102 Nancy Lane, Summerville, SC | $299,900 | 3 | 2 | 1,049 |
| 106 Jigsaw Road, Summerville, SC | $299,990 | 3 | 2 | 1,235 |
Moving Cost Estimate
EXIT Agents in Summerville


Listing Courtesy: D R Horton Inc
Presented by: Katie Stevens Grout - 8432563739