

1259 Quarry Road, Danville, KY 40422
Rural · Boyle County
Key Facts
Description
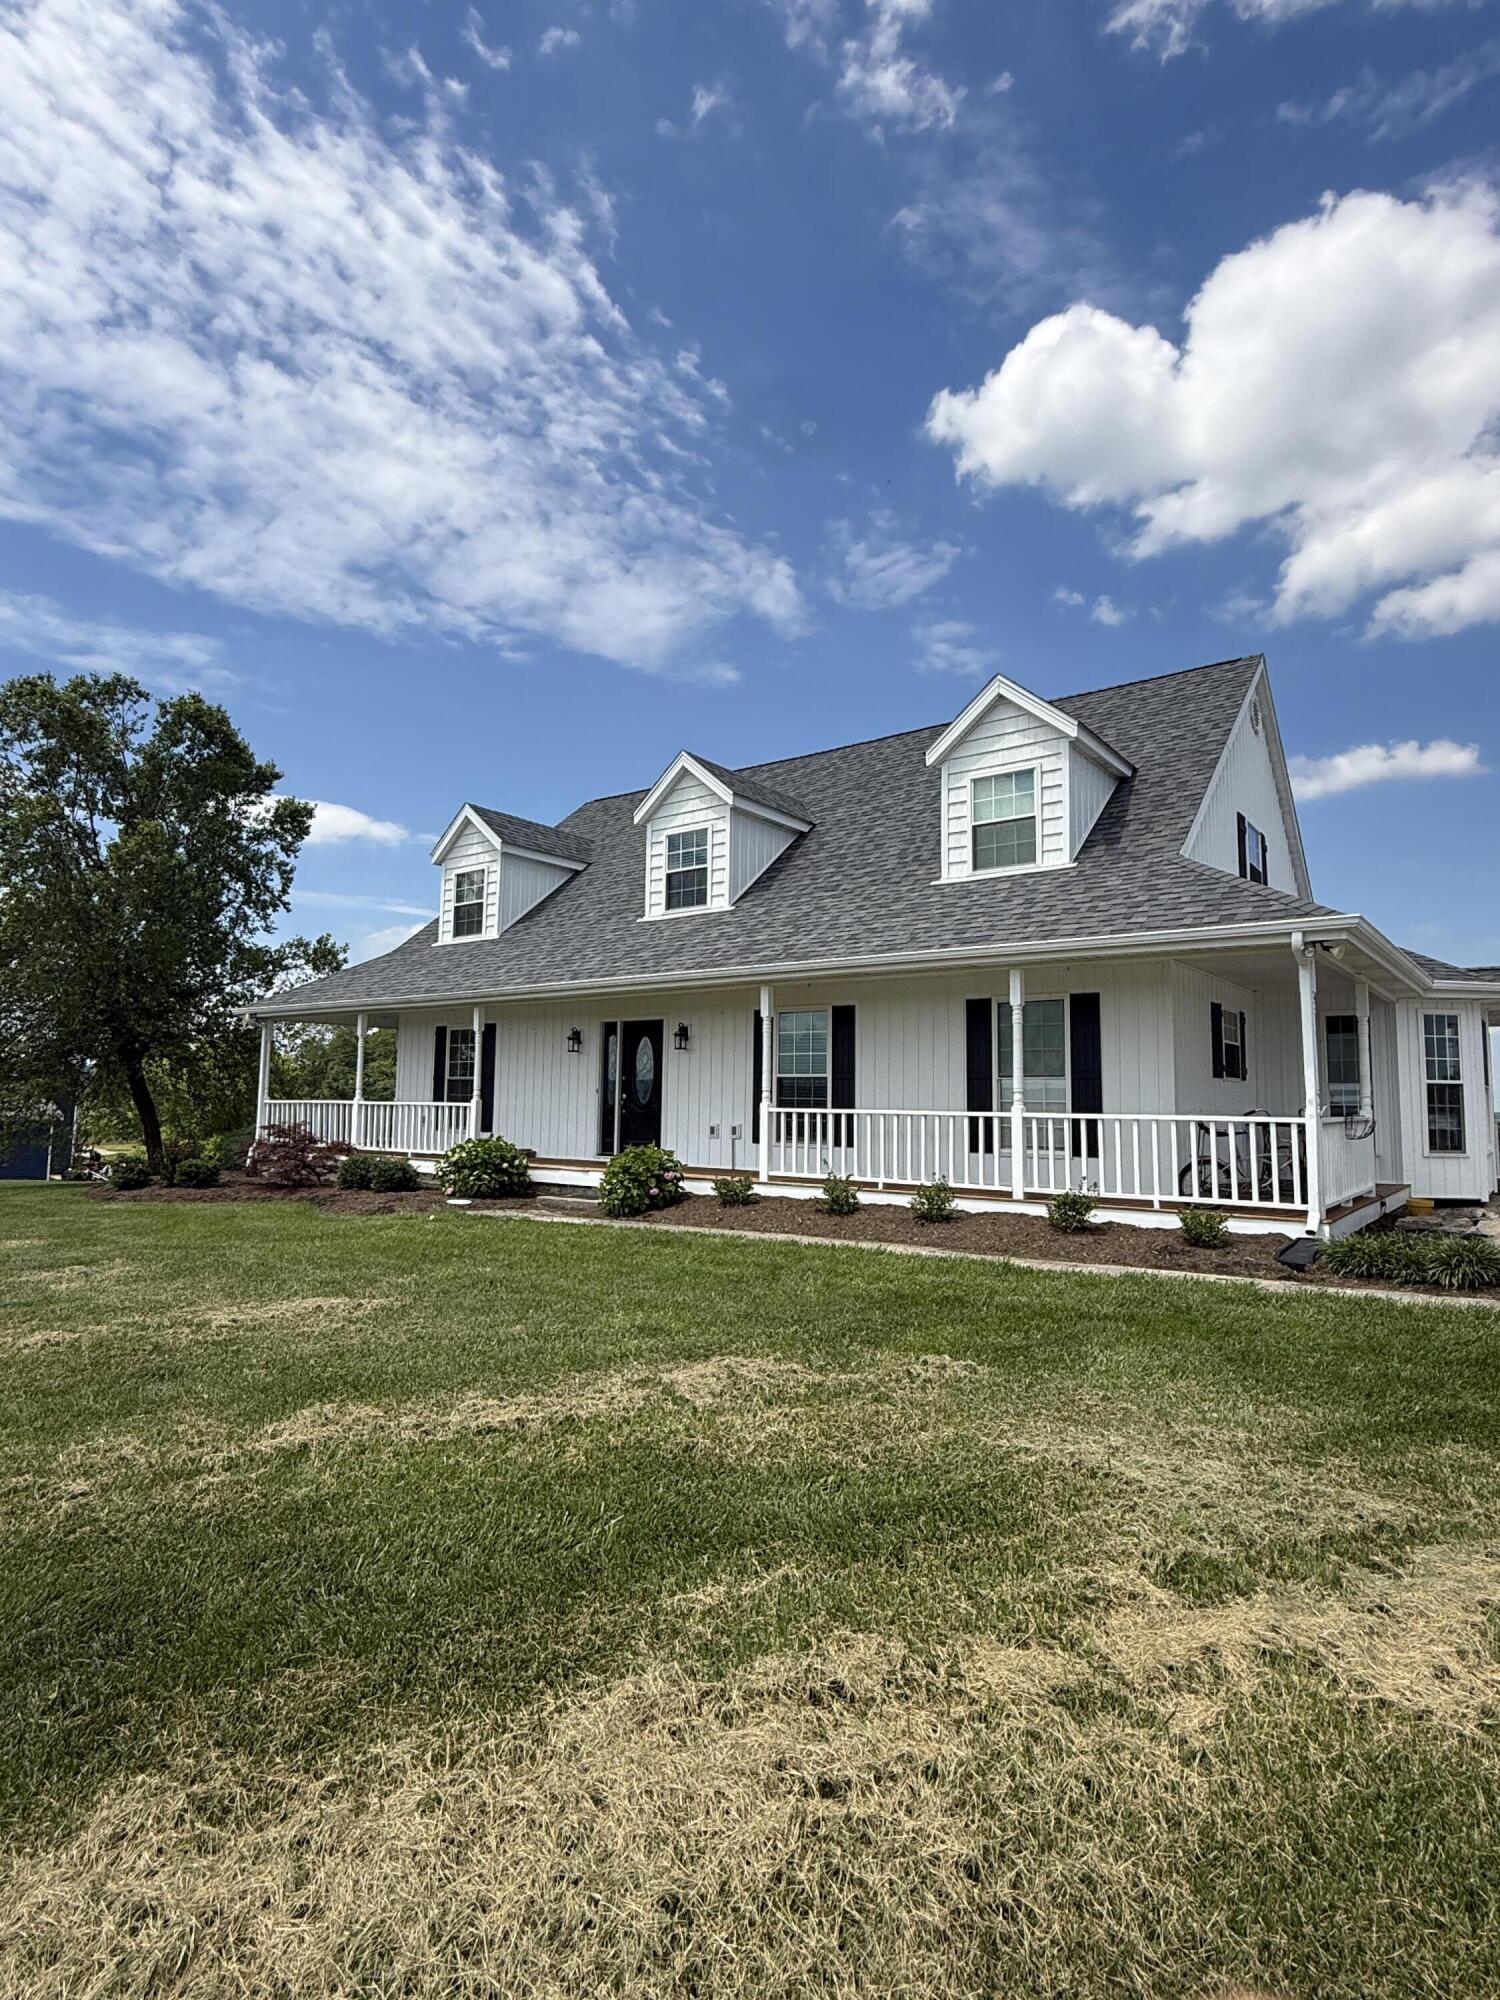
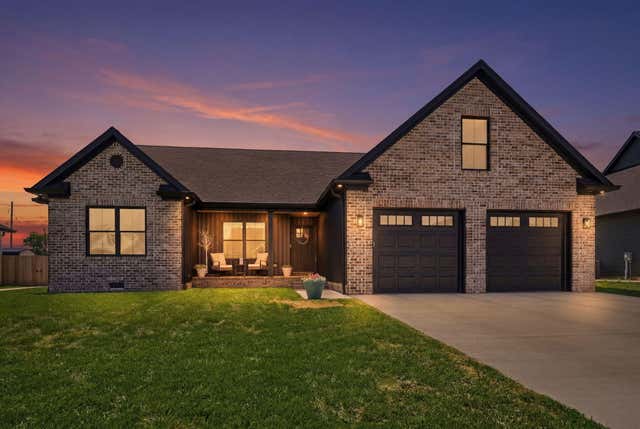
Experience the perfect blend of peaceful country living and modern convenience at 1259 Quarry Road, Danville, KY. Situated on 5.5 picturesque acres just minutes from downtown Danville, this beautifully maintained 3-bedroom, 2.5-bath home offers 2,247 square feet of comfortable living space surrounded by breathtaking panoramic views of the Kentucky countryside. From the moment you arrive, you'll be captivated by the inviting wraparound porch, manicured grounds, and gently rolling landscape. Inside, you'll find a spacious and thoughtfully designed floor plan ideal for both everyday living and entertaining. Step outside to enjoy multiple outdoor living areas, including a covered porch, expansive patio, tranquil water feature, and stunning views overlooking a scenic pond and neighboring farmland. The inviting floor plan offers spacious living areas designed for everyday comfort and entertaining. Upstairs, you'll find generously sized bedrooms, including an oversized bedroom retreat with abundant closet space, plus a large bonus room that could serve as a media room, playroom, home office, workout space, or additional family room. The upper-level bathroom features a double vanity and ample storage, making busy mornings a breeze. Downstairs you will find french doors open into a versatile library or home office, creating the perfect space for working from home, managing daily tasks, or enjoying a quiet reading retreat. Rich hardwood flooring, detailed crown molding, and abundant natural light create an inviting atmosphere, while the location just off the main foyer offers both privacy and convenience. The spacious primary suite is a true retreat, offering generous proportions and plenty of room for oversized furnishings. Large windows fill the room with natural light, creating a peaceful and relaxing atmosphere at the end of the day. The luxurious en suite bath is designed for comfort and convenience, featuring an expansive double vanity with abundant cabinetry and storage, updated finishes, and a thoughtfully designed layout. The spa-like atmosphere continues throughout the space, providing both style and functionality. The oversized custom tiled walk-in shower serves as the centerpiece of the primary bath. Complete with glass enclosure, built-in bench seating, decorative accent tile, and ample room to move comfortably, this beautifully designed shower offers a true spa experience at home. Storage is never a concern with two separate walk-in closets located within the primary suite. Offering extensive hanging space, shelving, and organization options, these closets provide exceptional functionality. Imagine holiday gatherings beneath soaring ceilings, movie nights by a crackling fire, and generations coming together in a space designed for connection. This stunning two-story great room is the true heart of the home, where timeless character meets everyday comfort. The open loft above adds architectural charm while providing a sense of openness and connection between levels, making it easy for family members to stay connected. Throughout the home, you'll appreciate quality details including crown molding, neutral finishes, and abundant natural light. The expansive acreage provides endless opportunities for outdoor recreation, gardening, hobby farming, or simply enjoying peaceful Kentucky countryside views. The oversized attached garage and workshop space provide exceptional storage and versatility. Whether you're enjoying your morning coffee while watching the sunrise, hosting friends around the fire pit, or simply taking in the serenity of the surrounding countryside, this property offers a lifestyle that's hard to find. All of this is located less than 10 minutes from shopping, dining, and amenities in Danville, giving you the best of both worlds. A rare opportunity to own a scenic Kentucky retreat with room to breathe, spectacular views, and a location that's convenient to everything. Schedule your private showing today!
Property Information
Property Type
Residential
Sub-Type
Single Family Residence
Structure Type
House
Year Built
1990
Living Area
2,247 sq ft
Lot Size
5.50 acres
Garage Spaces
3
MLS® Listing#
26013083
Property Features
Interior
Appliances
Cooling
Heating
Flooring
Fireplace
Basement
Parking
Laundry
Fencing
Lot Features
Construction
Foundation
Roof
Other Structures
Utilities
Sewer
Water Source
Rooms
- First
- KitchenFirst
Schools
- Elementary:
- Woodlawn
- Middle:
- Boyle Co
- High:
- Boyle Co
Financial Details
HOA
None
Parcel Number
023-000-050
Directions
Head northeast on KY-1822/KY-34 E Turn left onto KY-1822 Turn left onto Quarry Rd Destination will be on the left
Affordability Calculator
$132,000
Estimated monthly payment
$3,513/mo
Principal $528,000 · Est. interest $736,607 over 30 yrs
Neighborhood Market Statistics
How this home compares to active listings in Danville, KY
- $366,667
- Median Listing Price
- 56
- Median Days on Market
- 2,069
- Median Sq Ft
- $174
- Median Price / Sq Ft
- 110
- Active Listings
- This home’s price is 80% above the area median.
- Its price per sq ft is 69% above the area median.
Market statistics compiled from active EXIT Realty® and MLS listings in Danville, KY.
Location

Getting Around
Points of Interest in Danville, KY
Showing the Danville area map.
Nearby Schools
Perryville Elementary School
Elementary · 3.8 mi away
Boyle County Middle School
Secondary · 5.7 mi away
Woodlawn Elementary School
Elementary · 5.8 mi away
Boyle County Schools
School · 5.8 mi away
Boyle County High School
Secondary · 5.8 mi away
Junction City Elementary School
Elementary · 6.3 mi away
Toliver Elementary School
Elementary · 6.6 mi away
Hogsett Elementary School
Elementary · 7.0 mi away
Kentucky School for the Deaf
School · 7.2 mi away
Danville Schools Education Foundation
School · 7.3 mi away
Danville High School
Secondary · 7.5 mi away
Jennie Rogers Elementary School
Elementary · 7.5 mi away
Bate Middle School
Secondary · 7.5 mi away
Danville Schools
School · 7.5 mi away
Danville Montessori School
Elementary · 7.6 mi away
God's Tree House Academy
School · 8.5 mi away
Mercer County Schools
Elementary · 9.8 mi away
Harrodsburg High School
Secondary · 10.5 mi away
Hustonville Elementary School
Elementary · 11.0 mi away
Hughes Jones Harrodsburg Area Tech Ctr
School · 11.3 mi away
Commute Calculator
Nearby Homes


Similar Homes Nearby


Similar Home Values
Comparable nearby listings and their asking prices.
| Address | Price | Beds | Baths | Sq Ft |
|---|---|---|---|---|
| 155 Willis Drive, Danville, KY | $469,900 | 4 | 3 | 2,262 |
| 100 Chandler Drive, Danville, KY | $474,900 | 3 | 3 | 2,509 |
| 1109 Mitchell Lane, Danville, KY | $475,000 | 3 | 3 | 1,740 |
| 111 Stonegate Drive, Danville, KY | $476,000 | 4 | 3 | 2,303 |
| 109 Stonegate Drive, Danville, KY | $481,000 | 4 | 3 | 2,325 |
| 321 Tuggle Road, Danville, KY | $489,900 | 4 | 3 | 2,646 |
Moving Cost Estimate
EXIT Agents in Danville



Listing Courtesy: Dexter Real Estate - 8592368830
Last Updated: 2026-06-06