

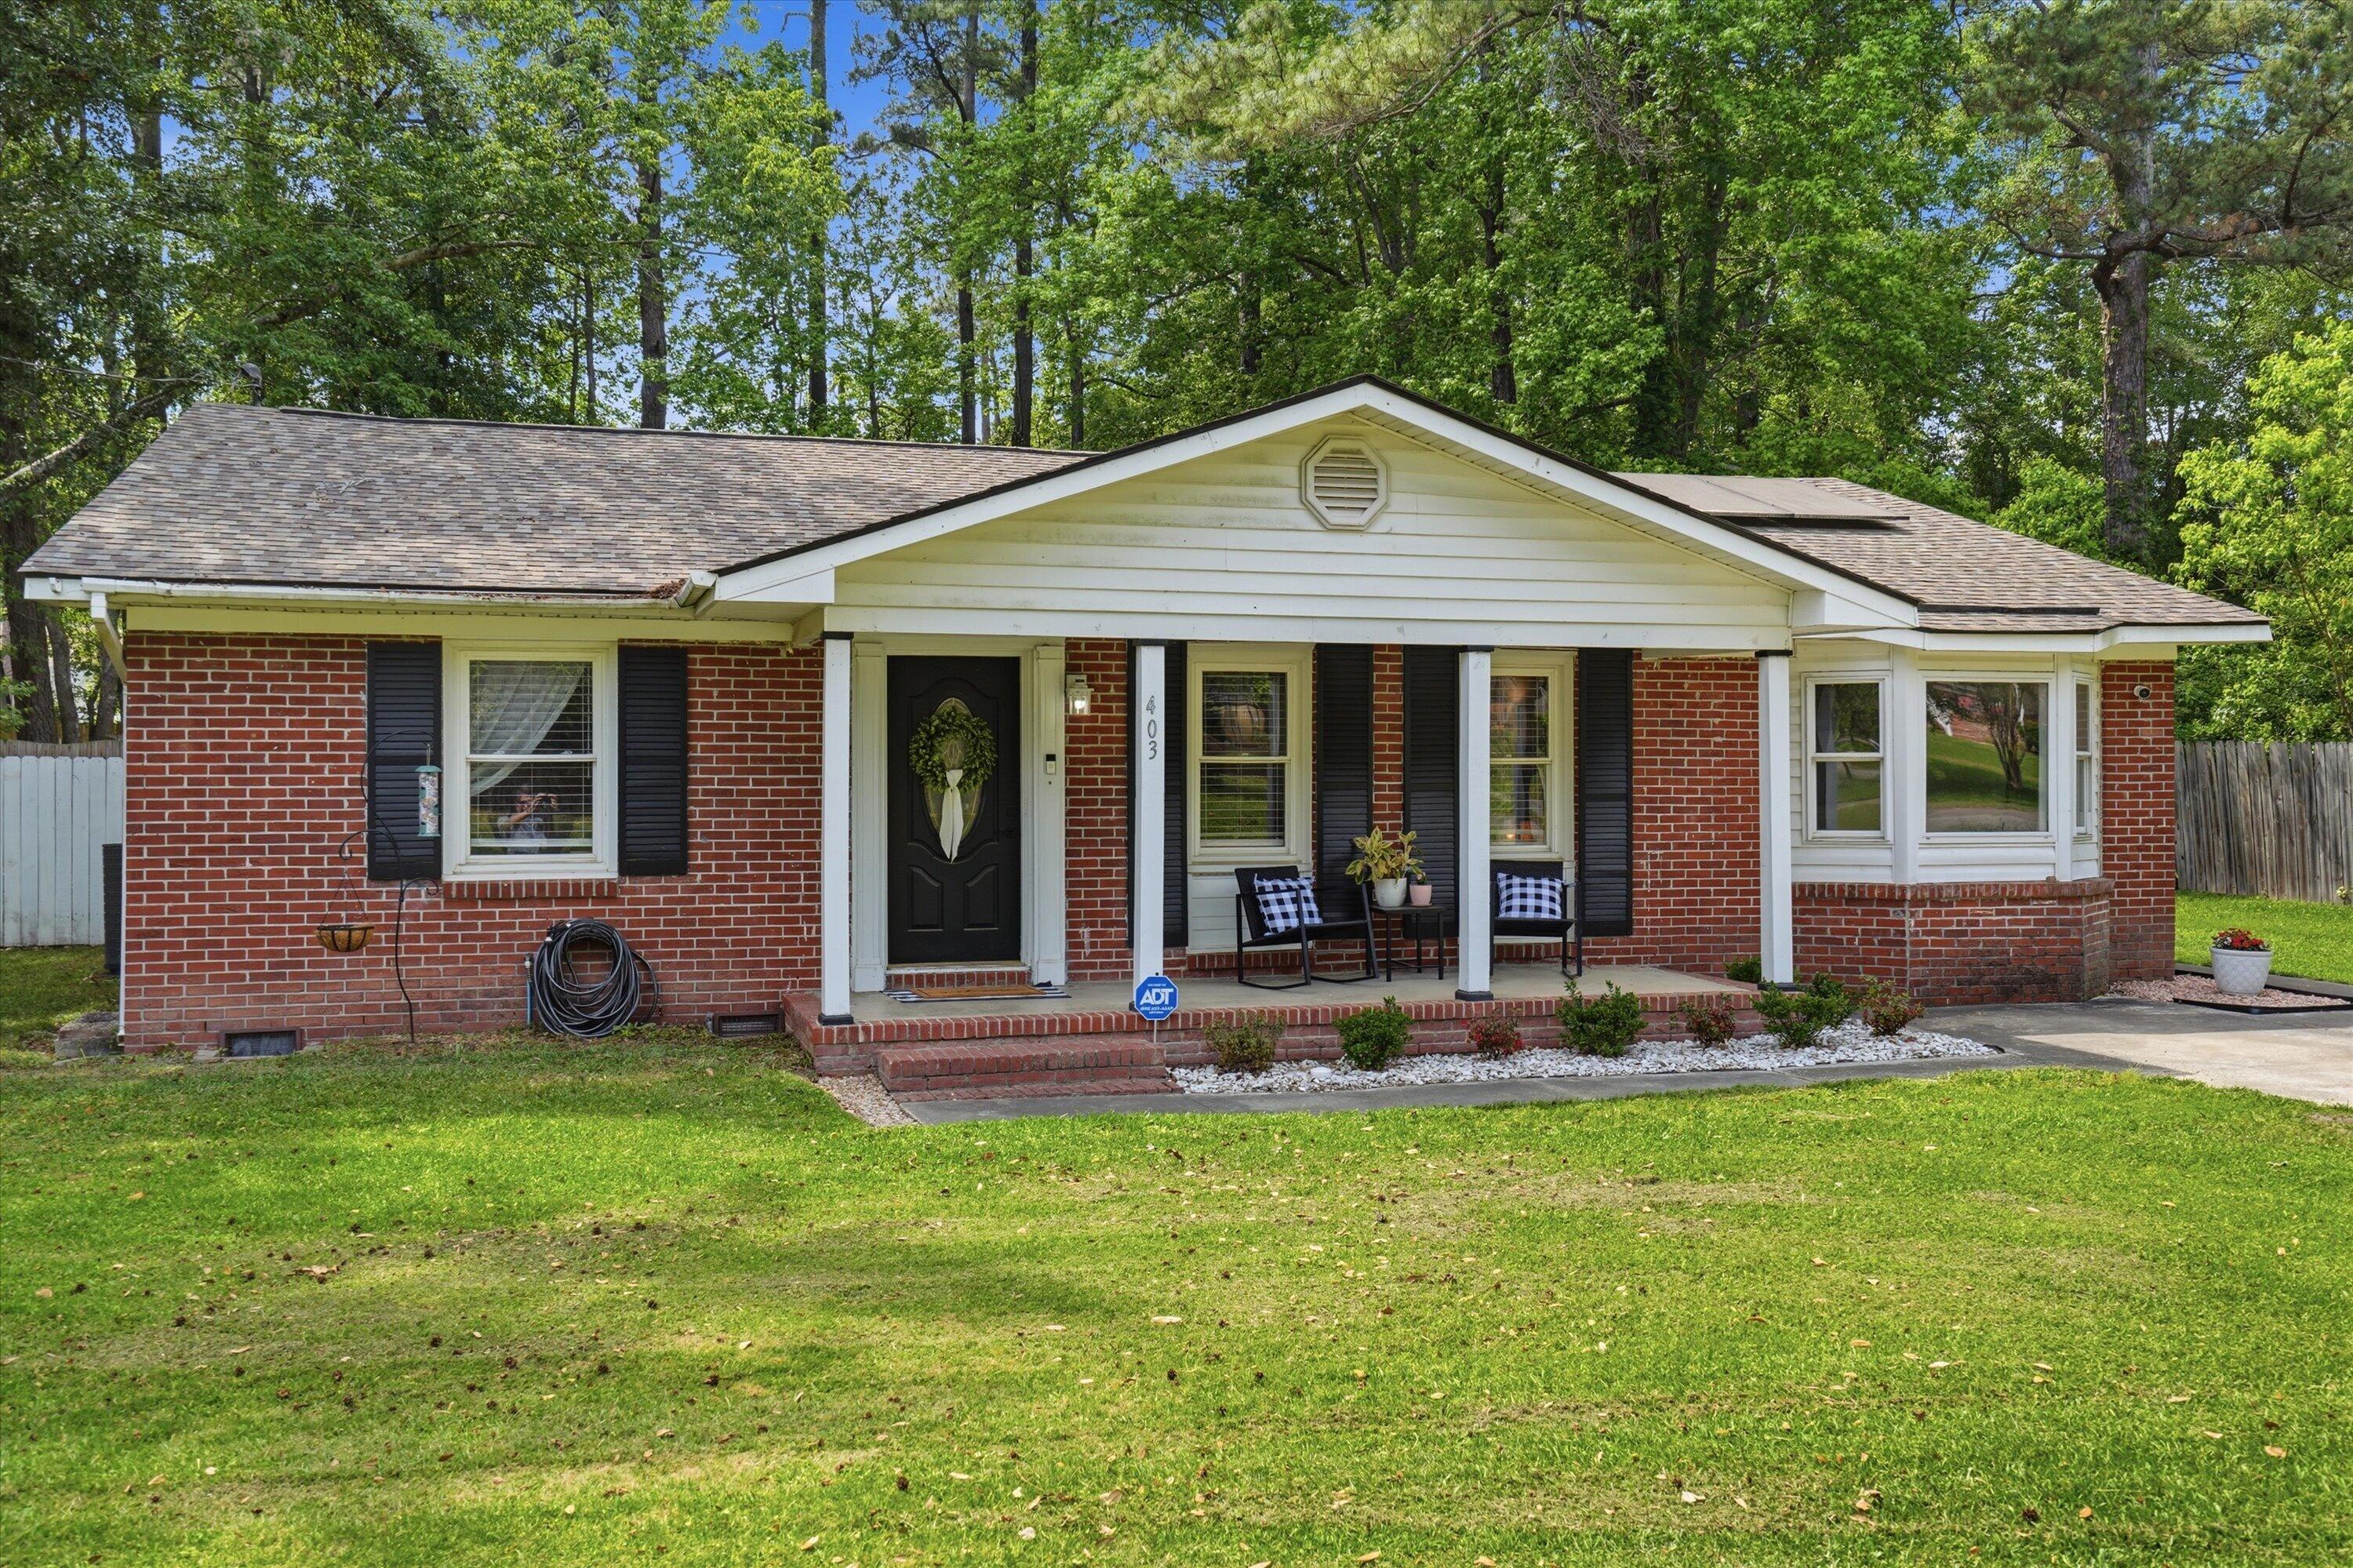
403 Forest Circle, Summerville, SC 29483
Oakdale Estates · Dorchester County
Key Facts
Description
$5,000 in closing cost assistance AND paid off solar panels!!! Welcome to Oakdale Estates, one of Summerville's most established communities, where timeless charm meets thoughtful modern updates in this beautifully refreshed ranch-style home.Located just 7 minutes from Historic Downtown Summerville, 403 Forest Circle puts you close to local boutiques, restaurants, coffee shops, and all the character the Lowcountry is known for. With I-26 only 10 minutes away and most area beaches within a 45-minute drive, convenience and lifestyle come together in one incredible location.From the moment you arrive, the classic brick exterior and welcoming front porch create an inviting first impression. Inside, natural light fills the home, highlighting the Luxury Vinyl Plank flooring andcomfortable, well-designed living space. The front living room offers a bright and welcoming atmosphere, while the spacious family room, complete with a beautiful bay window and built-in storage, is perfect for relaxing or entertaining. The updated kitchen is the heart of the home, featuring brand-new countertops, a stylish backsplash, a newly added island, stainless steel appliances, and a gas cooktop. Just beyond, the kitchen and dining area flow seamlessly to the backyard, where you'll find a large patio, fire pit, and storage shed--an ideal setting for enjoying Lowcountry evenings with family and friends. The primary suite offers a private half bath with a new vanity and updated flooring. Two additional bedrooms, a beautifully updated full bath, and a separate laundry room complete this thoughtfully designed home. With its modern updates, paid-off solar panels, and unbeatable location, this Oakdale Estates gem is ready to welcome its next owners. Don't miss your opportunity to call 403 Forest Circle home!
Property Information
Property Type
Residential
Sub-Type
Single Family Residence
Style
Ranch
Year Built
1968
Stories
1
Living Area
1,535 sq ft
Lot Size
0.36 acres
Days on Market
71
MLS® Listing#
26013126
Property Features
Interior
Appliances
Cooling
Heating
Flooring
Basement
Parking
Laundry
Patio
Fencing
Construction
Roof
Other Structures
Sewer
Water Source
Schools
- Elementary:
- Newington
- Middle:
- Gregg
- High:
- Summerville
Financial Details
Annual Taxes
$1,771
Directions
Turn Off Highway 17-a Onto Forest Circle, Across From Cemetery And Ball Park.
Affordability Calculator
$64,800
Estimated monthly payment
$1,724/mo
Principal $259,200 · Est. interest $361,607 over 30 yrs
Neighborhood Market Statistics
How this home compares to active listings in Summerville, SC
- $425,313
- Median Listing Price
- 55
- Median Days on Market
- 2,166
- Median Sq Ft
- $200
- Median Price / Sq Ft
- 1,454
- Active Listings
- This home’s price is 24% below the area median.
- Its price per sq ft is 6% above the area median.
Market statistics compiled from active EXIT Realty® and MLS listings in Summerville, SC.
Location

Points of Interest in Summerville, SC
Showing the Summerville area map.
Nearby Schools
Summerville High School
Secondary · 0.2 mi away
Gregg Middle School
Secondary · 0.4 mi away
Dorchester School District Two
School · 0.6 mi away
Flowertown Elementary School
Elementary · 0.7 mi away
Newington Elementary School
Elementary · 0.8 mi away
Knightsville Elementary School
Elementary · 1.5 mi away
Summerville Elementary School
Elementary · 2.1 mi away
Dorchester School District Two
School · 2.1 mi away
Dorchester School Gifted and Fine Arts
School · 2.2 mi away
Spann Elementary School
Elementary · 2.2 mi away
Summerville Catholic School
Elementary · 2.4 mi away
Pinewood Preparatory School
Elementary · 2.6 mi away
The Oaks Christian School
School · 2.7 mi away
Dubose Middle School
Secondary · 2.9 mi away
William M. Reeves Elementary
Elementary · 3.0 mi away
Alston-Bailey Elementary School
Elementary · 3.1 mi away
Alston Middle
Secondary · 3.1 mi away
East Edisto Middle School
Secondary · 3.1 mi away
Beech Hill Elementary School
Elementary · 3.2 mi away
Sires Elementary Pta
Elementary · 3.5 mi away
Commute Calculator
Nearby Homes

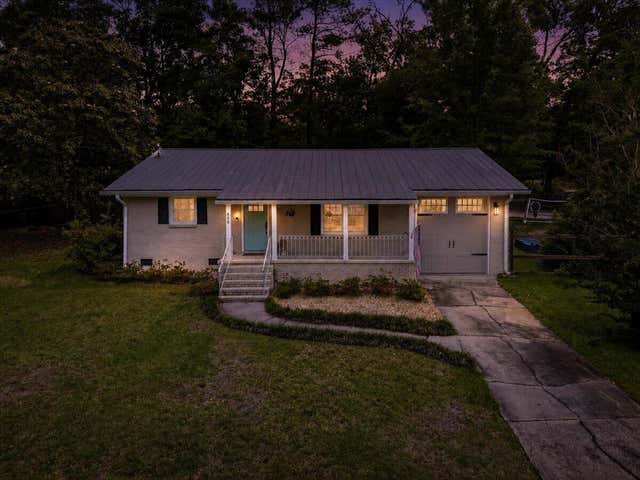


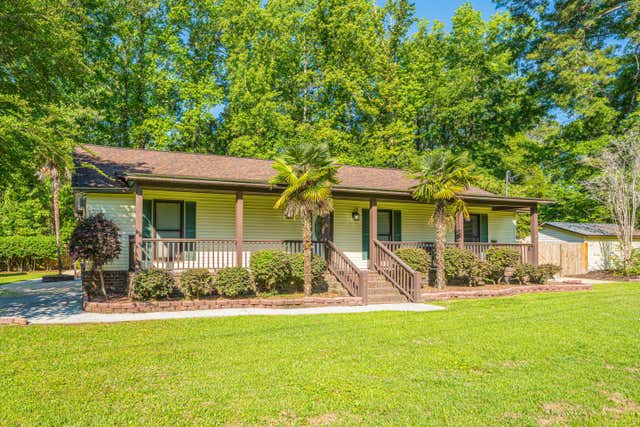
Similar Homes Nearby


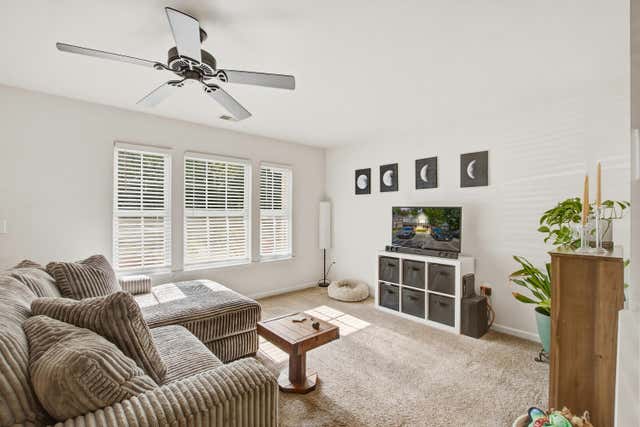


Similar Home Values
Comparable nearby listings and their asking prices.
| Address | Price | Beds | Baths | Sq Ft |
|---|---|---|---|---|
| 203 Tabby Creek Circle, Summerville, SC | $228,000 | 3 | 1 | 1,310 |
| 1632 Central Avenue, Summerville, SC | $229,000 | 2 | 1 | 831 |
| 1204 Pine Bluff Drive, Summerville, SC | $230,000 | 2 | 3 | 1,320 |
| 907 Reserve Way, Summerville, SC | $230,000 | 2 | 3 | 1,155 |
| 3000 Poplar Grove Place, Summerville, SC | $235,900 | 3 | 3 | 1,398 |
| 139 Green Thistle Way, Summerville, SC | $238,220 | 3 | 3 | 1,879 |
Moving Cost Estimate
EXIT Agents in Summerville


Listing Courtesy: Brand Name Real Estate
Presented by: Jacob Turner - 8439523131