

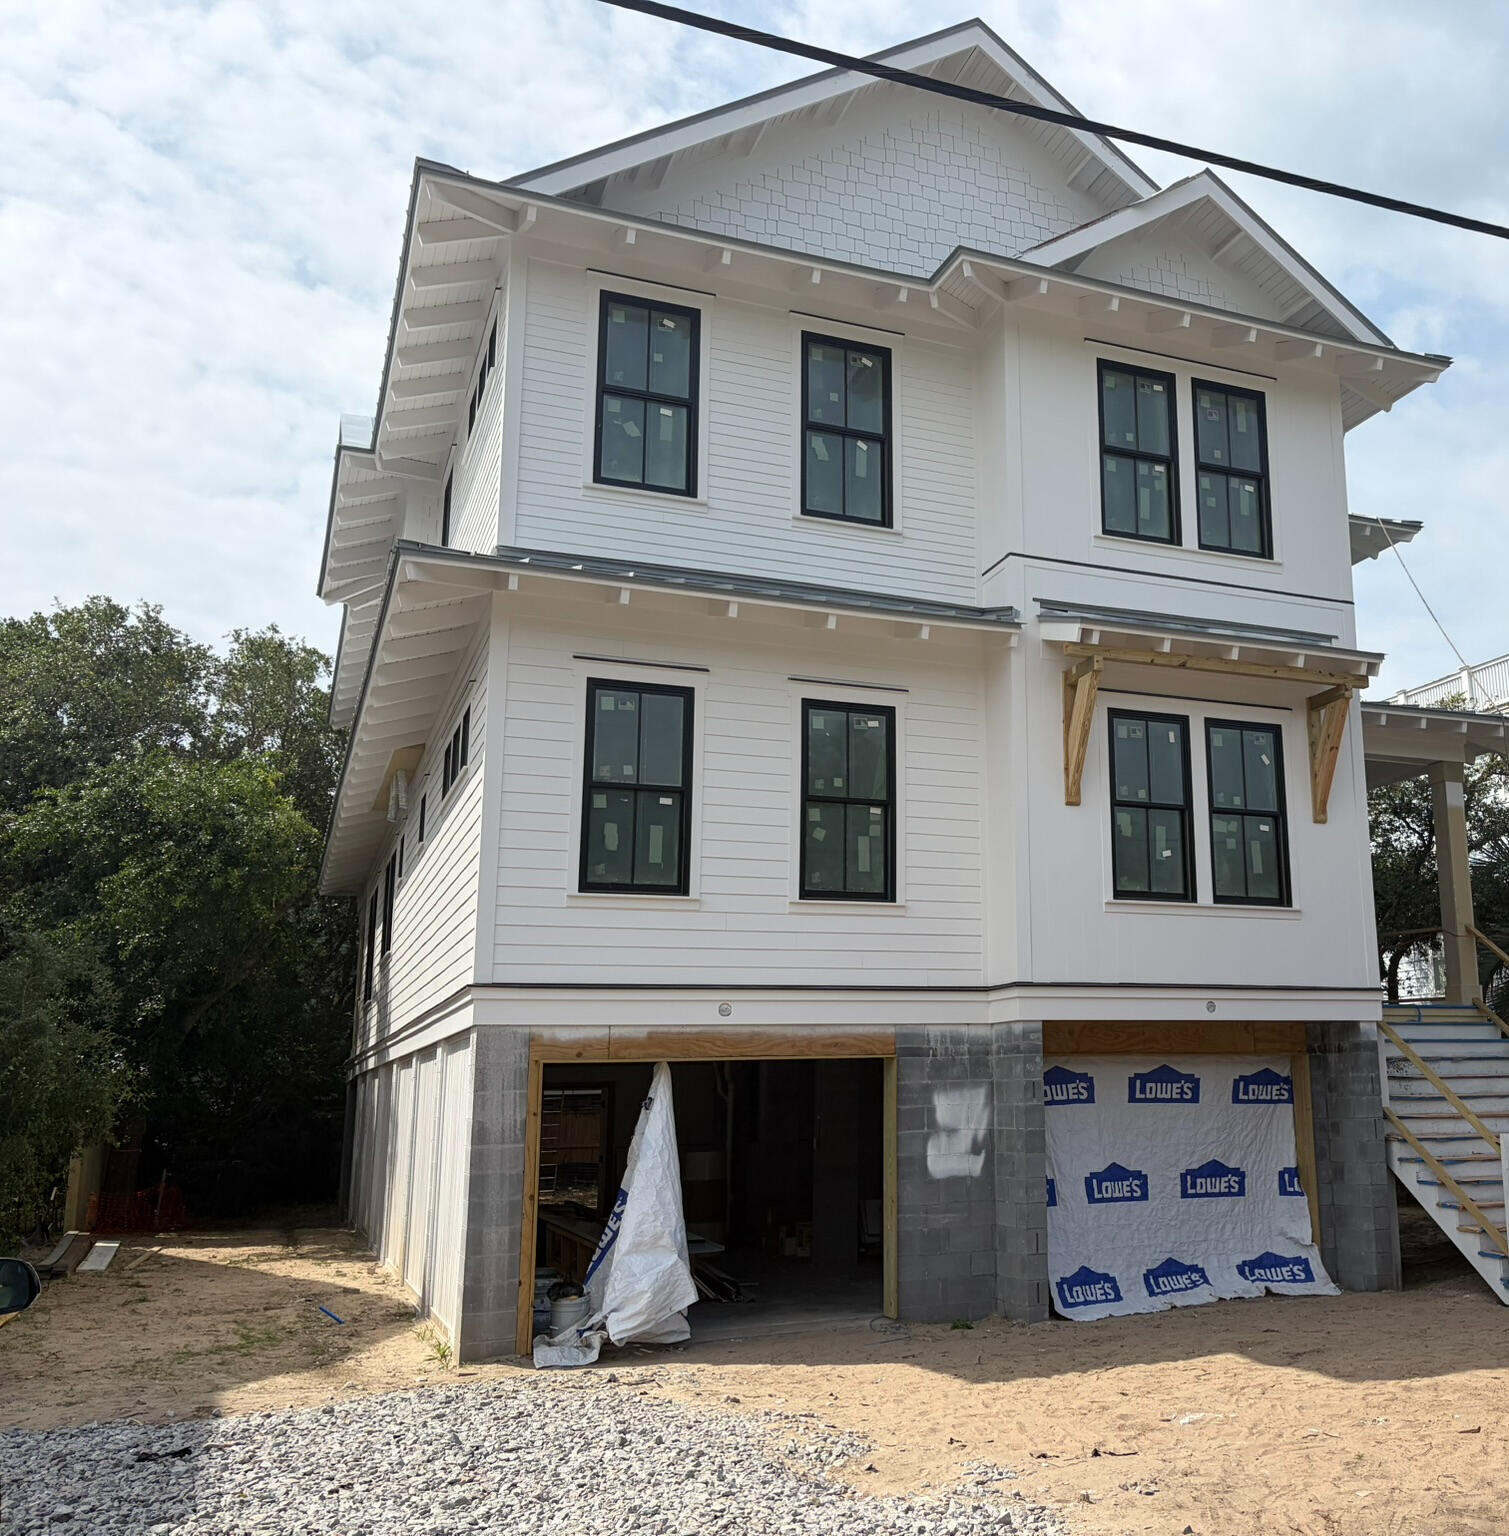
3802 Cameron Boulevard, Isle of Palms, SC 29451
None · Charleston County
Key Facts
Description
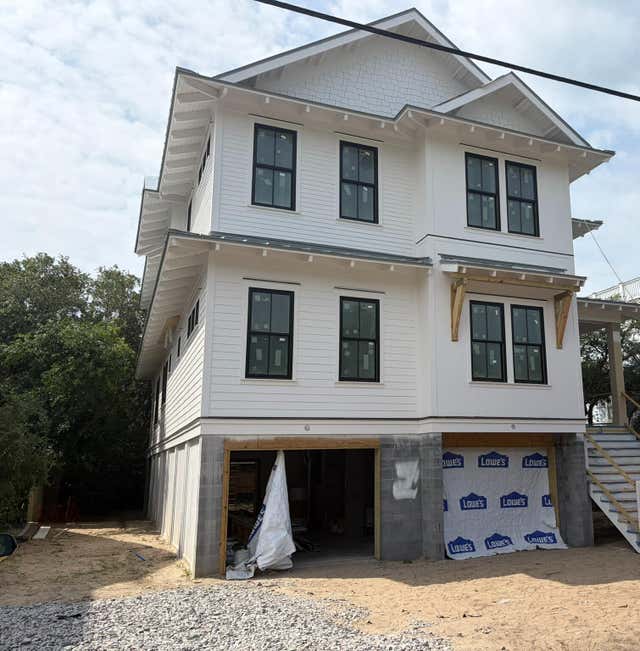
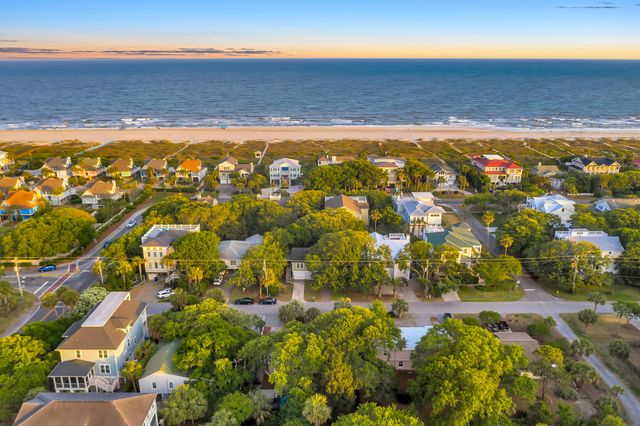
Welcome to luxury coastal living on the Isle of Palms. Soon to be built by Fox Creek Homes and thoughtfully designed by Architect Carl McCants of Mc3 Designs, this custom new construction offers 3,170 sq ft of heated living space and 4,306 sq ft total including expansive porches and decks. Blending Lowcountry charm with modern elegance, the home features 5 bedrooms and 5.5 bathrooms across three levels. The open floor plan includes a gourmet kitchen with a 48'' professional-grade range, 60'' refrigerator/freezer, scullery, and walk-in pantry, flowing seamlessly into a spacious living area with a gas fireplace and access to screened and open porches with cable railings.Additional bedrooms feature en-suite baths and abundant natural light, with flexible spaces designed for recreation or private retreats. Outdoors, a new pool is being installed, creating the ultimate backyard oasis perfect for entertaining and relaxation. The ground level includes garage parking and storage for vehicles, golf carts, and beach gear. Situated on a professionally landscaped lot just steps from the Isle of Palms beach, this residence is thoughtfully pre-wired for a future generator. Perfect as a primary residence, vacation retreat, or investment opportunity, 3802 Cameron Blvd uniquely blends luxury, functionality, and architectural design by Mc3 Designs with premier island living.
Property Information
Property Type
Residential
Sub-Type
Single Family Residence
Style
Traditional
Year Built
2026
Living Area
3,170 sq ft
Lot Size
0.17 acres
Garage Spaces
3
Parking Spaces
3
Ownership
Fee Simple
Days on Market
59
MLS® Listing#
26013497
Property Features
Interior
Exterior
Appliances
Cooling
Heating
Flooring
Fireplace
Pool
Parking
Laundry
Patio
Fencing
Lot Features
Construction
Foundation
Roof
Windows
Sewer
Water Source
Schools
- Elementary:
- Sullivans Island
- Middle:
- Moultrie
- High:
- Wando
Financial Details
Annual Taxes
$20,144
Directions
Palm Blvd To 38th Ave , Left Onto 38th Then Right On Cameron, House On Right
Affordability Calculator
$839,000
Estimated monthly payment
$22,328/mo
Principal $3,356,000 · Est. interest $4,681,919 over 30 yrs
Neighborhood Market Statistics
How this home compares to active listings in Isle of Palms, SC
- $1,000,000
- Median Listing Price
- 89
- Median Days on Market
- 3,000
- Median Sq Ft
- $1,038
- Median Price / Sq Ft
- 94
- Active Listings
- This home’s price is 320% above the area median.
- Its price per sq ft is 28% above the area median.
Market statistics compiled from active EXIT Realty® and MLS listings in Isle of Palms, SC.
Location

Points of Interest in Isle of Palms, SC
Showing the Isle of Palms area map.
Nearby Schools
Sunrise Children's School
Elementary · 3.6 mi away
Chesterbrook Academy Preschool
School · 4.2 mi away
Laing Middle School Band Program
Secondary · 4.2 mi away
Jennie Moore Elementary School
Elementary · 4.2 mi away
Mamie P Whitesides Elementary School
Elementary · 4.3 mi away
School of Rock
School · 4.5 mi away
Holy Cross Island School
School · 4.6 mi away
Primrose Schools
Elementary · 4.6 mi away
Children's Discovery Center
Elementary · 4.8 mi away
Goddard School
School · 4.8 mi away
Lucy Beckham High School
Secondary · 5.2 mi away
Sullivan's Island Elementary School
Elementary · 5.3 mi away
Jennie Moore Elementary
Elementary · 5.3 mi away
East Cooper Montessori Charter School
Elementary · 5.3 mi away
Laurel Hill Primary School
Elementary · 5.4 mi away
James B Edwards Elementary School
Elementary · 5.5 mi away
Charles Pinckney Elementary School
Elementary · 5.6 mi away
Children's Discovery Center
School · 5.6 mi away
Cario Middle School
Secondary · 5.7 mi away
Carolina Park Elementary
Elementary · 5.8 mi away
Commute Calculator
Nearby Homes


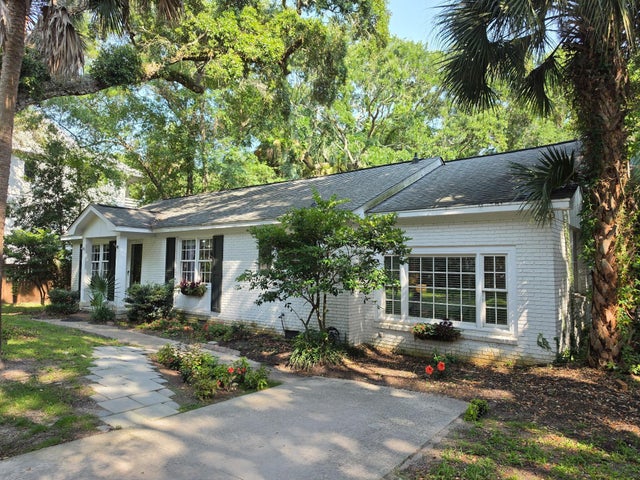
Similar Homes Nearby

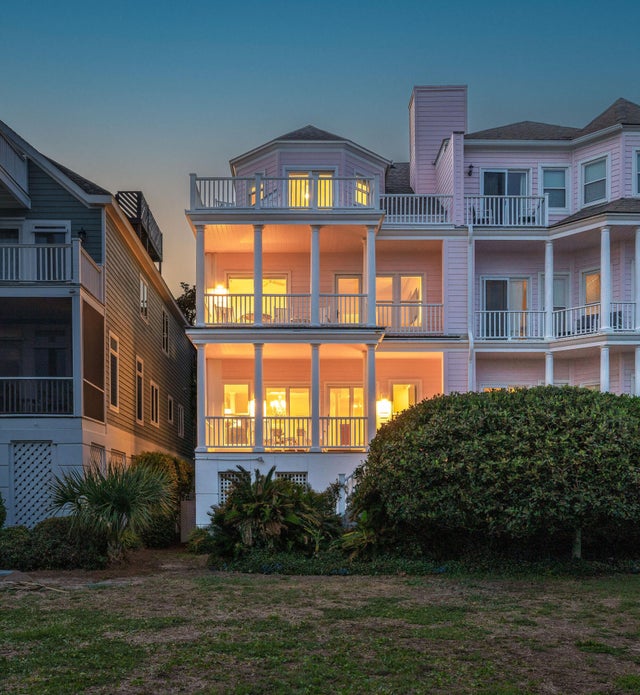

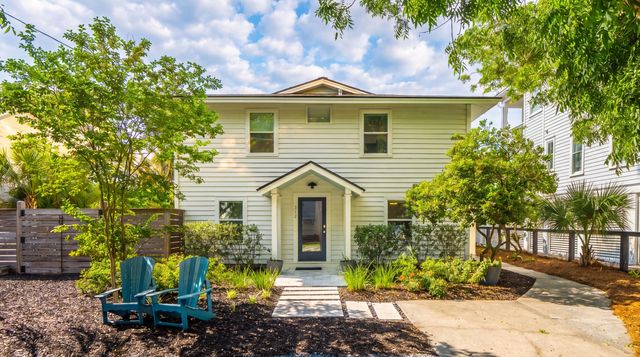

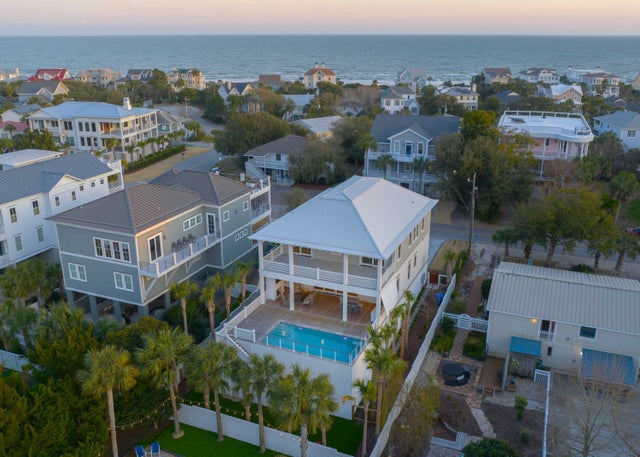
Similar Home Values
Comparable nearby listings and their asking prices.
| Address | Price | Beds | Baths | Sq Ft |
|---|---|---|---|---|
| 10 Waterway Island Drive, Isle of Palms, SC | $2,950,000 | 4 | 5 | 3,134 |
| 19 Grand Pavilion Boulevard, Isle of Palms, SC | $3,000,000 | 4 | 4 | 2,579 |
| 4 55th Avenue, Isle of Palms, SC | $3,100,000 | 5 | 4 | 3,059 |
| 312 Charleston Boulevard, Isle of Palms, SC | $3,150,000 | 5 | 4 | 2,400 |
| 30 Ocean Point Drive, Isle of Palms, SC | $3,200,000 | 4 | 4 | 2,224 |
| 309 Carolina Boulevard, Isle of Palms, SC | $3,395,000 | 4 | 5 | 3,268 |
Moving Cost Estimate
EXIT Agents in Isle of Palms


Listing Courtesy: Carolina One Real Estate
Presented by: Clay Cunningham - 843-779-8660