

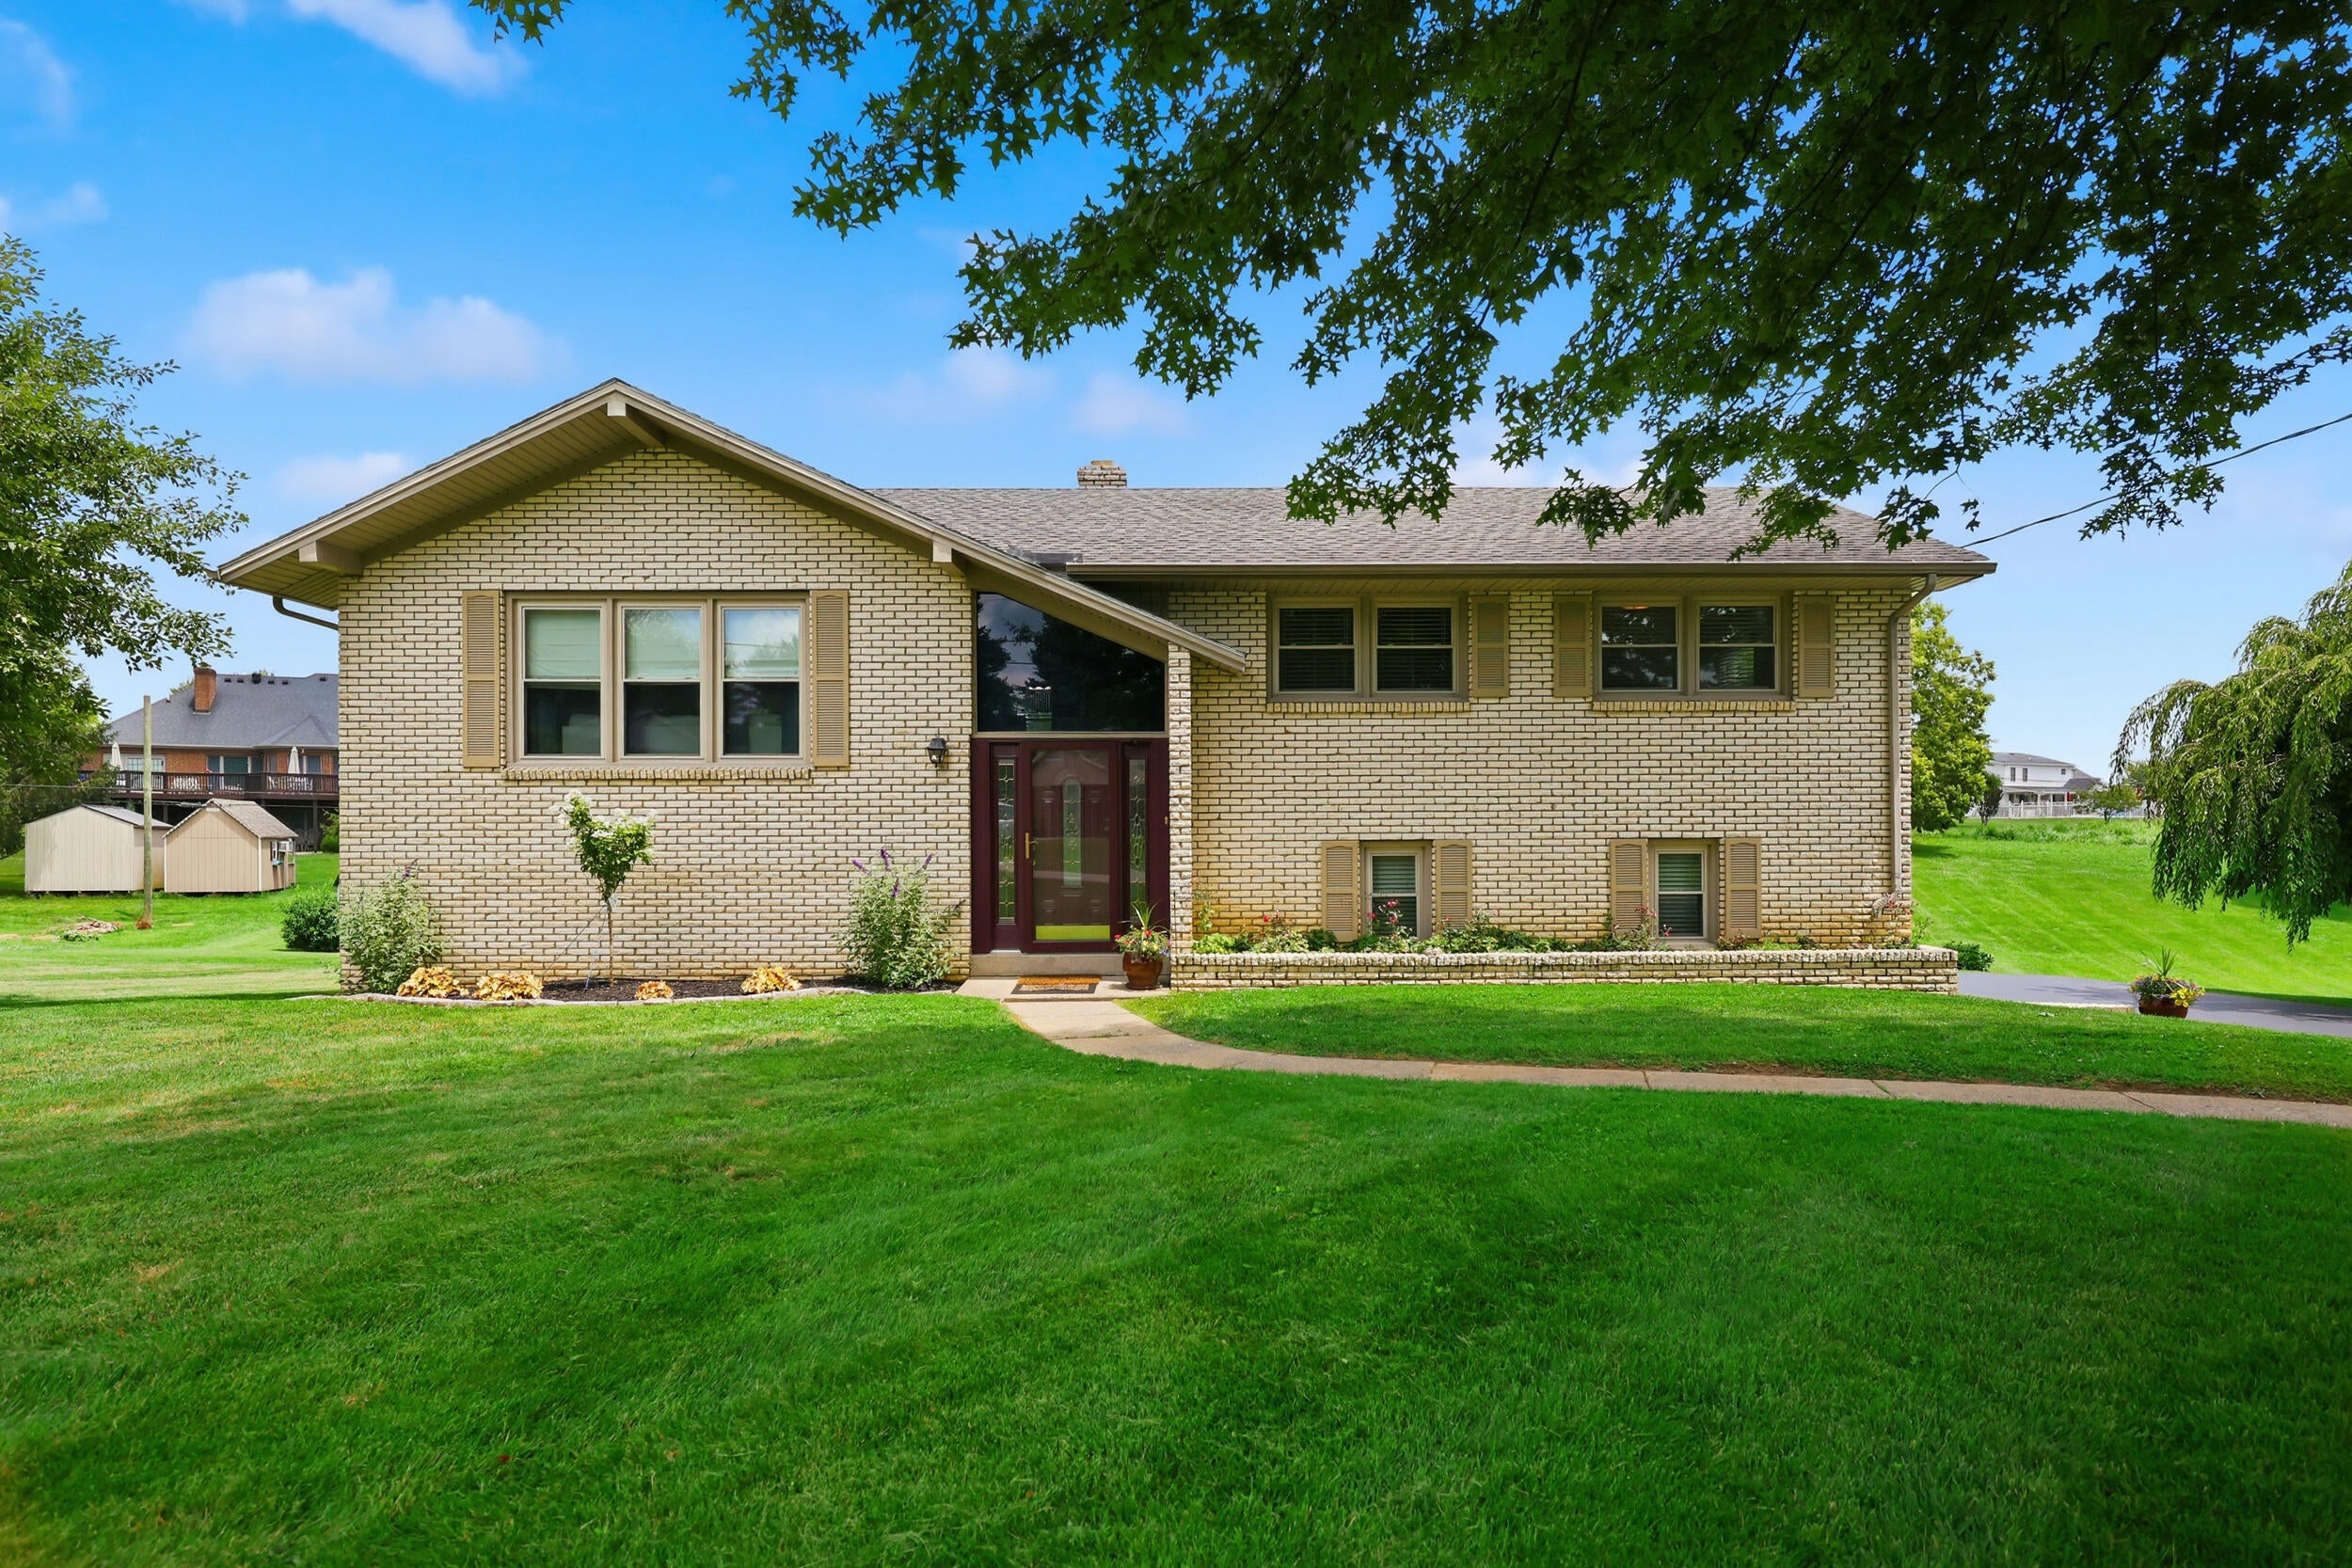
2991 N Ridge Drive, Mt Sterling, KY 40353
North Ridge Estates · Montgomery County
Key Facts
Description
<br>First time ever on the market! Owned by the same family for 54 years, this home has been lovingly maintained, beautifully cared for, and is ready for its next chapter. Set on a landscaped three-quarter-acre lot in the established North Ridge Estates neighborhood of Mt. Sterling, this property offers the space, setting, and comfort buyers have been waiting for.<br><br>Inside, you'll find three bedrooms, two full baths, and a welcoming split-level layout with plenty of room to spread out. The partially finished basement adds even more usable space, featuring an office area, a living space, and a cozy stone fireplace that makes the perfect spot to relax, work from home, or gather with guests. A beautiful foyer with a custom window gives the home a warm and memorable first impression.<br><br>Outside, the recently sealed driveway provides plenty of parking and leads to a two-car garage. The newly built deck overlooks the expansive backyard, where a large oak tree creates a peaceful view and a beautiful backdrop for everyday living. The landscaped lot also features a stunning mature weeping cherry tree, adding charm and character to the property. With neighboring farm views, mature trees, and room to enjoy the outdoors, this backyard is truly something special.<br><br>Located in the county yet only minutes from downtown Mt. Sterling, this home offers convenience without sacrificing space. You are approximately one mile from I-64, making travel, commuting, dining, shopping, and everyday errands easy while still enjoying an established neighborhood feel.<br><br>Homes like this do not come along often, especially ones that have been owned, maintained, and loved by the same family since day one. This home is ready for its next chapter — will you be part of it?
Property Information
Property Type
Residential
Sub-Type
Single Family Residence
Structure Type
House
Year Built
1972
Living Area
2,002 sq ft
Lot Size
0.75 acres
Garage Spaces
2
MLS® Listing#
26013893
Property Features
Interior
Appliances
Cooling
Heating
Flooring
Fireplace
Basement
Parking
Laundry
Fencing
Lot Features
Construction
Foundation
Roof
Other Structures
Utilities
Sewer
Water Source
Rooms
- First
- Bathroom 1First
- Bathroom 2Lower
- Bedroom 2First
- Bedroom 3First
- Dining RoomFirst
- Family RoomLower
- KitchenFirst
- Living RoomFirst
- OfficeLower
- Utility Room
Schools
- Elementary:
- Northview
- Middle:
- McNabb
- High:
- Montgomery Co
Financial Details
HOA
None
Parcel Number
022-50-02-003.00
Directions
Link to pin: https://maps.app.goo.gl/zWhuauJzfjMNKtJA8
Affordability Calculator
$69,000
Estimated monthly payment
$1,836/mo
Principal $276,000 · Est. interest $385,045 over 30 yrs
Neighborhood Market Statistics
How this home compares to active listings in Mt Sterling, KY
- $334,862
- Median Listing Price
- 53
- Median Days on Market
- 1,994
- Median Sq Ft
- $175
- Median Price / Sq Ft
- 193
- Active Listings
- This home’s price is 3% above the area median.
- Its price per sq ft is 2% below the area median.
Market statistics compiled from active EXIT Realty® and MLS listings in Mt Sterling, KY.
Location

Getting Around
Points of Interest in Mt Sterling, KY
Showing the Mt Sterling area map.
Nearby Schools
Northview Elementary
Elementary · 1.0 mi away
Mapleton Elementary School
Elementary · 2.7 mi away
Christian Traditional School
School · 3.1 mi away
Mount Sterling Elementary School
Elementary · 3.3 mi away
Montgomery County Area Technology Center
Secondary · 3.7 mi away
Montgomery County High School
Secondary · 3.8 mi away
Cunningham Field
School · 3.9 mi away
Mt Sterling Christian School
School · 4.0 mi away
Montgomery County Schools
School · 4.0 mi away
McNabb Middle School
Secondary · 4.0 mi away
Camargo Elementary School
Elementary · 7.9 mi away
North Middletown Elementary School
Elementary · 9.3 mi away
Bath County High School
Secondary · 9.8 mi away
Owingsville Elementary School
Elementary · 9.9 mi away
Bath County Middle School
Secondary · 10.3 mi away
Grace Christian Academy Homeschool
School · 12.0 mi away
Conkwright Middle School
School · 13.5 mi away
William G. Conkwright Elementary
Elementary · 13.5 mi away
Willis H. Justice Elementary School
Elementary · 13.5 mi away
Central Elementary School
Elementary · 13.5 mi away
Commute Calculator
Nearby Homes




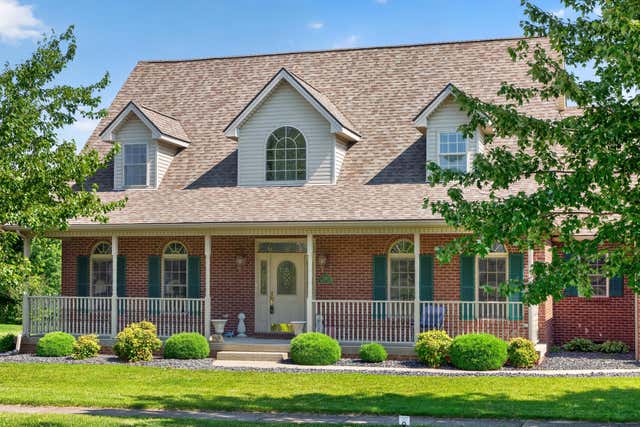
Similar Homes Nearby
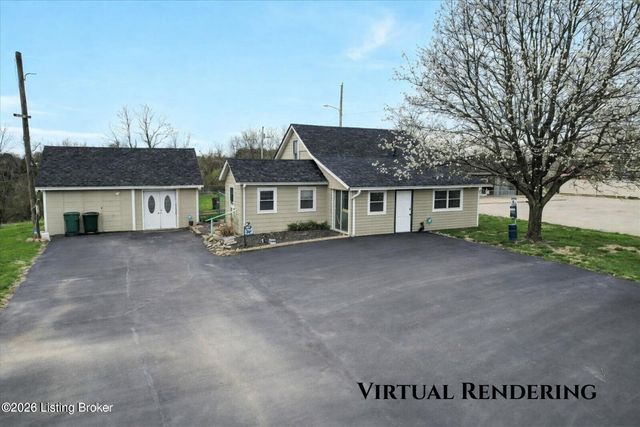

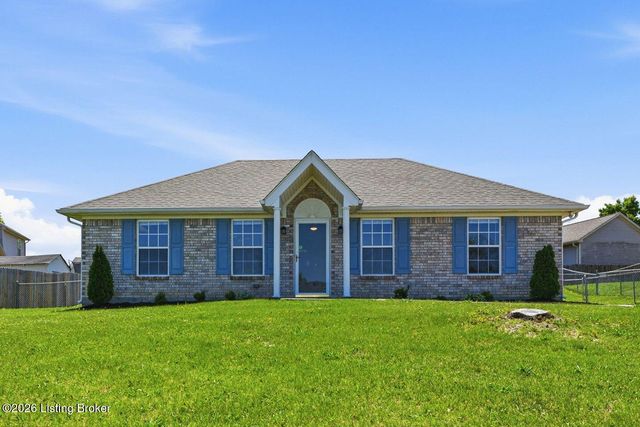



Similar Home Values
Comparable nearby listings and their asking prices.
| Address | Price | Beds | Baths | Sq Ft |
|---|---|---|---|---|
| 287 S Bardstown Rd, Mt Washington, KY | $245,000 | 3 | 1 | 1,535 |
| 1332 Buckhorn Trail, Mt Sterling, KY | $249,900 | 3 | 2 | 1,904 |
| 115 Holly Marie Dr, Mt Washington, KY | $250,000 | 2 | 2 | 1,058 |
| 126 Crossfield Dr, Mt Washington, KY | $250,000 | 3 | 2 | 1,042 |
| 181 Eathan Ct, Mt Washington, KY | $255,000 | 3 | 2 | 1,212 |
| 861 Thorn Trace Drive, Mt Sterling, KY | $256,900 | 3 | 2 | 1,248 |
Moving Cost Estimate
EXIT Agents in Mt Sterling



Listing Courtesy: Keller Williams Legacy Group - 8595446175
Last Updated: 2026-06-16