

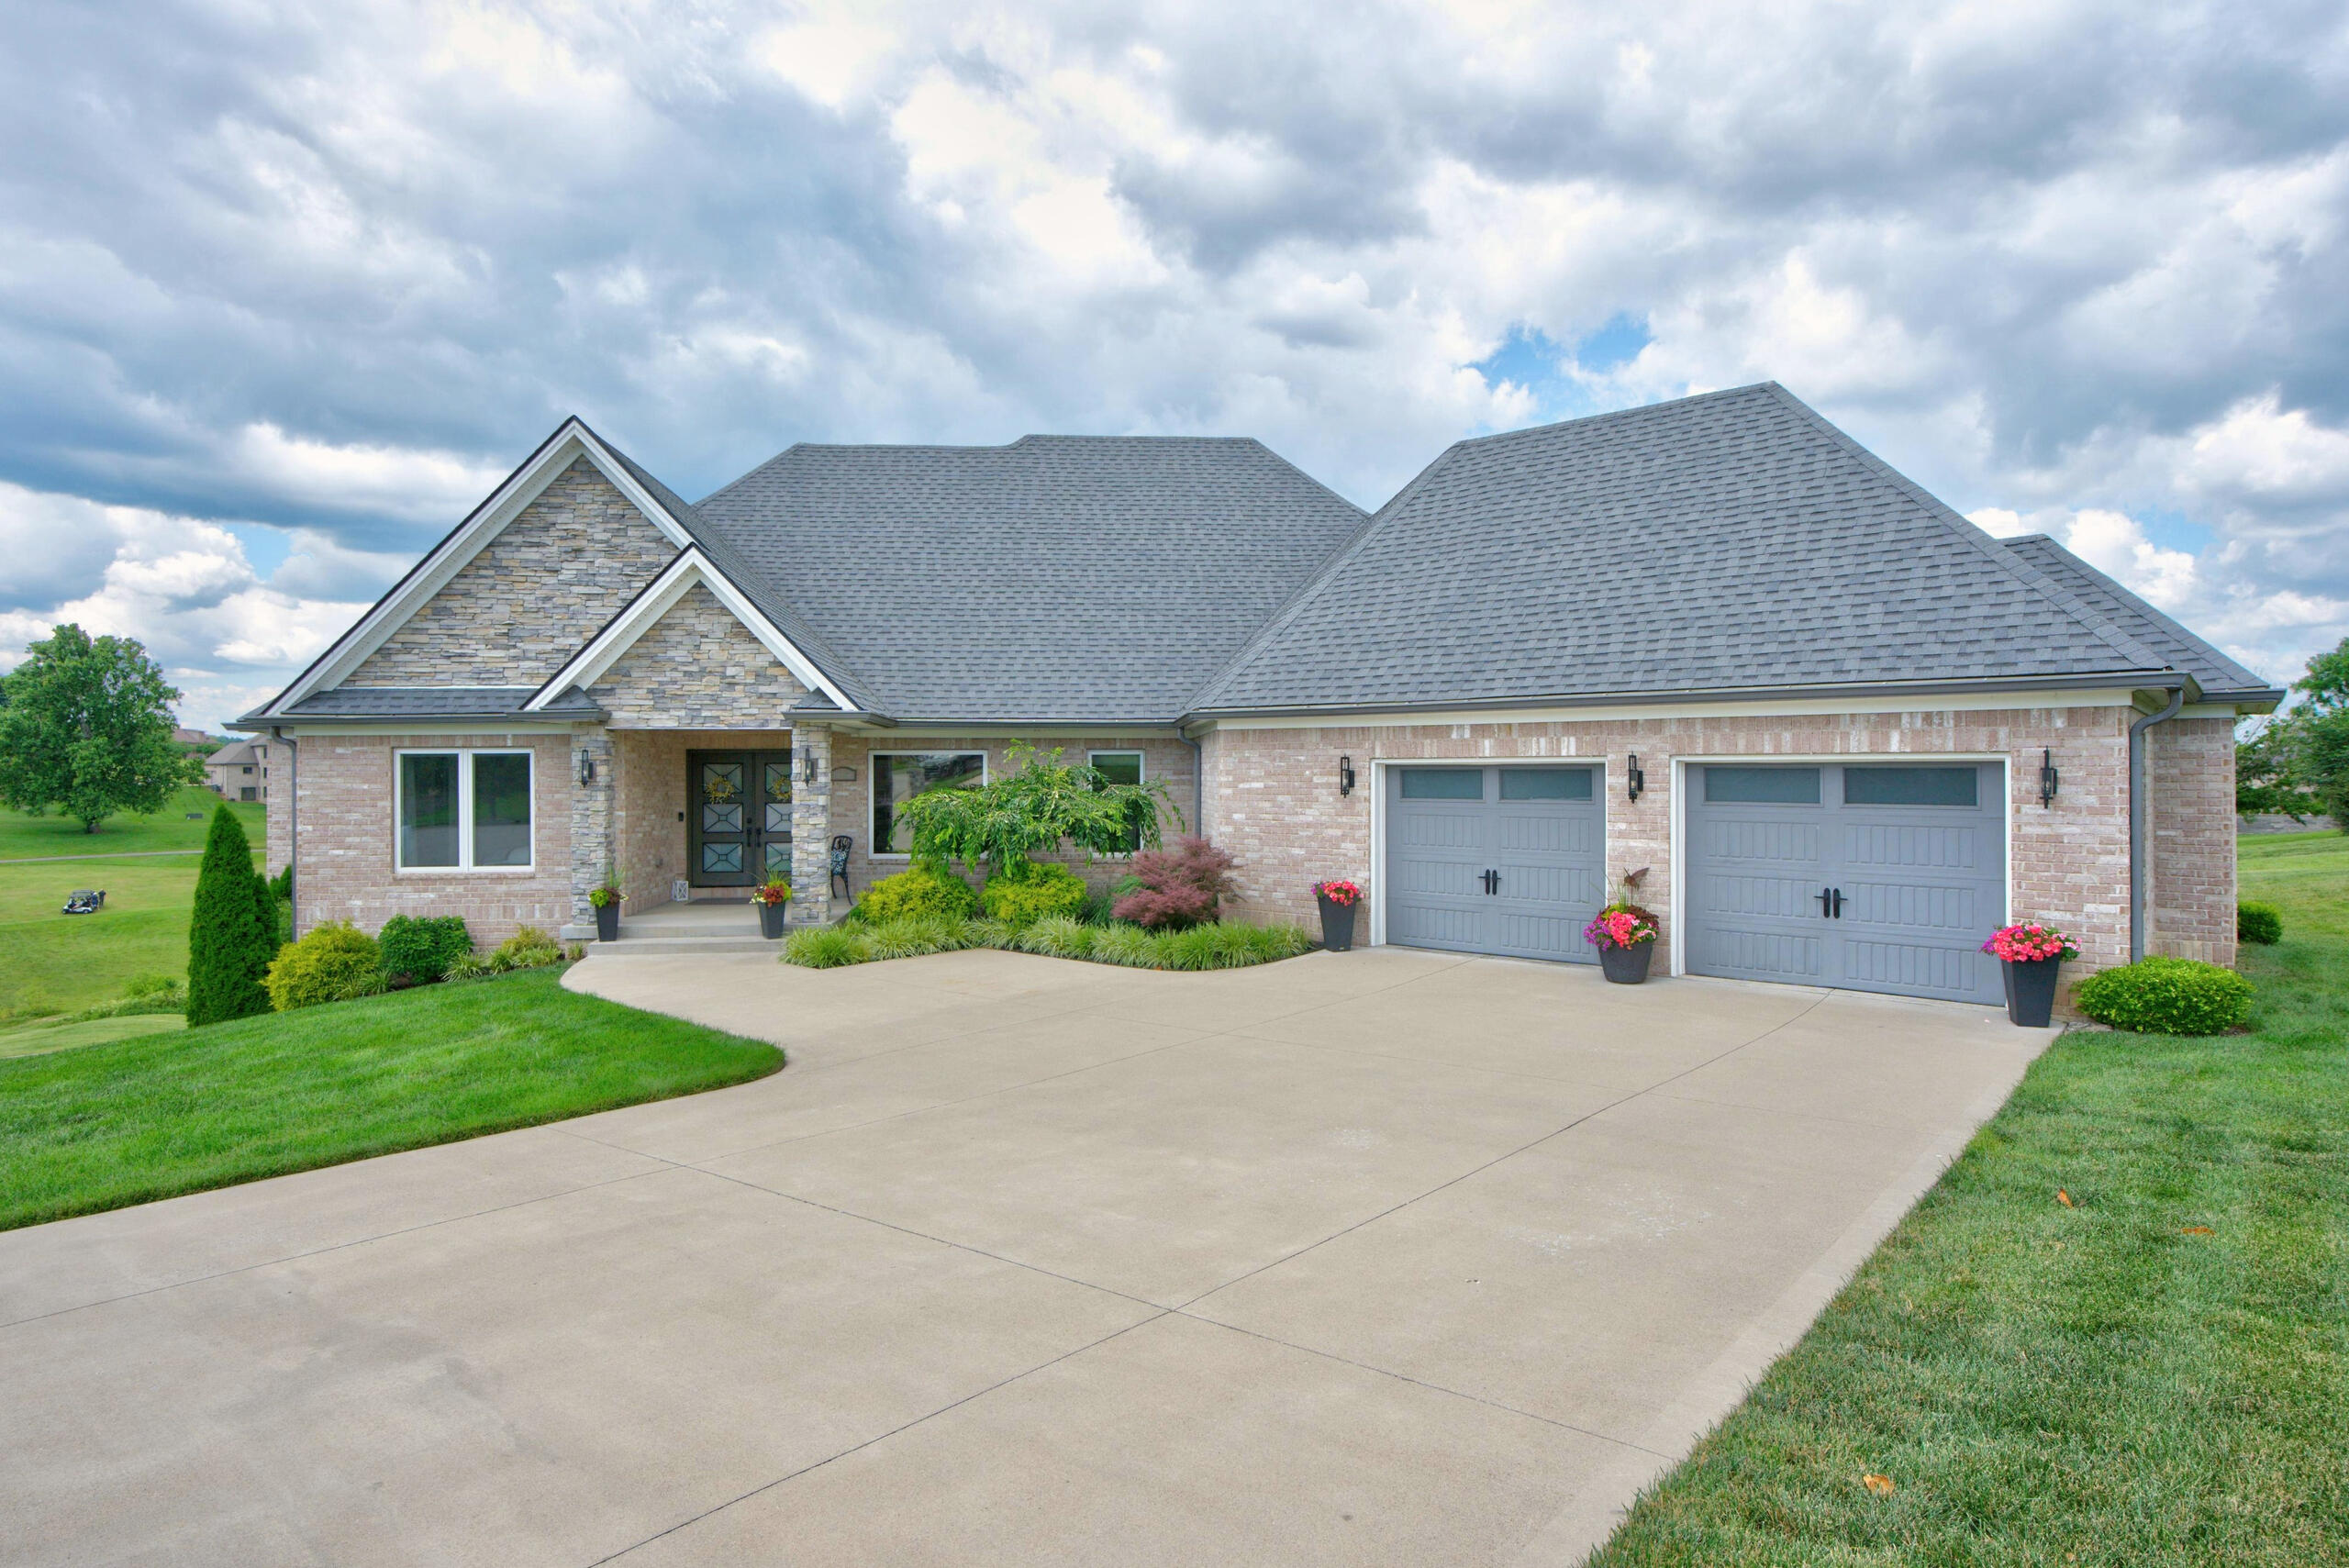
964 Shenandoah Drive, Richmond, KY 40475
Boones Trace · Madison County
Key Facts
Description
Wow! What an amazing view! Overlooking a lake, wooded hills, the golf course, and perfect sunsets!! Boones Trace is a beautiful Gated Golf Course Community about 15 minutes from Lexington and 10 minutes to Richmond. This gorgeous ranch with finished walkout basement and at the end of a cul-de-sac was masterfully built by the highly regarded builder John Schafer. The open floor plan has all of the most current design features including white oak wide plank engineered flooring throughout the main level, an impressive Great Room with gas fireplace, built in shelving, a coffered ceiling and a wall of sliding doors & windows creating a seamless indoor-outdoor connection. The Chef Kitchen features white cabinetry, white quartz countertops, and a massive island with seating. designer tile backsplash, pot filler, gas range, double ovens, wine chiller, coffee bar, and a walk in pantry. A mud room adds extra convenience . There is a split bedroom layout. The spacious Primary Suite offers direct access to the covered deck, a spa like bath with soaking tub, oversized tiled shower, white cabinetry and quartz countertops, and walk in closet. There are 2 additional bedrooms on the main level with a jack and jill bathroom plus a half bath for guests. An open staircase leads to another large family room space with another wall of sliding doors and windows. The lower level offers luxury vinyl flooring, a gas fireplace in the rec room, and a wet bar, a spacious bedroom, full bath and golf cart garage. A 2 car main level, oversized garage completes this very livable "resort like" home!
Property Information
Property Type
Residential
Sub-Type
Single Family Residence
Structure Type
House
Year Built
2019
Living Area
4,681.7 sq ft
Lot Size
0.61 acres
Garage Spaces
2
MLS® Listing#
26014253
Property Features
Interior
Appliances
Cooling
Heating
Flooring
Fireplace
Basement
Parking
Laundry
Fencing
Lot Features
Construction
Foundation
Roof
Windows
Community
Utilities
Sewer
Water Source
Rooms
- First
- First
- First
- Bathroom 2First
- Bathroom 3Lower
- Bathroom 4First
- Bedroom 2First
- Bedroom 3First
- Bedroom 4Lower
- Dining RoomFirst
- Family RoomLower
- Great RoomFirst
- KitchenFirst
- Utility RoomFirst
Schools
- Elementary:
- Boonesborough
- Middle:
- Michael Caudill
- High:
- Madison Central
Financial Details
HOA
$105 / Monthly
Parcel Number
0025-0007-0028
Directions
Continue on Avawam Dr. Drive to Shenandoah Dr
Affordability Calculator
$229,800
Estimated monthly payment
$6,115/mo
Principal $919,200 · Est. interest $1,282,366 over 30 yrs
Neighborhood Market Statistics
How this home compares to active listings in Richmond, KY
- $354,745
- Median Listing Price
- 36
- Median Days on Market
- 1,915
- Median Sq Ft
- $189
- Median Price / Sq Ft
- 240
- Active Listings
- This home’s price is 224% above the area median.
- Its price per sq ft is 30% above the area median.
Market statistics compiled from active EXIT Realty® and MLS listings in Richmond, KY.
Location

Points of Interest in Richmond, KY
Showing the Richmond area map.
Nearby Schools
Kentucky Horseshoeing School
Secondary · 1.8 mi away
Boonesborough Elementary School
Elementary · 3.9 mi away
Athens Elementary School
Elementary · 4.1 mi away
Brenda Cowan Elementary
Elementary · 6.2 mi away
Walnut Hill Day School
Elementary · 6.3 mi away
Edythe Jones Hayes Middle School
Secondary · 6.7 mi away
Providence Elementary School
Elementary · 7.0 mi away
Athens Chilesburg Elementary
Elementary · 7.3 mi away
Seton Catholic School
School · 7.3 mi away
Crossroads Weekday Preschool
School · 7.4 mi away
Squires Elementary School
Elementary · 7.5 mi away
Trinity Christian Academy
School · 8.1 mi away
White Hall Elementary School
Elementary · 8.1 mi away
Garrett Morgan Elementary
Elementary · 8.1 mi away
Bluegrass Baptist School
School · 8.4 mi away
Angel Academy
School · 8.6 mi away
Glenn R Marshall Elementary School
Elementary · 9.0 mi away
B. Michael Caudill Middle School
Secondary · 9.0 mi away
Tates Creek High School
Secondary · 9.0 mi away
Tates Creek Middle School
Secondary · 9.1 mi away
Commute Calculator
Nearby Homes


Similar Homes Nearby

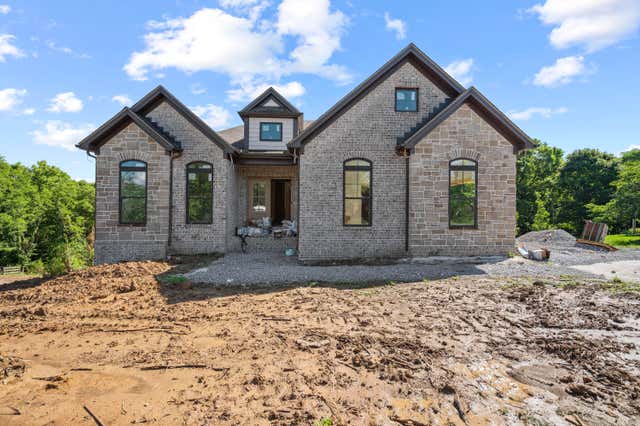


Similar Home Values
Comparable nearby listings and their asking prices.
| Address | Price | Beds | Baths | Sq Ft |
|---|---|---|---|---|
| 2030 West Court, Richmond, KY | $829,900 | 6 | 4 | 4,715 |
| 509 Upper Hines Creek Road, Richmond, KY | $829,900 | 5 | 3 | 3,548 |
| 559 Moran Summit Road, Richmond, KY | $875,000 | 5 | 3 | 2,833 |
| 1639 Speedwell Road, Richmond, KY | $879,000 | 6 | 4 | 4,005 |
| 216 Brandenburg Way, Richmond, KY | $899,000 | 4 | 4 | 4,374 |
| 708 Winged Foot Drive, Richmond, KY | $934,900 | 5 | 4 | 4,016 |
Moving Cost Estimate
EXIT Agents in Richmond



Listing Courtesy: Berkshire Hathaway de Movellan Properties - 8592660451
Last Updated: 2026-06-18