

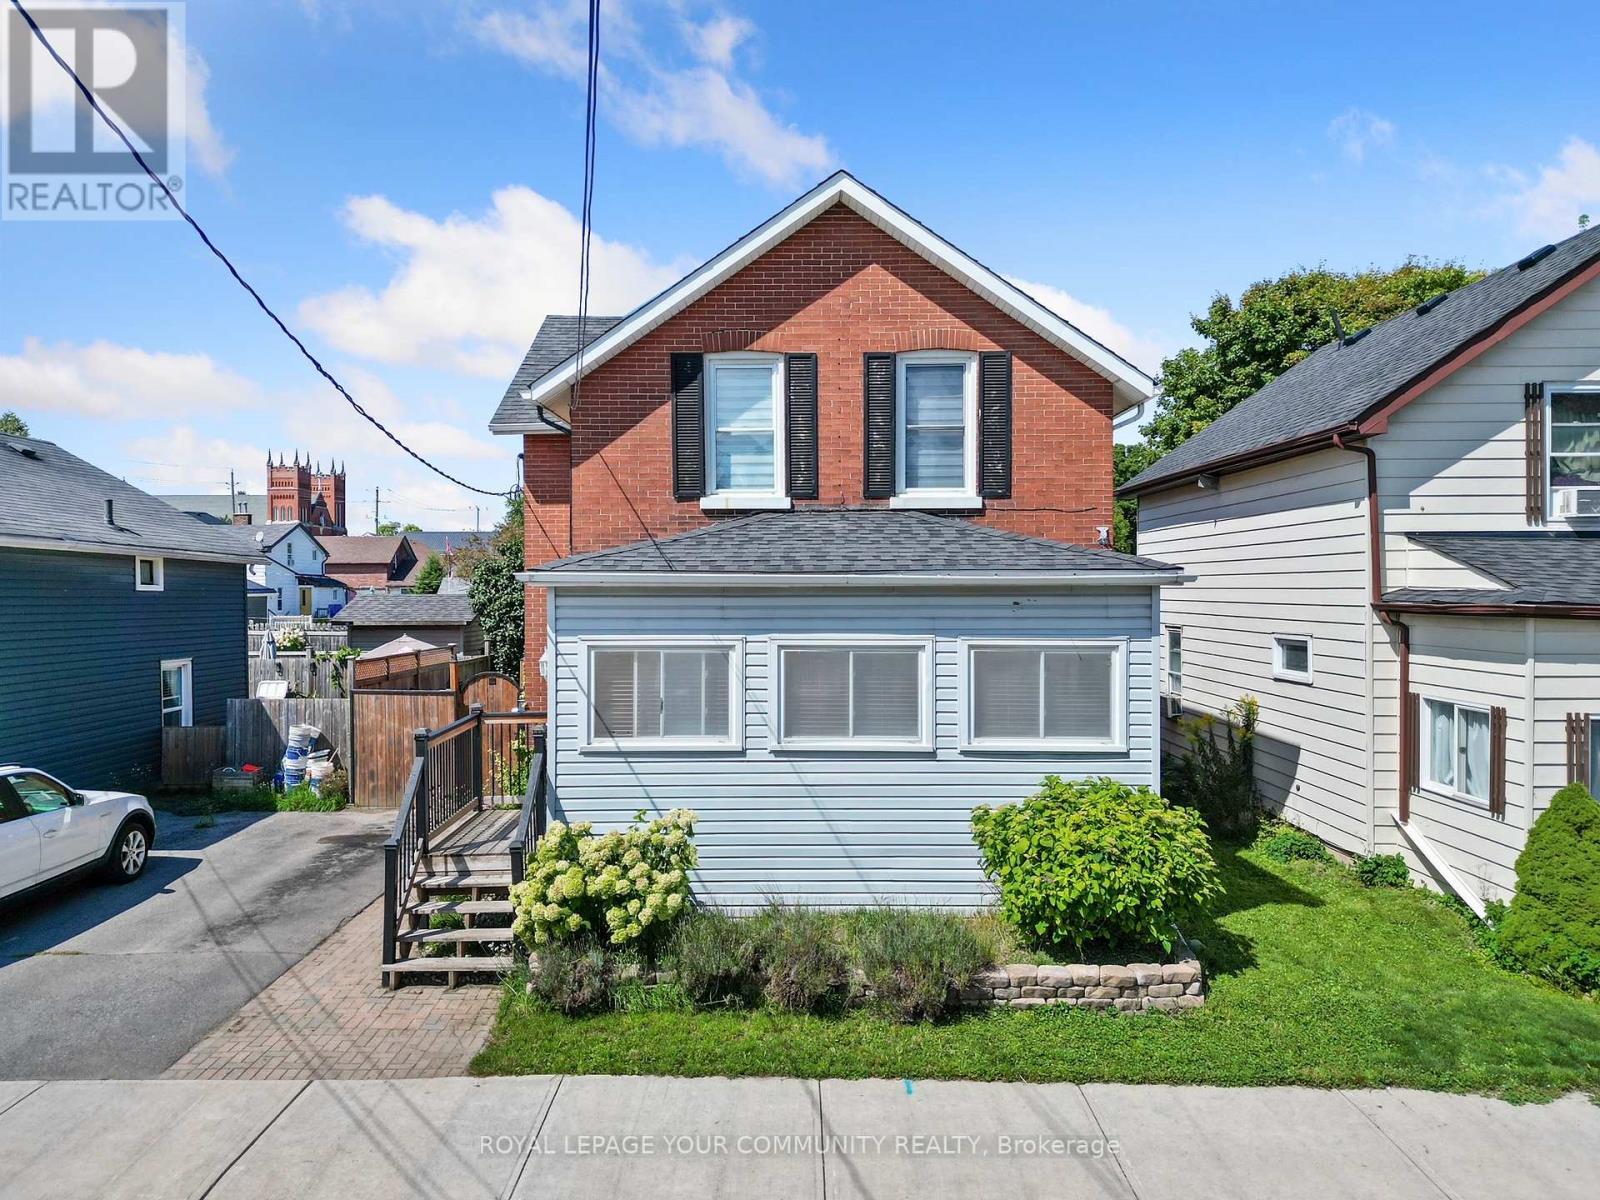
14 James Street East, Cobourg, ON K9A1G9
Cobourg
Key Facts
Description
Beautiful And Timeless 2-Story Home In An Admirable Neighbourhood Within Steps From Coburg Beach And Heritage Harbor. Plenty Of Natural Light With Vintage Hardwood Flooring Throughout Most Rooms And Unique Finished That Give This Home Stunning Character. The Main Floor Has Spacious Living Space With A Sunroom Perfectly Designed For Relaxing And Reading. Three Spacious Bedrooms On The Second Floor And A Large Bedroom In The Basement. 3 Bathrooms One Of Which A Newly Renovated 4pc Bathroom (2021) Features A Walk-Out Deck From The Kitchen To The Gardenesque Backyard Ideal For Entertaining. Less Than A 5 Minutes Walk To Downtown Coburg Which Features Endless Amenities, Restaurants And Entertainment. Open House Sunday, September 10th 2:00-4:00**** EXTRAS **** Hot Water Tank Owned, Replaced In Appx. 2021 (id:31684)
Property Information
Property Type
Residential
Sub-Type
Single Family Residence
Stories
2
Parking Spaces
2
Ownership
Freehold
Listing #
X6789064
Property Features
Heating
Rooms
- Measurements not availableMain
- Bathroom 12.16 m X 1.83 mSecond
- Bathroom 22.01 m X 1.52 mBasement
- Bathroom 3Measurements not availableMain
- Bedroom 13.56 m X 3.35 mSecond
- Bedroom 23.56 m X 3.25 mSecond
- Bedroom 33.05 m X 4.57 mSecond
- Bedroom 43.19 m X 4.27 mBasement
- Dining Room3.97 m X 3.35 mMain
- Kitchen4.27 m X 2.75 mMain
- Laundry2.92 m X 9.29 mBasement
- Living Room3.97 m X 3.35 mMain
Affordability Calculator
$136,000
Estimated monthly payment
$3,619/mo
Principal $544,000 · Est. interest $758,928 over 30 yrs
Neighborhood Market Statistics
How this home compares to active listings in Cobourg, ON
- CA$709,375
- Median Listing Price
- 40
- Median Days on Market
- 1,300
- Median Sq Ft
- CA$500
- Median Price / Sq Ft
- 409
- Active Listings
- This home’s price is 4% below the area median.
Market statistics compiled from active EXIT Realty® and MLS listings in Cobourg, ON.
Location

Points of Interest in Cobourg, ON
Showing the Cobourg area map.
Nearby Schools
St. Michael Catholic Elementary School
Elementary · 0.3 km away
William Academy Cobourg West
School · 0.6 km away
Victoria Park Child Care Centre
School · 0.7 km away
CR Gummow Public School
School · 1.0 km away
Cobourg Collegiate Institute
Secondary · 1.1 km away
Cooks School Day Care
Elementary · 1.3 km away
Cobourg Day Care
School · 1.6 km away
Grant Sine Public School
School · 1.6 km away
St Joseph School
School · 1.8 km away
Burnham Public School
Elementary · 1.8 km away
Notre Dame Catholic Elementary School
Elementary · 1.9 km away
Merwin Greer Public School
Elementary · 2.0 km away
St. Mary Catholic Secondary School
Secondary · 2.1 km away
Terry Fox Public School
School · 2.7 km away
Northumberland Montessori School
Elementary · 3.5 km away
Dale Road Senior Public School
Secondary · 6.2 km away
Baltimore Public School
School · 7.0 km away
Northumberland Child Development Centre
School · 8.6 km away
Beatrice Strong Public School
Elementary · 9.3 km away
Camborne Public School
School · 9.6 km away
Commute Calculator
Nearby Homes

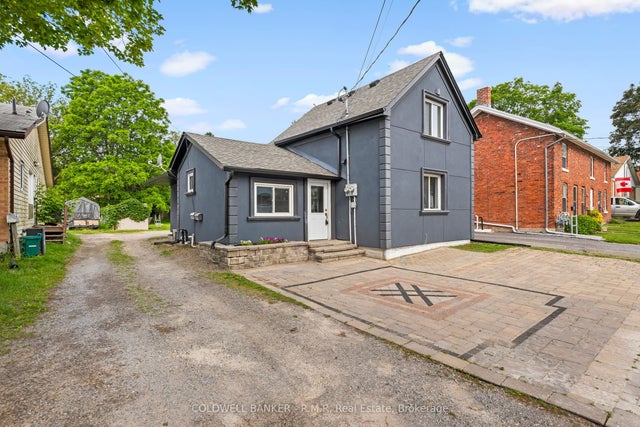
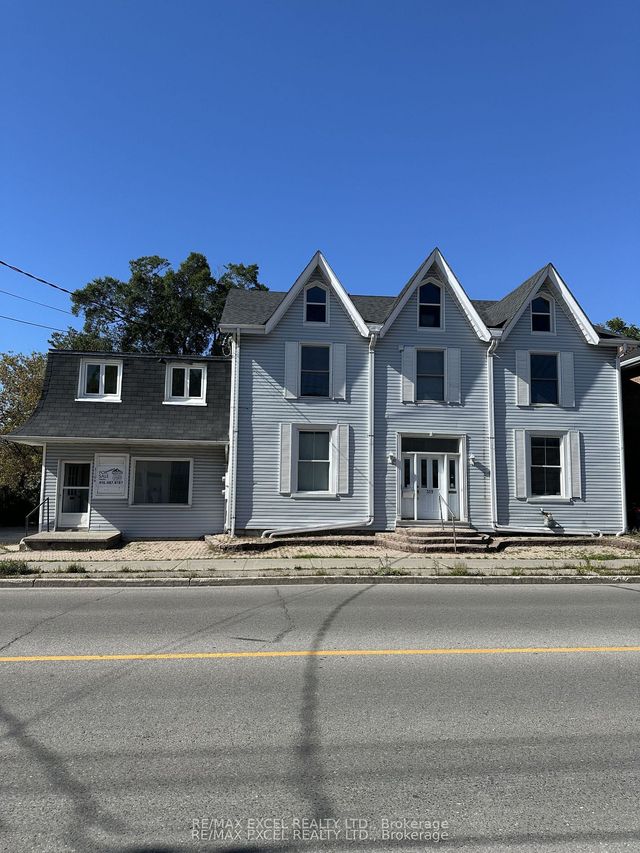
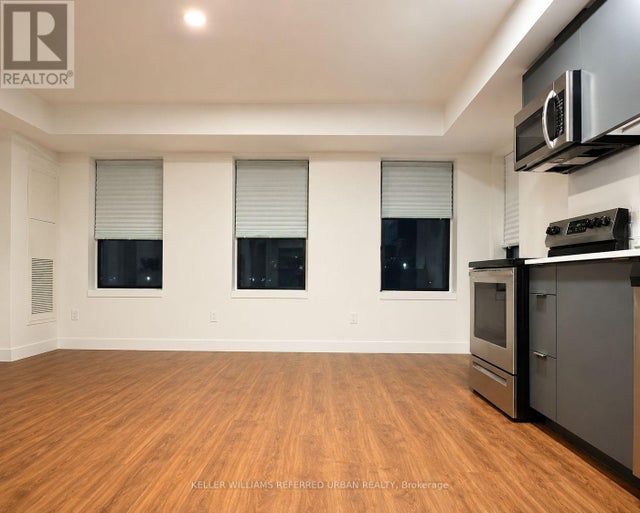


Similar Homes Nearby



Similar Home Values
Comparable nearby listings and their asking prices.
| Address | Price | Beds | Baths | Sq Ft |
|---|---|---|---|---|
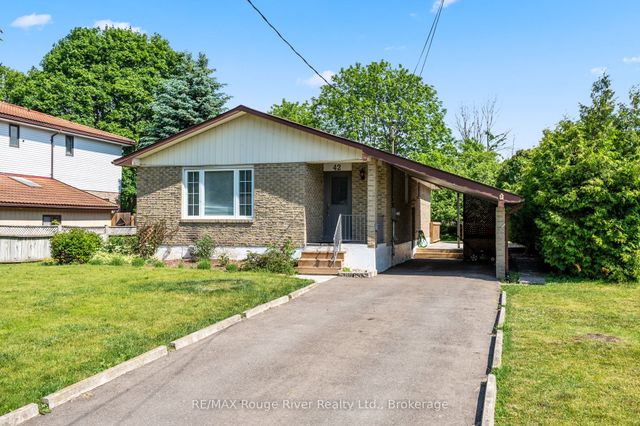
| 42 Meredith Crescent, Cobourg, ON | CA$529,900 | 3 | 1 | — |
| 42 MEREDITH CRESCENT, Cobourg, ON | CA$529,900 | 3 | 1 | — |
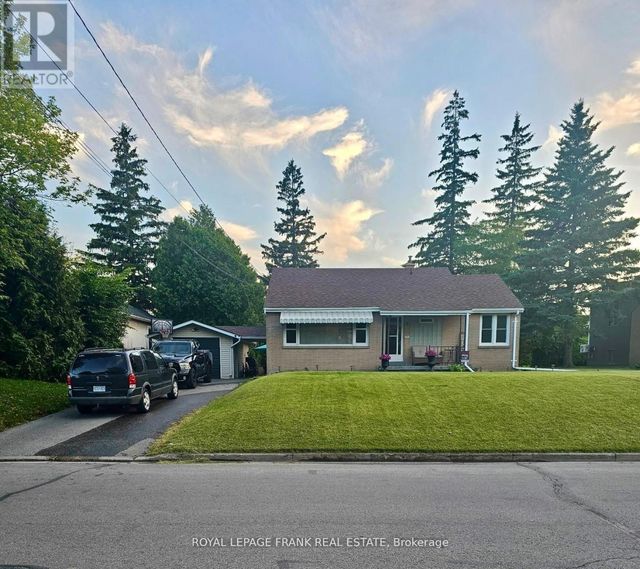
| 133 Abbott Boulevard, Cobourg, ON | CA$529,900 | 3 | 1 | — |
| 133 ABBOTT BOULEVARD, Cobourg, ON | CA$529,900 | 3 | 1 | — |
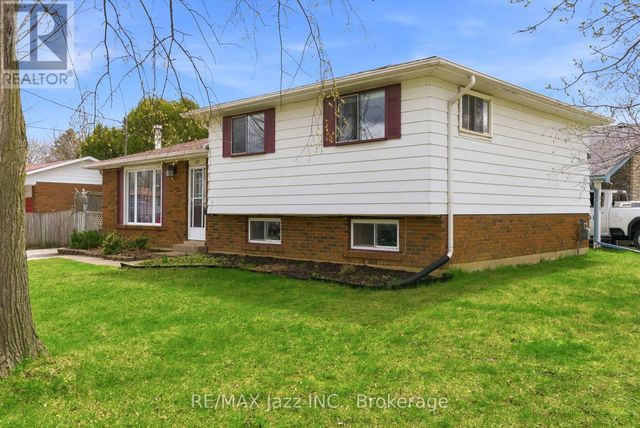
| 661 EWING STREET, Cobourg, ON | CA$549,900 | 5 | 2 | — |
| 621 WILLOW CRESCENT, Cobourg, ON | CA$555,000 | 5 | 2 | — |
Moving Cost Estimate
EXIT Agents in Cobourg



Listing Courtesy: REMAX YOUR COMMUNITY REALTY
Data Terms of Use
This website is operated by REMAX YOUR COMMUNITY REALTY, a brokerage who is a member of The Canadian Real Estate Association (CREA). The content on this website is owned or controlled by CREA. By accessing this website, the user agrees to be bound by these terms of use as amended from time to time, and agrees that these terms of use constitute a binding contract between the user, REMAX YOUR COMMUNITY REALTY, and CREA.
Copyright
The content on this website is protected by copyright and other laws, and is intended solely for the private, non-commercial use by individuals. Any other reproduction, distribution or use of the content, in whole or in part, is specifically prohibited. Prohibited uses include commercial use, “screen scraping”, “database scraping”, and any other activity intended to collect, store, reorganize or manipulate the content of this website.
Trademarks
REALTOR®, REALTORS®, and the REALTOR® logo are certification marks that are owned by REALTOR® Canada Inc. and licensed exclusively to The Canadian Real Estate Association (CREA). These certification marks identify real estate professionals who are members of CREA and who must abide by CREA’s By-Laws, Rules, and the REALTOR® Code. The MLS® trademark and the MLS® logo are owned by CREA and identify the professional real estate services provided by members of CREA.
Liability and Warranty Disclaimer
The information contained on this website is based in whole or in part on information that is provided by members of CREA, who are responsible for its accuracy. CREA reproduces and distributes this information as a service for its members, and assumes no responsibility for its completeness or accuracy.
Amendments
REMAX YOUR COMMUNITY REALTY may at any time amend these Terms of Use by updating this posting. All users of this site are bound by these amendments should they wish to continue accessing the website, and should therefore periodically visit this page to review any and all such amendments.