

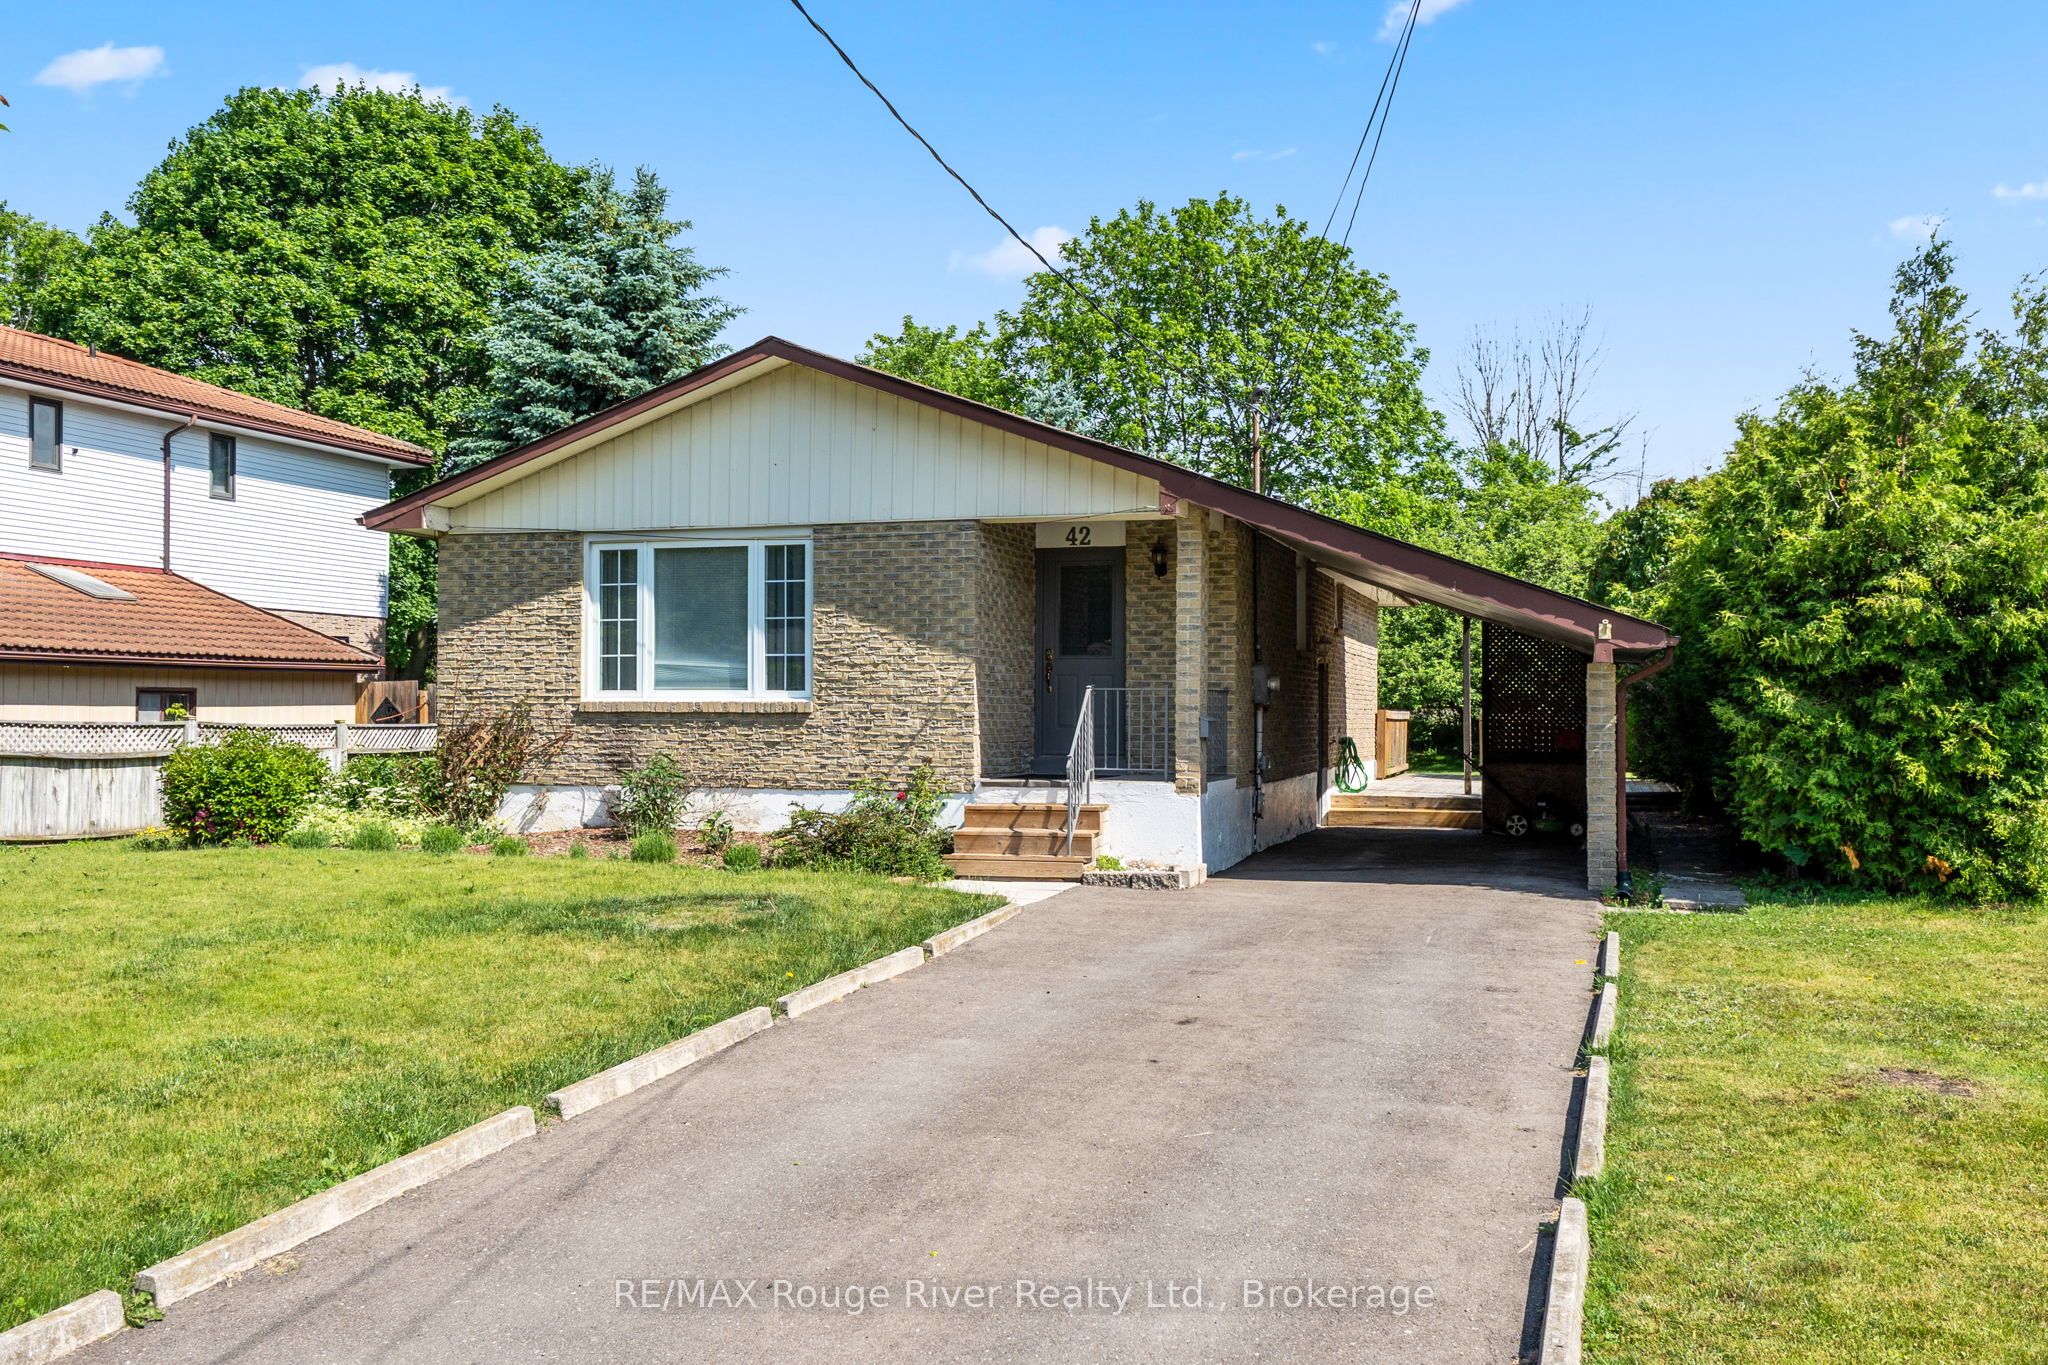
42 Meredith Crescent, Cobourg, ON K9A 4M9
Northumberland County
Key Facts
Description
Welcome to this charming 3 bedroom bungalow situated on a large town lot, offering comfort, convenience, and excellent value. The spacious formal living and dining rooms provide the perfect setting for entertaining family and friends. The bright, cheerful kitchen features an abundance of cabinet space and plenty of room for meal preparation.The main level offers three generously sized bedrooms. . A 4 piece bathroom completes the main level.The partially finished lower level features a spacious rec room, providing additional living space for relaxation, hobbies, or family gatherings.Step outside and enjoy summer days and evenings on the large deck overlooking the expansive backyard ideal for outdoor entertaining, gardening, or simply unwinding.This home offers great value and endless potential. Don't miss your opportunity to make it your own!
Property Information
Property Type
Residential
Sub-Type
Single Family Residence
Style
Bungalow
Lot Dimensions
57.09x170.0
Parking Spaces
5
MLS® Listing#
X13460072
Property Features
Cooling
Heating
Fireplace
Basement
Pool
Construction
Roof
Financial Details
Annual Taxes
CA$3,802
Tax year 2025
Parcel Number
511020301
Directions
Brook Rd N to Thomas St
Affordability Calculator
$105,980
Estimated monthly payment
$2,820/mo
Principal $423,920 · Est. interest $591,406 over 30 yrs
Neighborhood Market Statistics
How this home compares to active listings in Cobourg, ON
- CA$710,625
- Median Listing Price
- 41
- Median Days on Market
- 1,300
- Median Sq Ft
- CA$500
- Median Price / Sq Ft
- 409
- Active Listings
- This home’s price is 25% below the area median.
Market statistics compiled from active EXIT Realty® and MLS listings in Cobourg, ON.
Location

Points of Interest in Cobourg, ON
Showing the Cobourg area map.
Nearby Schools
CR Gummow Public School
School · 0.4 km away
Cobourg Collegiate Institute
Secondary · 0.7 km away
Merwin Greer Public School
Elementary · 0.9 km away
Cooks School Day Care
Elementary · 1.0 km away
Victoria Park Child Care Centre
School · 1.1 km away
Cobourg Day Care
School · 1.2 km away
Grant Sine Public School
School · 1.3 km away
St Joseph School
School · 1.6 km away
St. Michael Catholic Elementary School
Elementary · 1.6 km away
William Academy Cobourg West
School · 2.0 km away
St. Mary Catholic Secondary School
Secondary · 2.2 km away
Burnham Public School
Elementary · 3.0 km away
Notre Dame Catholic Elementary School
Elementary · 3.1 km away
Northumberland Montessori School
Elementary · 3.4 km away
Terry Fox Public School
School · 3.5 km away
Baltimore Public School
School · 6.2 km away
Dale Road Senior Public School
Secondary · 6.6 km away
Camborne Public School
School · 9.8 km away
Northumberland Child Development Centre
School · 9.9 km away
St Mary Catholic Elementary School
Elementary · 10.5 km away
Commute Calculator
Nearby Homes


Similar Homes Nearby
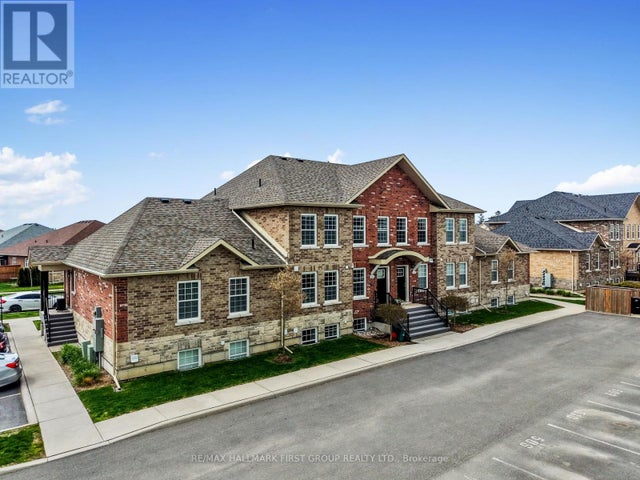
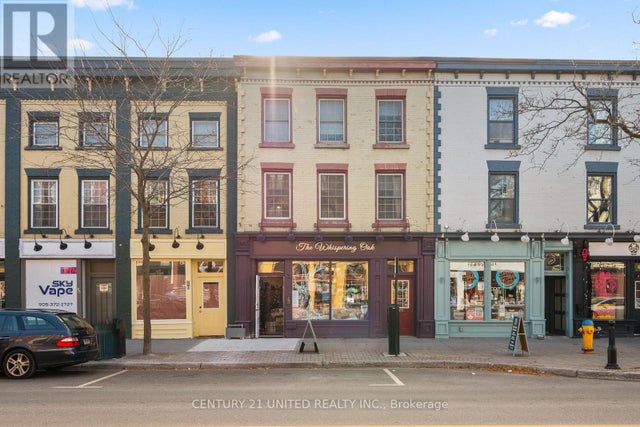

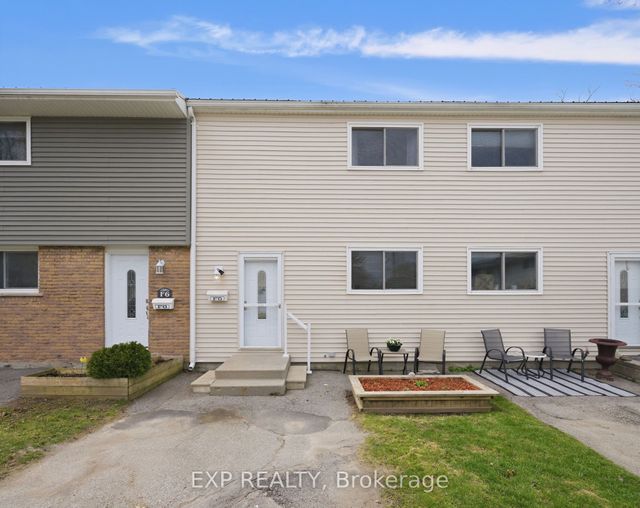
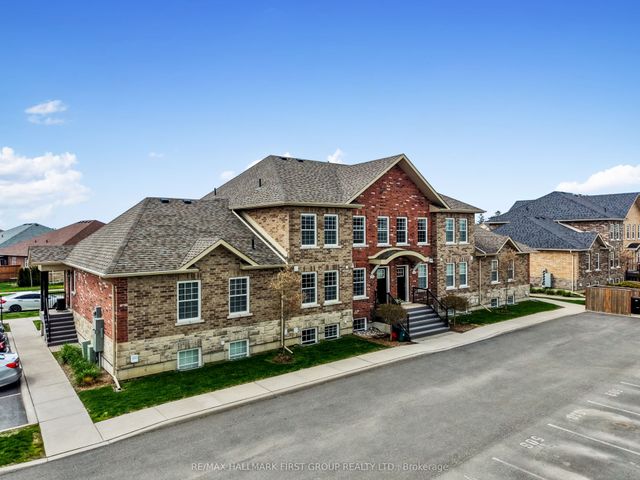

Similar Home Values
Comparable nearby listings and their asking prices.
| Address | Price | Beds | Baths | Sq Ft |
|---|---|---|---|---|
| 509 - 470 LONSBERRY DRIVE, Cobourg, ON | CA$379,000 | 2 | 2 | — |
| 401 - 79 KING STREET W, Cobourg, ON | CA$379,000 | 2 | 1 | — |
| 79 King Street W 401, Cobourg, ON | CA$379,000 | 2 | 1 | — |
| 400 Westwood Drive F5, Cobourg, ON | CA$379,000 | 3 | 2 | — |
| 470 Lonsberry Drive 509, Cobourg, ON | CA$379,000 | 2 | 2 | — |
| 26 Spencer Street E 112, Cobourg, ON | CA$388,800 | 2 | 1 | — |


