

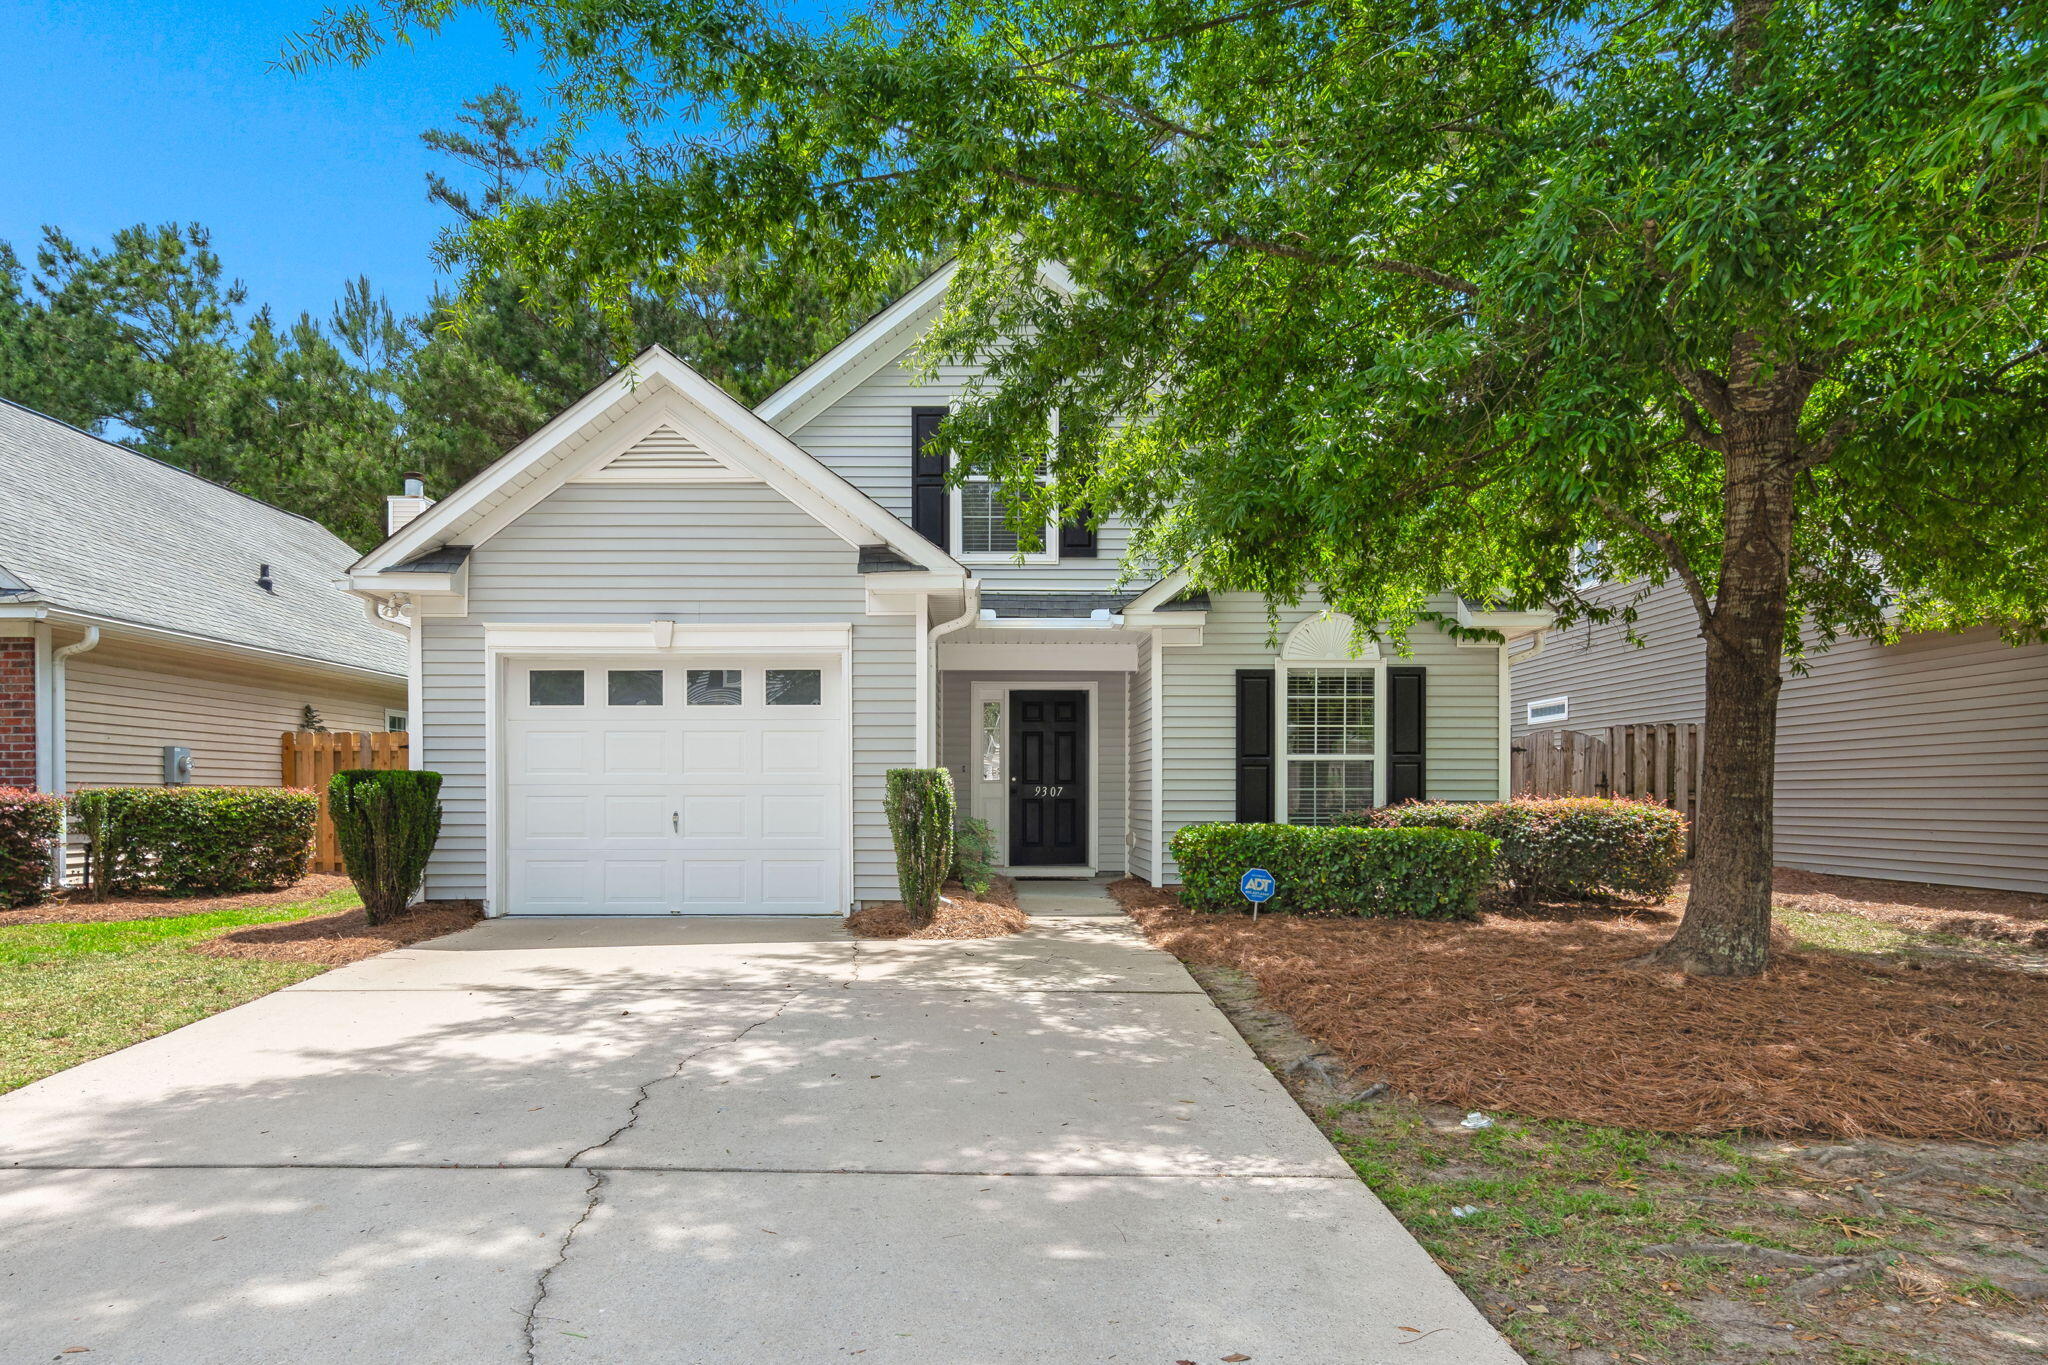
9307 Ayscough Road, Summerville, SC 29485
Wescott Plantation · Dorchester County
Key Facts
Description
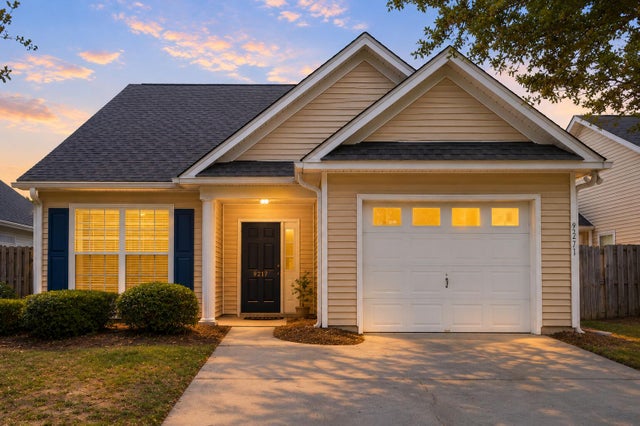
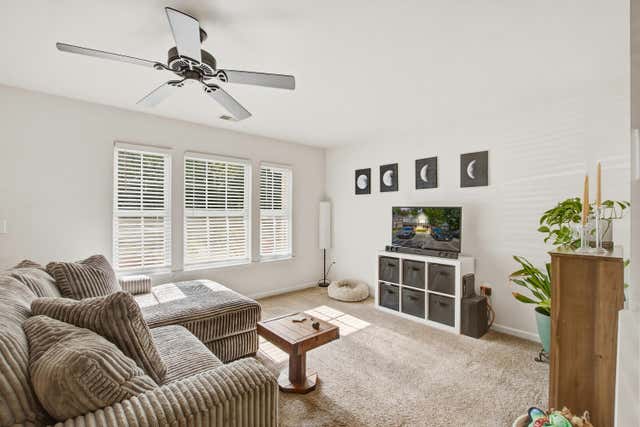
9307 Ayscough is a beautifully maintained turnkey home located in the highly sought-after Wescott Plantation community in Summerville. From the moment you step inside, you'll appreciate the bright and airy living space featuring soaring vaulted ceilings, abundant natural light, and a sliding glass door overlooking a peaceful wooded backdrop. The open flow between the living area and kitchen creates the perfect setup for both everyday living and entertaining.Conveniently located on the main floor, the spacious primary suite offers a private retreat complete with a double vanity bath. You'll also find an additional bedroom, full hallway bath, and garage access on the first level. Outside, the fully fenced backyard provides plenty of sunlight and open space to relax, garden, or enjoy theoutdoors. Upstairs, a generously sized third bedroom offers added privacy along with its own closet and convenient attic storage. Living in The Courtyards comes with low-maintenance perks, including quarterly HOA services that cover front lawn care, pine straw refreshment, and annual power washing. Residents of Wescott Plantation also enjoy access to community amenities such as the neighborhood pool, playground, and green spaces. Golf enthusiasts will love being close to the renowned Wescott Golf Club, featuring 27 scenic holes. Ideally situated near shopping, dining, and grocery stores, this home also offers quick access to the airport and everyday conveniences. If you're searching for a move-in-ready home in an exceptional location, 9307 Ayscough is one you won't want to miss.
Property Information
Property Type
Residential
Sub-Type
Single Family Residence
Style
Traditional
Year Built
2006
Living Area
1,304 sq ft
Lot Size
0.09 acres
Garage Spaces
1
Parking Spaces
1
Ownership
Fee Simple
Days on Market
29
MLS® Listing#
26015353
Property Features
Interior
Appliances
Cooling
Heating
Flooring
Parking
Laundry
Fencing
Construction
Foundation
Roof
Community
Sewer
Water Source
Rooms
- Master BedroomLower
Schools
- Elementary:
- Joseph Pye
- Middle:
- Oakbrook
- High:
- Ft. Dorchester
Financial Details
HOA
Yes
Annual Taxes
$1,976
Directions
Property Will Gps.
Affordability Calculator
$64,998
Estimated monthly payment
$1,730/mo
Principal $259,992 · Est. interest $362,712 over 30 yrs
Neighborhood Market Statistics
How this home compares to active listings in Summerville, SC
- $427,436
- Median Listing Price
- 55
- Median Days on Market
- 2,170
- Median Sq Ft
- $200
- Median Price / Sq Ft
- 1,495
- Active Listings
- This home’s price is 24% below the area median.
- Its price per sq ft is 25% above the area median.
Market statistics compiled from active EXIT Realty® and MLS listings in Summerville, SC.
Location

Points of Interest in Summerville, SC
Showing the Summerville area map.
Nearby Schools
Fort Dorchester Elementary School
Elementary · 0.9 mi away
Joseph R Pye Elementary School
Elementary · 1.1 mi away
Fort Dorchester High School
Secondary · 1.3 mi away
Windsor Hill Arts Infused Elementary School
Elementary · 1.4 mi away
Oakbrook Middle School
Secondary · 1.4 mi away
Oakbrook Elementary School
Elementary · 1.5 mi away
River Oaks Middle School
Secondary · 2.3 mi away
Eagle Nest Elementary School
Elementary · 2.3 mi away
Coastal Shores Baptist Church
School · 2.3 mi away
Sunshine House
School · 2.4 mi away
Wonderful Beginnings Child Development Center (Ladson)
School · 2.6 mi away
The Sunshine House
School · 2.6 mi away
Pepperhill Elementary School
Elementary · 2.7 mi away
R.B. Stall High School
Secondary · 2.8 mi away
Dorchester Presbyterian Church
School · 3.1 mi away
Good Shepherd School
School · 3.1 mi away
Ladson Elementary School
Elementary · 3.1 mi away
Dr. Eugene Sires Elementary
Elementary · 3.3 mi away
Sires Elementary Pta
Elementary · 3.6 mi away
Eagle Military Academy
School · 3.8 mi away
Commute Calculator
Nearby Homes
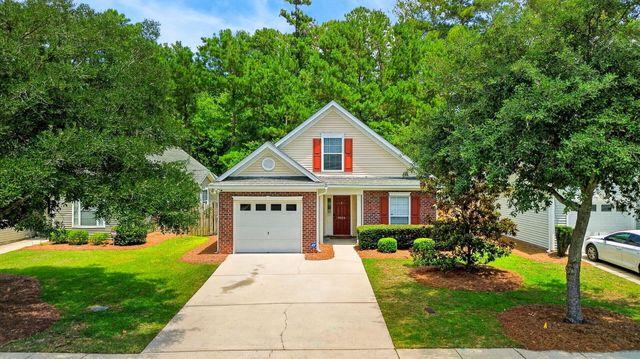

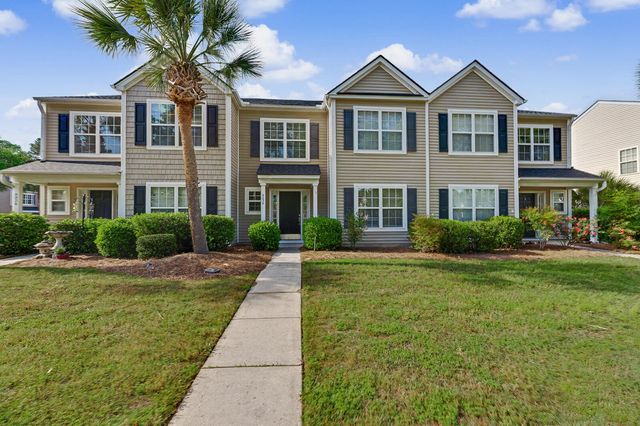

Similar Homes Nearby




Similar Home Values
Comparable nearby listings and their asking prices.
| Address | Price | Beds | Baths | Sq Ft |
|---|---|---|---|---|
| 203 Tabby Creek Circle, Summerville, SC | $228,000 | 3 | 1 | 1,310 |
| 1632 Central Avenue, Summerville, SC | $229,000 | 2 | 1 | 831 |
| 1204 Pine Bluff Drive, Summerville, SC | $230,000 | 2 | 3 | 1,320 |
| 907 Reserve Way, Summerville, SC | $230,000 | 2 | 3 | 1,155 |
| 111 Miley Drive, Summerville, SC | $230,000 | 3 | 2 | 1,759 |
| 3000 Poplar Grove Place, Summerville, SC | $235,900 | 3 | 3 | 1,398 |
Moving Cost Estimate

Listing Courtesy: The Boulevard Company
Presented by: Gina Slusher - 5617015296
19341