

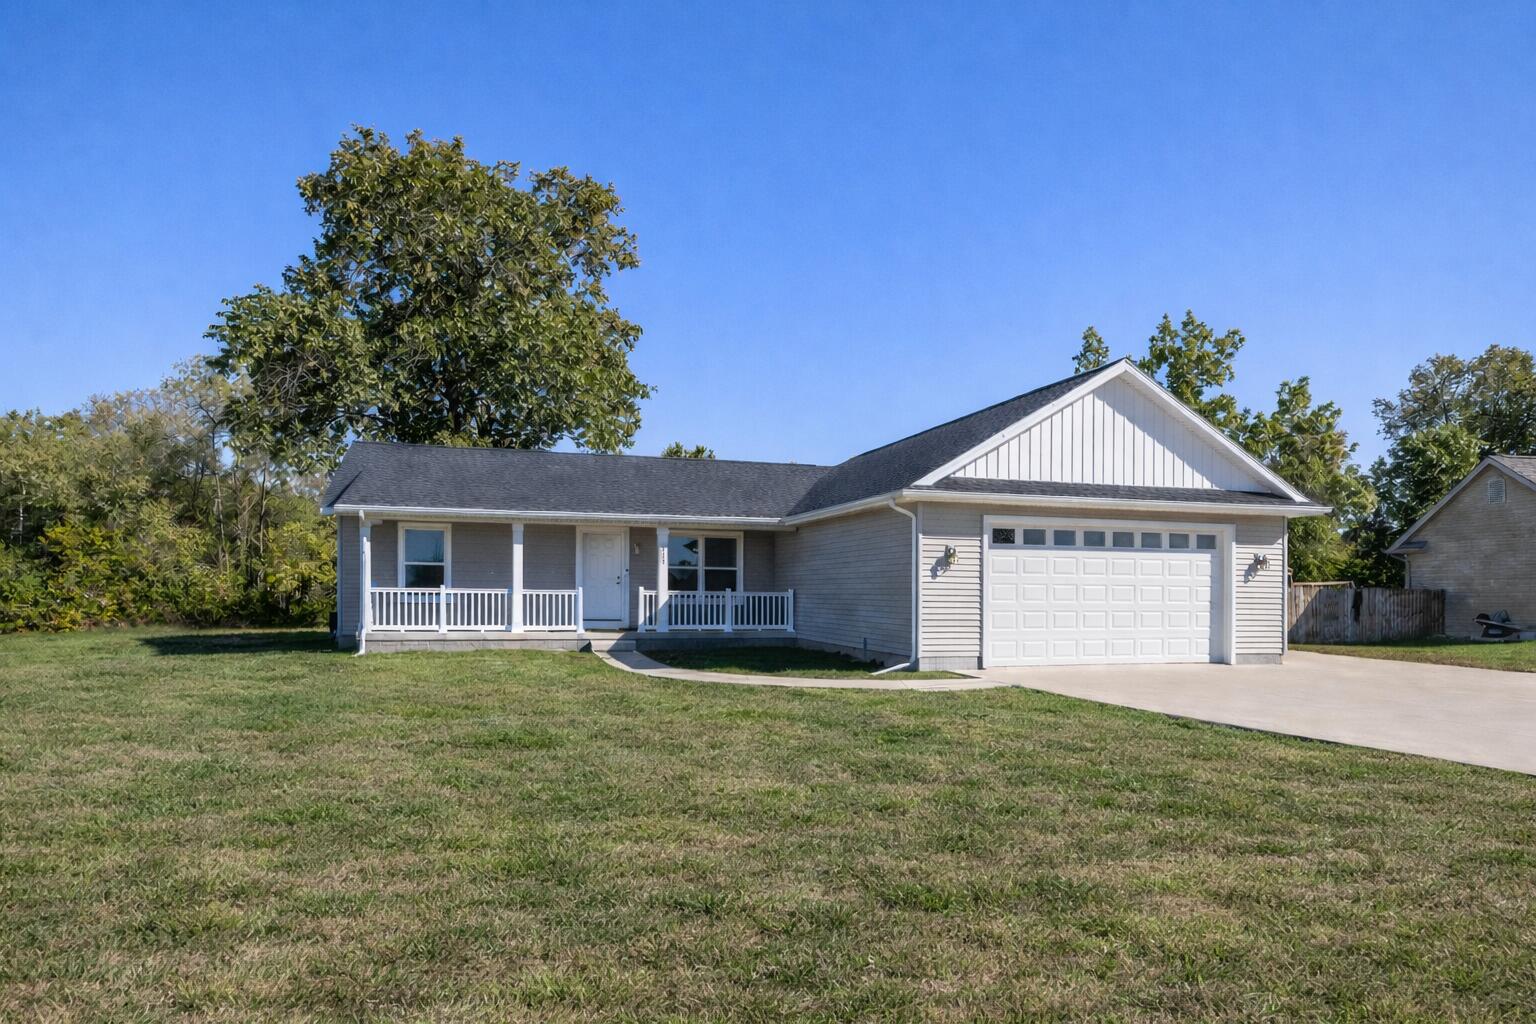
135 Jeremy Street, Constantine, MI 49042
St. Joseph County
Key Facts
Description
BONFIRES & BOAT RIDES ARE JUST AROUND THE CORNER! Get your water toys ready..... your WATERFRONT retreat is waiting for you! Welcome to your dream home on the banks of the beautiful St. Joseph River. Whether you are looking for a year around home, weekend getaway or seasonal rental, prepare to fall in love! Constructed in 2022, this home offers the perfect blend of modern comfort, thoughtful design, and serene waterfront living. With 2228 total finished sqft, this layout is sure to please! Step inside to find an open-concept floorplan filled with natural light, featuring spacious living areas, modern finishes, and stunning river views from nearly every room. The kitchen boasts contemporary cabinetry, quartz countertops, stainless steel appliances, and a large island perfect for entertaining. Sliding doors in the kitchen/dining area lead right to the back yard. Enjoy peaceful mornings or breathtaking sunsets from your back patio, overlooking the water. On one end of the home, the primary suite offers a private escape with a walk-in closet and a spa-like ensuite bathroom. On the other end of the home, you will find two additional good-sized bedrooms and another full bathroom! Conveniently located just off the garage is the main level laundry room, that provides ample storage space along with direct access to the lower level. Prepare to fall in love with the beautifully finished lower level. With 9 foot ceilings and an abundance of storage space, this area offer lots of versatility. You will find a large living room/rec area along with an additional bedroom (with egress) and full bathroom. Additional highlights include energy-efficient construction, an attached garage, and low-maintenance landscaping. There is also an extended concrete pad on the side of the garage. Located in the charming village of Constantine, you'll enjoy small-town living with easy access to nearby Three Rivers, Sturgis, and major highways. Whether you're looking for a year-round home or a weekend getaway, this riverfront beauty is a rare find. This well cared for, move-in ready home is waiting for you! This home is available to all loan types, schedule your showing today!
Property Information
Property Type
Residential
Sub-Type
Single Family Residence
Style
Ranch
Year Built
2022
Living Area
1,521 sq ft
Lot Size
0.42 acres
Lot Dimensions
100X208X117X209
Garage Spaces
2
Ownership
Private Owned
Days on Market
4
MLS® Listing#
26015620
Property Features
Interior
Appliances
Cooling
Heating
Basement
Parking
Laundry
Patio
Lot Features
Construction
Roof
Sewer
Water Source
Schools
- District:
- Constantine
Financial Details
Annual Taxes
$4,476
Tax year 2025
Assessed Value
$172,795
Parcel Number
04377700955
Directions
131 to Locust to Jeremy
Affordability Calculator
$88,980
Estimated monthly payment
$2,368/mo
Principal $355,920 · Est. interest $496,540 over 30 yrs
Neighborhood Market Statistics
How this home compares to active listings in Constantine, MI
- $300,000
- Median Listing Price
- 51
- Median Days on Market
- 1,782
- Median Sq Ft
- $149
- Median Price / Sq Ft
- 30
- Active Listings
- This home’s price is 48% above the area median.
- Its price per sq ft is 96% above the area median.
Market statistics compiled from active EXIT Realty® and MLS listings in Constantine, MI.
Location

Getting Around
Points of Interest in Constantine, MI
Showing the Constantine area map.
Nearby Schools
Riverside Elementary
Elementary · 0.4 mi away
Constantine Middle School
Secondary · 0.5 mi away
Constantine Alternative Ed School
School · 0.5 mi away
Constantine High School
Secondary · 0.5 mi away
Constantine Public Schools
School · 0.5 mi away
Constantine Public School
Elementary · 0.8 mi away
White Pigeon Community School
Secondary · 3.2 mi away
Central Elementary School
Elementary · 3.6 mi away
Three Rivers Community Schools
Elementary · 6.5 mi away
Immaculate Conception Catholic School
School · 6.9 mi away
Andrews Elementary School
Elementary · 7.2 mi away
Three Rivers High School
Secondary · 7.7 mi away
Barrows Adult Education
School · 7.8 mi away
Ruth Hoppin Elementary School
Elementary · 8.0 mi away
Three Rivers High School
Secondary · 8.0 mi away
Three Rivers Community Schools
School · 8.1 mi away
Three Rivers Middle School
Secondary · 8.3 mi away
York Elementary School
Elementary · 8.3 mi away
St. Joseph County Intermediate School District
School · 9.4 mi away
Pathfinder Center
School · 9.4 mi away
Commute Calculator
Nearby Homes

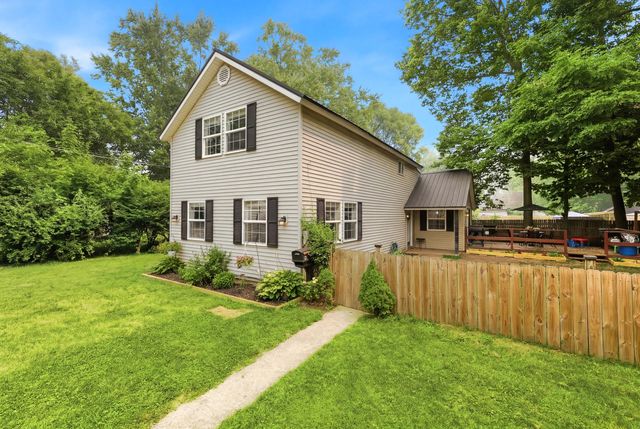
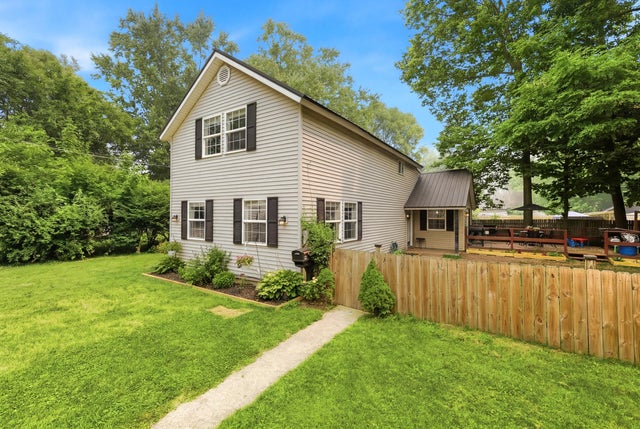
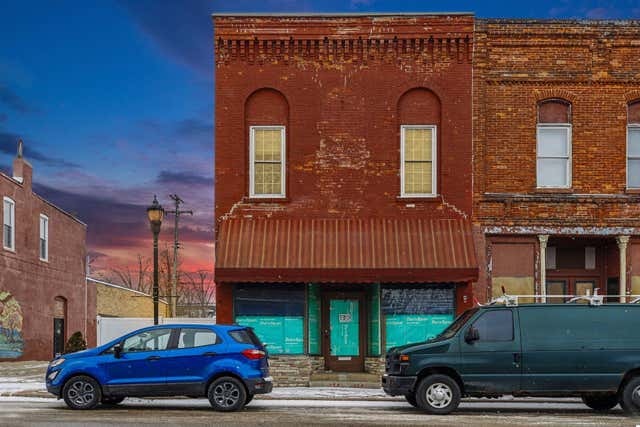
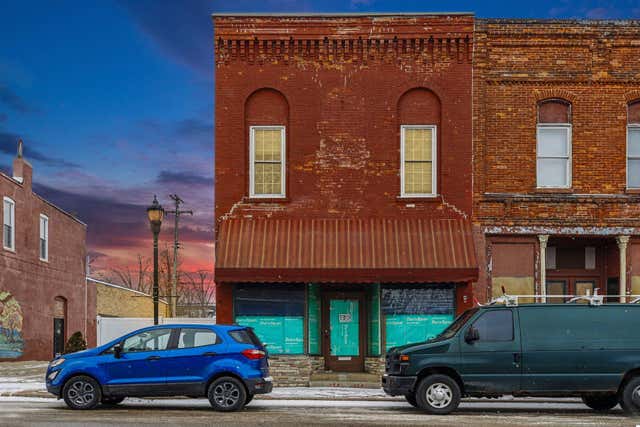
Similar Homes Nearby


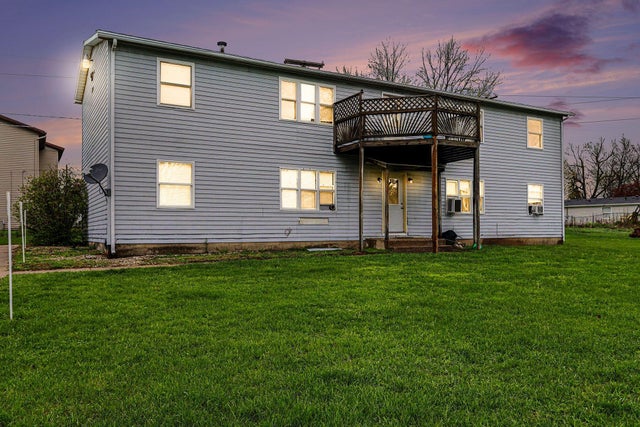


Similar Home Values
Comparable nearby listings and their asking prices.
| Address | Price | Beds | Baths | Sq Ft |
|---|---|---|---|---|
| 380 Centreville Road, Constantine, MI | $349,000 | 4 | 3 | 3,421 |
| 380 Centreville Road, Constantine Village, MI | $349,000 | 4 | 3 | 3,421 |
| 201 Orchard Street, Constantine Village, MI | $360,000 | 8 | — | 3,036 |
| 67234 Blue School Rd Road, Constantine, MI | $374,900 | 4 | 3 | 1,878 |
| 67234 Blue School Rd Road, Constantine Township, MI | $374,900 | 4 | 3 | 1,878 |
| 135 Jeremy Street, Constantine Village, MI | $444,900 | 4 | 3 | 2,228 |
Moving Cost Estimate
EXIT Agents in Constantine


Listing Courtesy: Martell Realty Inc. - 2692736810
Presented by: Heather A Martell