

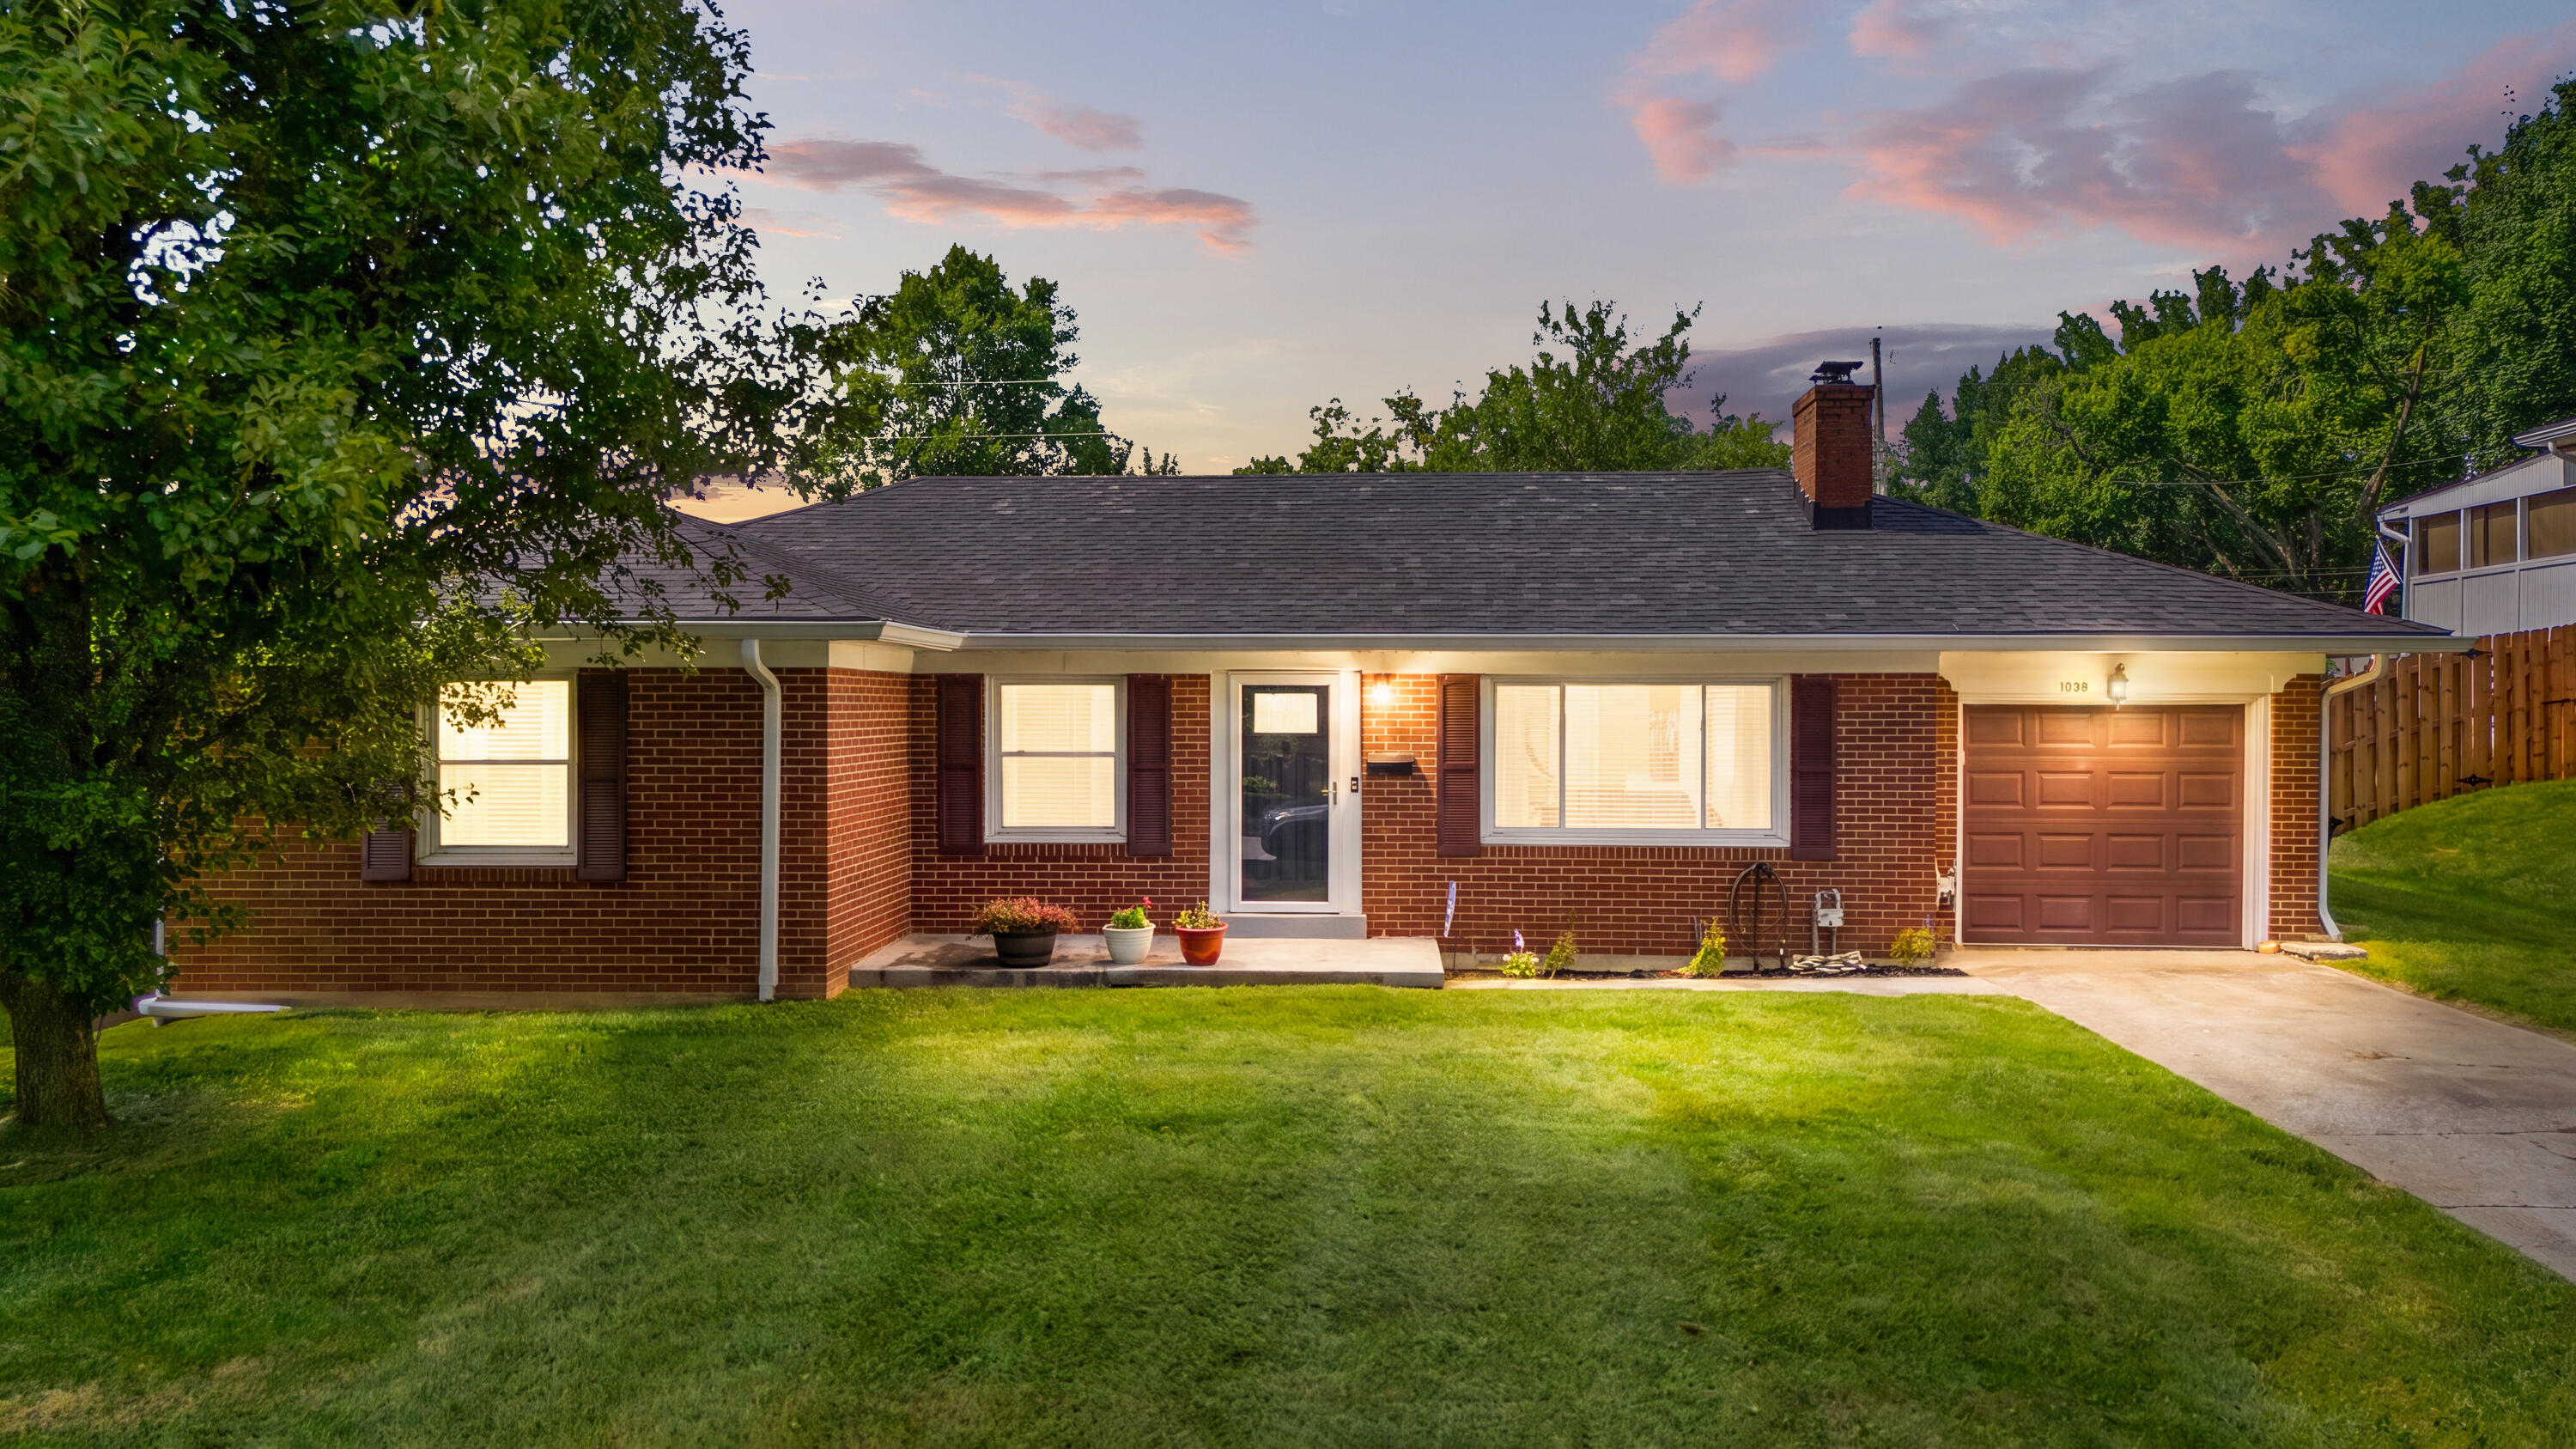
1038 Sioux Trail, Frankfort, KY 40601
Indian Hills · Franklin County
Key Facts
Description
Situated in a well-established neighborhood, this timeless all-brick ranch offers exceptional living space, quality craftsmanship, and an ideal location within walking distance of local schools, Lakeview community park, and golf course. Beautiful original oak hardwood flooring extends throughout the main level, where a welcoming living room features a classic fireplace with custom built-in shelving, creating a warm and inviting focal point. The thoughtfully updated kitchen is both functional and refined, showcasing a newer appliance package, elegant hardwired lighting within the glass display cabinetry, and an adjoining dining area highlighted by charming window bench seating. Just beyond, a screened-in patio provides the perfect extension of the living space for entertaining, outdoor dining, or simply relaxing while overlooking the beautifully landscaped, fully fenced backyard with privacy fencing along two sides. The main level offers three bedrooms and an updated full bathroom, while the finished basement significantly expands the home's versatility. The lower level includes a spacious approximately 15' x 24' family room, a fourth bedroom (non-ANSI due to ceiling height), a full bathroom with adjoining walk-in closet, laundry room with washer and dryer conveying, utility room, dedicated storage room, and additional built-in shelving and closet storage. Combining timeless appeal, tasteful updates, abundant storage, and an outstanding location, this home offers the comfort, flexibility, and convenience today's buyers are seeking.
Property Information
Property Type
Residential
Sub-Type
Single Family Residence
Structure Type
House
Living Area
2,544 sq ft
Lot Size
0.26 acres
Garage Spaces
1
MLS® Listing#
26016157
Property Features
Interior
Appliances
Cooling
Heating
Flooring
Fireplace
Basement
Parking
Laundry
Construction
Foundation
Roof
Windows
Other Structures
Community
Utilities
Sewer
Water Source
Rooms
- Lower
- First
- Bathroom 1First
- Bathroom 2Lower
- Bedroom 2First
- Bedroom 3First
- Bedroom 4Lower
- Dining RoomFirst
- Family RoomLower
- KitchenFirst
- Living RoomFirst
- Utility RoomLower
Schools
- Elementary:
- Elkhorn Elem
- Middle:
- Elkhorn Middle
- High:
- Franklin Co
Financial Details
HOA
None
Parcel Number
085-10-14-012.00
Directions
E Main St/460 towards Georgetown; left onto Hiawatha; left onto Sioux, house on right.
Affordability Calculator
$63,980
Estimated monthly payment
$1,703/mo
Principal $255,920 · Est. interest $357,031 over 30 yrs
Neighborhood Market Statistics
How this home compares to active listings in Frankfort, KY
- $338,356
- Median Listing Price
- 51
- Median Days on Market
- 2,140
- Median Sq Ft
- $165
- Median Price / Sq Ft
- 137
- Active Listings
- This home’s price is 5% below the area median.
- Its price per sq ft is 24% below the area median.
Market statistics compiled from active EXIT Realty® and MLS listings in Frankfort, KY.
Location

Points of Interest in Frankfort, KY
Showing the Frankfort area map.
Nearby Schools
Elkhorn Middle School
Secondary · 0.2 mi away
Franklin County High School
Secondary · 0.2 mi away
Franklin County Career and Technical Ctr
Secondary · 0.3 mi away
Elkhorn Elementary School
Elementary · 0.3 mi away
Peaks Mill Elementary School
Elementary · 1.5 mi away
Hearn Elementary School
Elementary · 1.6 mi away
Good Shepherd Catholic School
School · 1.7 mi away
Blue Grass Head Start Community Center
School · 2.0 mi away
Frankfort Independent Schools
School · 2.0 mi away
Frankfort Christian Academy
School · 2.1 mi away
Good Shepherd Church
Elementary · 2.8 mi away
Good Shepherd School
School · 2.8 mi away
Frankfort High School
Secondary · 2.8 mi away
Frankfort Independent School District
School · 2.8 mi away
Second Street School
Elementary · 2.9 mi away
Capital Day School
School · 3.6 mi away
Collins Lane Elementary School
Elementary · 3.8 mi away
Bridgeport Elementary School
Elementary · 5.2 mi away
Bondurant Middle School
Secondary · 5.3 mi away
Western Hills High School
Secondary · 5.4 mi away
Commute Calculator
Nearby Homes

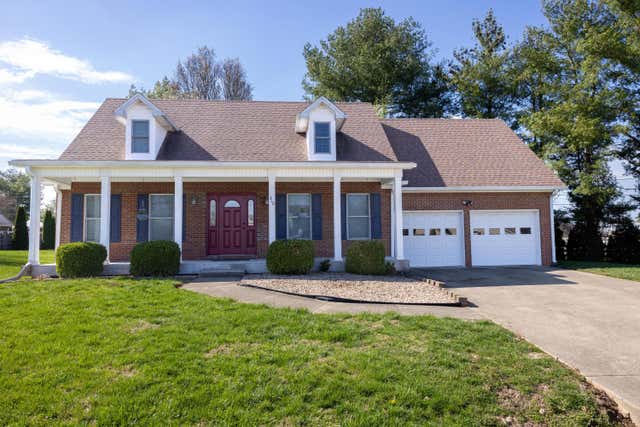
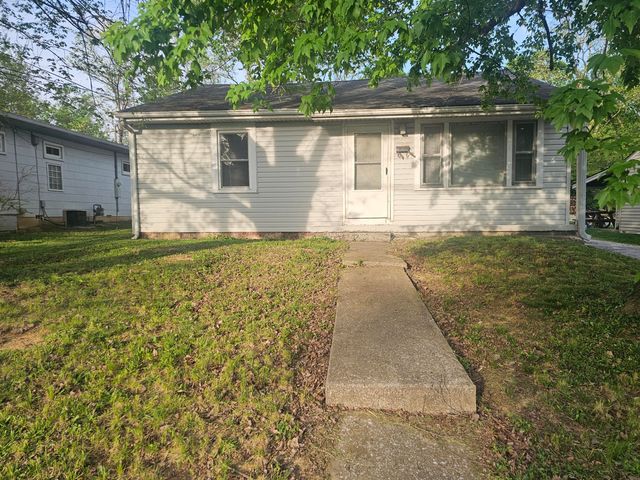


Similar Homes Nearby

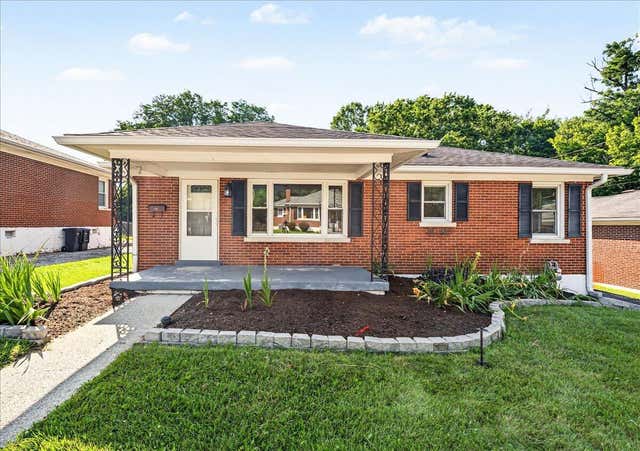
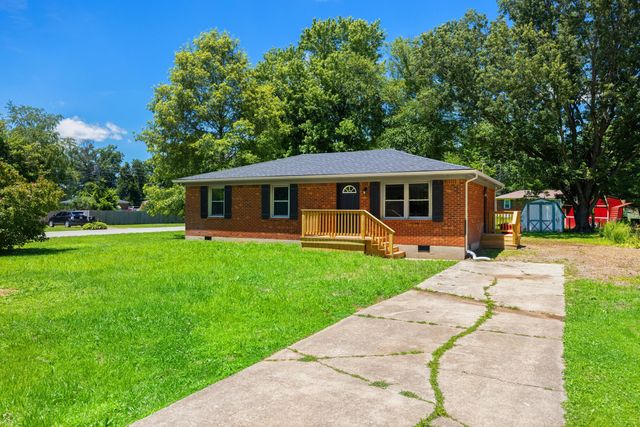
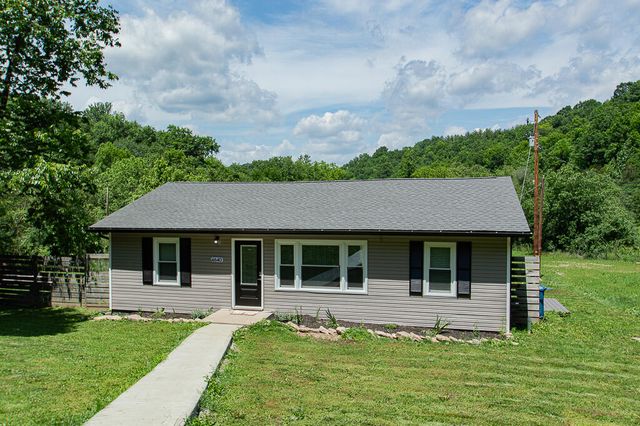
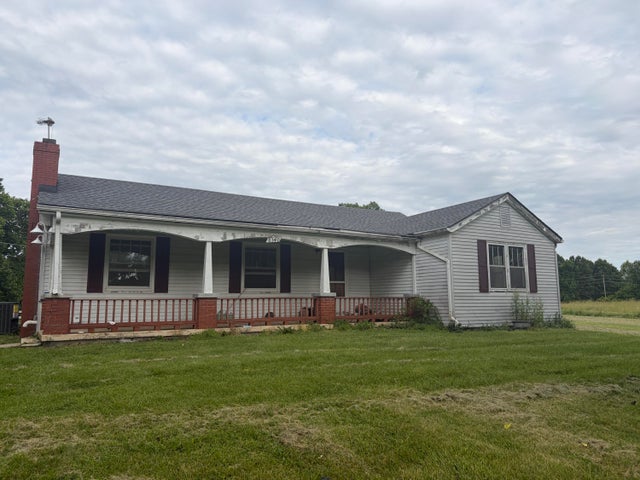
Similar Home Values
Comparable nearby listings and their asking prices.
| Address | Price | Beds | Baths | Sq Ft |
|---|---|---|---|---|
| 1205 Louisville Road, Frankfort, KY | $224,900 | 3 | 1 | 1,280 |
| 153 Sunset Drive, Frankfort, KY | $225,000 | 3 | 2 | 1,214 |
| 113 Cherry Lane, Frankfort, KY | $229,000 | 3 | 1 | 1,157 |
| 4640 Bald Knob Road, Frankfort, KY | $235,000 | 3 | 1 | 1,138 |
| 8340 Owenton Road, Frankfort, KY | $235,000 | 3 | 2 | 1,662 |
| 230 Donalynn Drive, Frankfort, KY | $235,000 | 3 | 2 | 1,119.75 |
Moving Cost Estimate
EXIT Agents in Frankfort



Listing Courtesy: Transactionbroker.com - 5022273000
Last Updated: 2026-07-04