

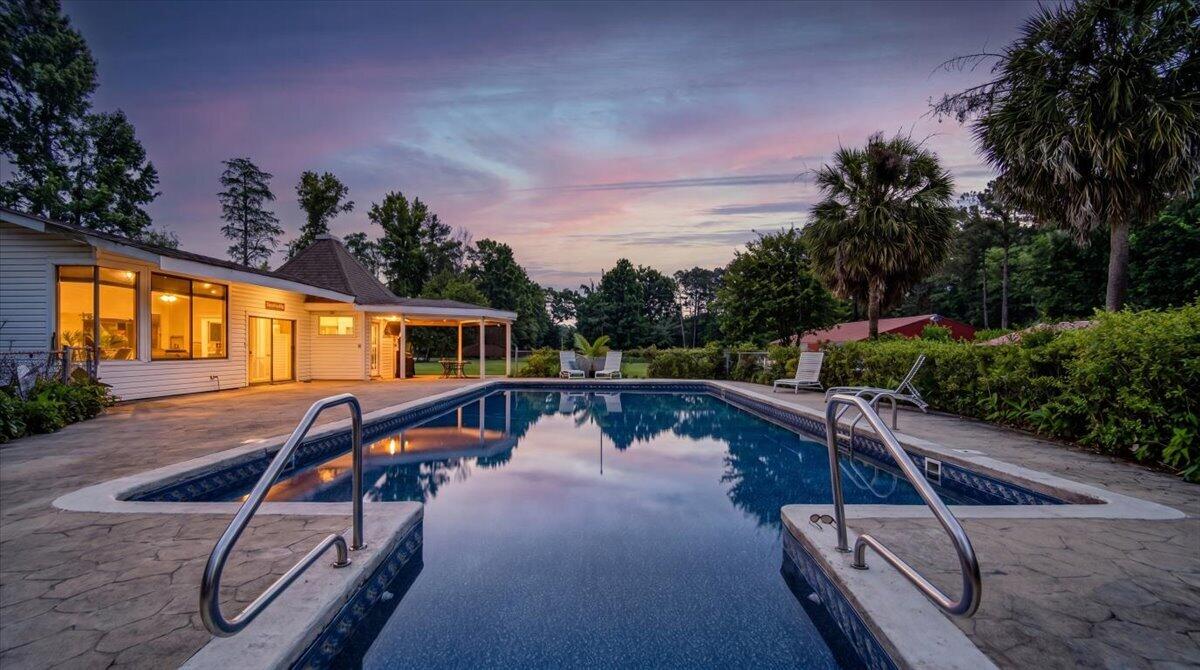
3121 Camden Highway, Sumter, SC 29153
None · Sumter County
Key Facts
Description
The Lowcountry lifestyle is calling in Sumter at this unique property! Resting on just under 6 acres with a commercial size in-ground saltwater pool, spacious pool house, 2200sqft apartment over one of several outbuildings, stocked pond & mature fruit trees, this stunner brings the wow factor! Seeking that country lifestyle while maintaining close proximity to conveniences? Bring your farm! There's abundant room for your horses, chickens, tractors, RVs, boats & more garage spaces than you'll ever know what to do with! Inside the main home, discover gorgeous vaulted ceilings with a statement fireplace, dual primary suites, large sunroom (currently used as a dining room), space for eat-in kitchen, & multiple deck access points. The fireplace continues upstairs as a focal point in the loft.Two more well-appointed bedrooms flank the loft, currently used as second living room. The possibilities are endless in the detached buildings...rental income, hobbies, car enthusiasts, "caves" or game rooms, home theater, etc. Let your imagination run wild & scoop this one up quickly so you'll be lounging & swimming in the peak of summer! You won't find another one like this!
Property Information
Property Type
Residential
Sub-Type
Single Family Residence
Style
Contemporary / Traditional
Year Built
1975
Living Area
3,604 sq ft
Lot Size
5.66 acres
Garage Spaces
16.5
Parking Spaces
16.5
Ownership
Fee Simple
Days on Market
45
MLS® Listing#
26016420
Property Features
Interior
Exterior
Appliances
Cooling
Heating
Flooring
Fireplace
Basement
Pool
Parking
Laundry
Patio
Fencing
Lot Features
Roof
Other Structures
Sewer
Water Source
Rooms
- Master BedroomLower
Schools
- Elementary:
- Out of Area
- Middle:
- Out of Area
- High:
- Out of Area
Financial Details
Annual Taxes
$2,494
Directions
From Downtown Sumter:0.1 Milesturn Right Onto N Washington St3.3 Mileskeep Right Onto Camden Hwy400 Fttake A Slight Right Turn Onto Camden Hwy1.8 Mileskeep Right Onto Camden Hwy2.3 Milesturn Right
Affordability Calculator
$130,000
Estimated monthly payment
$3,460/mo
Principal $520,000 · Est. interest $725,446 over 30 yrs
Neighborhood Market Statistics
How this home compares to active listings in Sumter, SC
- $279,091
- Median Listing Price
- 60
- Median Days on Market
- 2,058
- Median Sq Ft
- $137
- Median Price / Sq Ft
- 368
- Active Listings
- This home’s price is 133% above the area median.
- Its price per sq ft is 32% above the area median.
Market statistics compiled from active EXIT Realty® and MLS listings in Sumter, SC.
Location

Getting Around
Points of Interest in Sumter, SC
Showing the Sumter area map.
Nearby Schools
Ebenezer Middle School
Secondary · 0.9 mi away
1 on 1 Plus
School · 2.1 mi away
Sumter School District
School · 3.5 mi away
High Hills Elementary School
Elementary · 3.9 mi away
Ragin Preparatory Christian Academy
School · 4.0 mi away
Shaw Heights Elementary School
Elementary · 4.3 mi away
Cherryvale Elementary School
Elementary · 4.5 mi away
St James Lutheran School
Elementary · 4.5 mi away
Itsy Bitsy Steps Learning Center
School · 4.7 mi away
Oakland Primary School
Elementary · 4.9 mi away
Sumter Christian School
School · 4.9 mi away
Wilson Hall
School · 4.9 mi away
Alice Drive Elementary School
Elementary · 5.4 mi away
Alice Drive Middle School
Secondary · 5.5 mi away
Counseling Sumter, LLC
School · 5.5 mi away
Willow Drive Elementary School
Elementary · 5.6 mi away
Sumter School District 17
School · 6.3 mi away
Crestwood High School
Secondary · 6.5 mi away
Millwood Elementary School
Elementary · 6.6 mi away
Crosswell Drive Elementary School
Elementary · 6.7 mi away
Commute Calculator
Nearby Homes
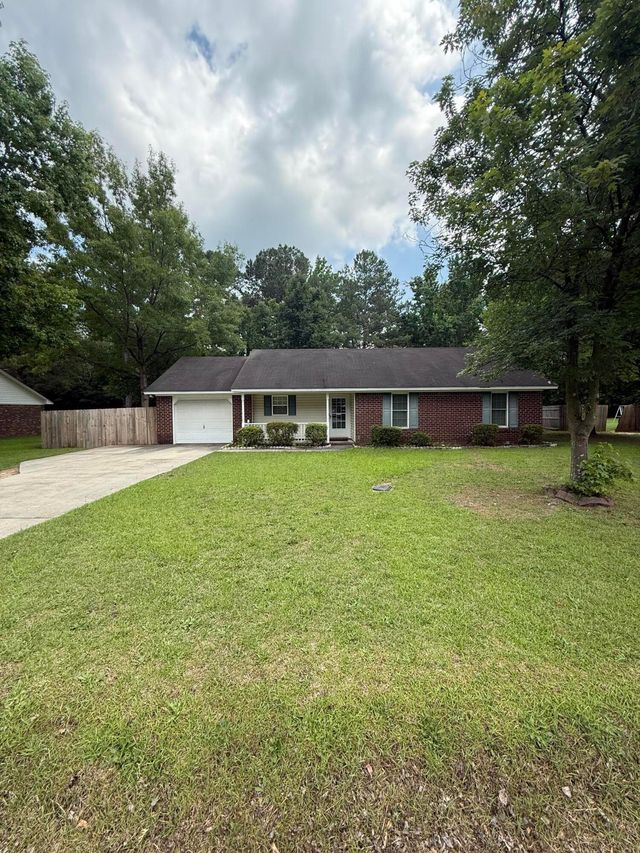
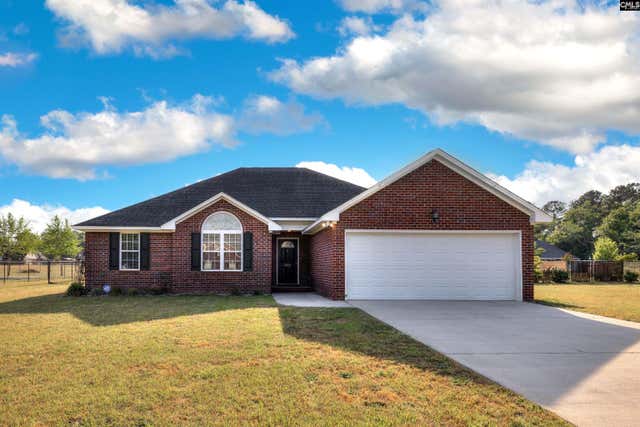

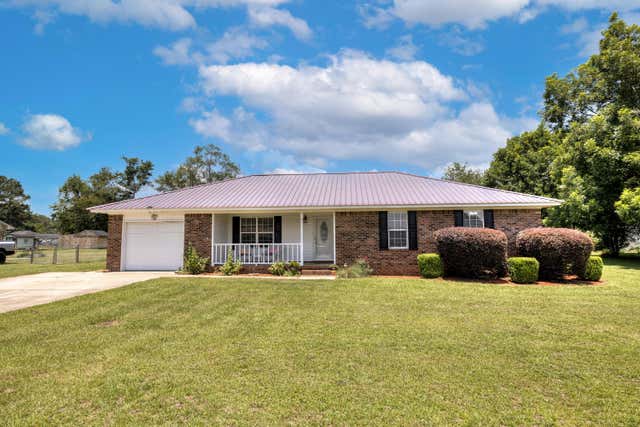

Similar Homes Nearby

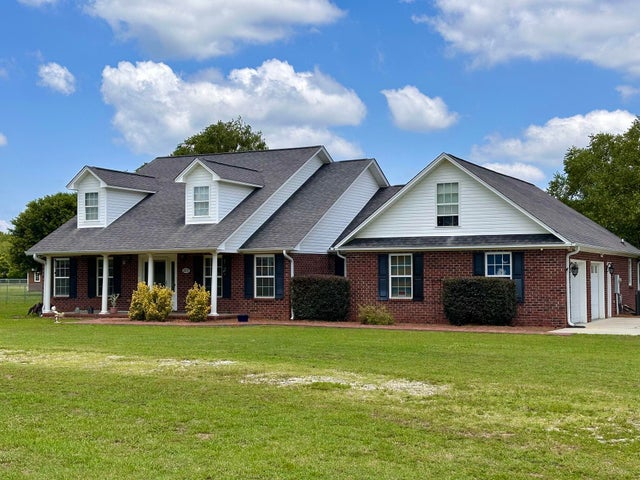
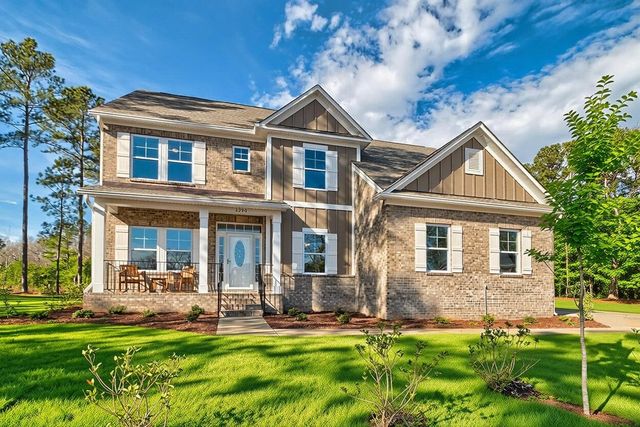


Similar Home Values
Comparable nearby listings and their asking prices.
| Address | Price | Beds | Baths | Sq Ft |
|---|---|---|---|---|
| 971 Heather Lane, Sumter, SC | $459,000 | 4 | 3 | 3,658 |
| 2215 Lloyd Drive, Sumter, SC | $459,900 | 4 | 3 | 2,656 |
| 130 Windjammer Way Lot 88, Sumter, SC | $465,900 | 5 | 4 | 3,133 |
| 40 Sandalwood Lane, Sumter, SC | $469,000 | 3 | 2 | 1,390 |
| 5900 Brookland Drive, Sumter, SC | $469,000 | 5 | 3 | 2,631 |
| 5900 Brookland Drive, Sumter, SC | $469,000 | 5 | 3 | 2,631 |
Moving Cost Estimate
EXIT Agents in Sumter


Listing Courtesy: RE/MAX Seaside
Presented by: Elizabeth Baker - 8437810555